Save
Ask
Tour
Hide
Share
$3,849,000
13 Days On Site

104 Siguenza Dr
Pensacola Beach, FL 32561

For Sale|Single Family Residence|Active
4
Beds
4
Total Baths
3
Full Baths
2
Partial Baths
3,600
SqFt
$1,069
/SqFt
2010
Built
Subdivision:
Villa Sabine
County:
Escambia - Fl
Listing courtesy of G. DANIEL GREEN & ASSOC. INC : gailcgreen@yahoo.com
104 Siguenza Dr104 Siguenza Dr104 Siguenza Dr104 Siguenza Dr
Save
Ask
Tour
Hide
Share

Mortgage Calculator

Monthly Payment (Est.)

Enter an interest rate to see your estimated monthly payment.
Calculator powered by Showcase IDX, a Constellation1 Company. Copyright ©2026 Information is deemed reliable but not guaranteed.

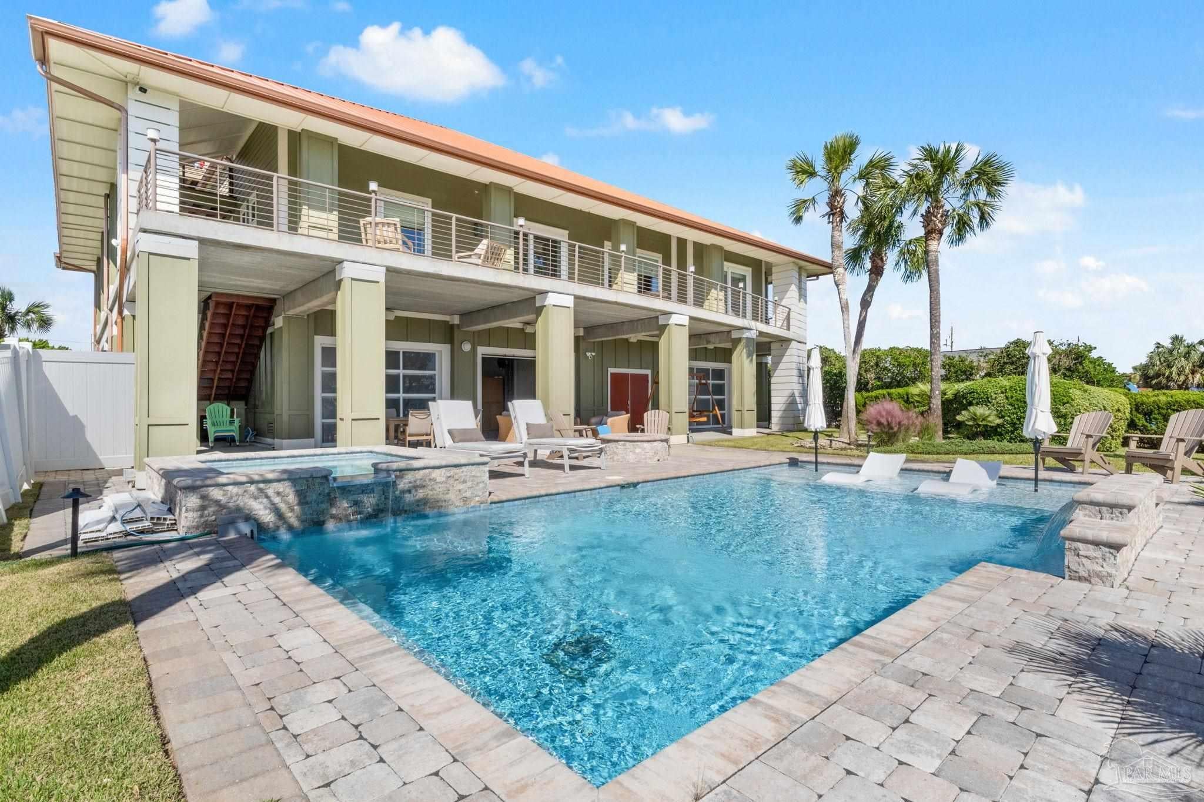
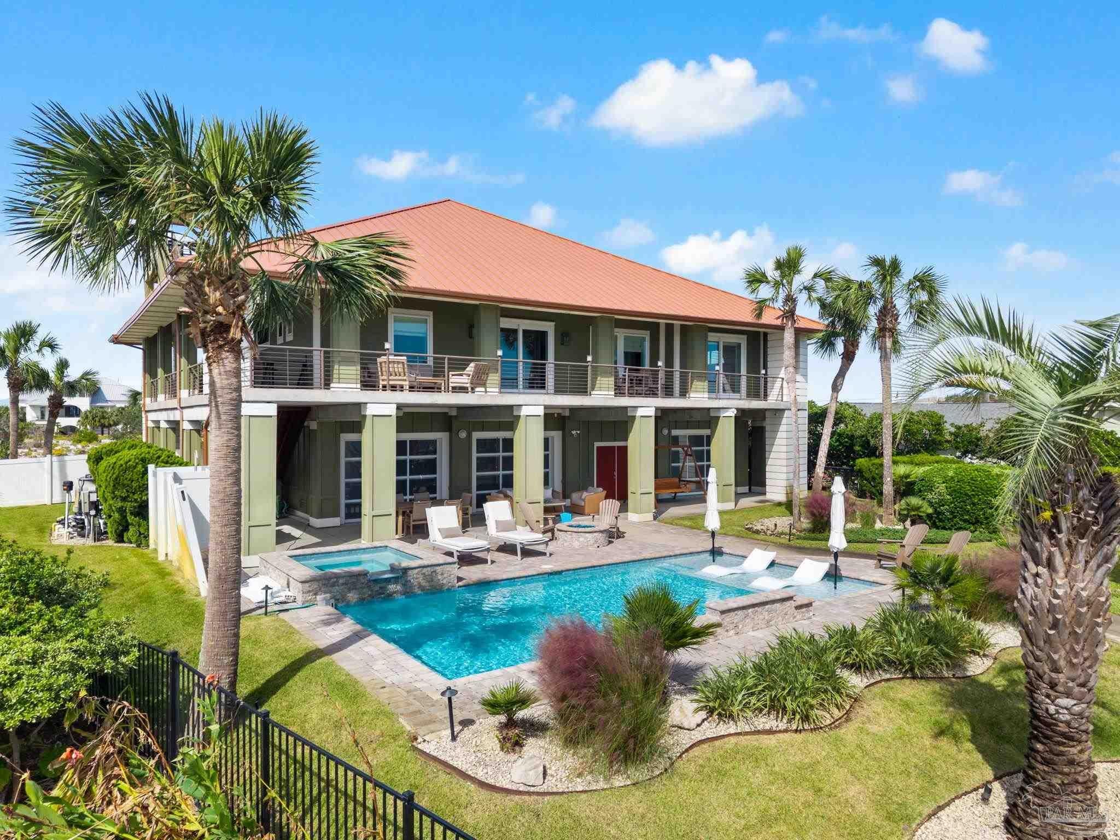
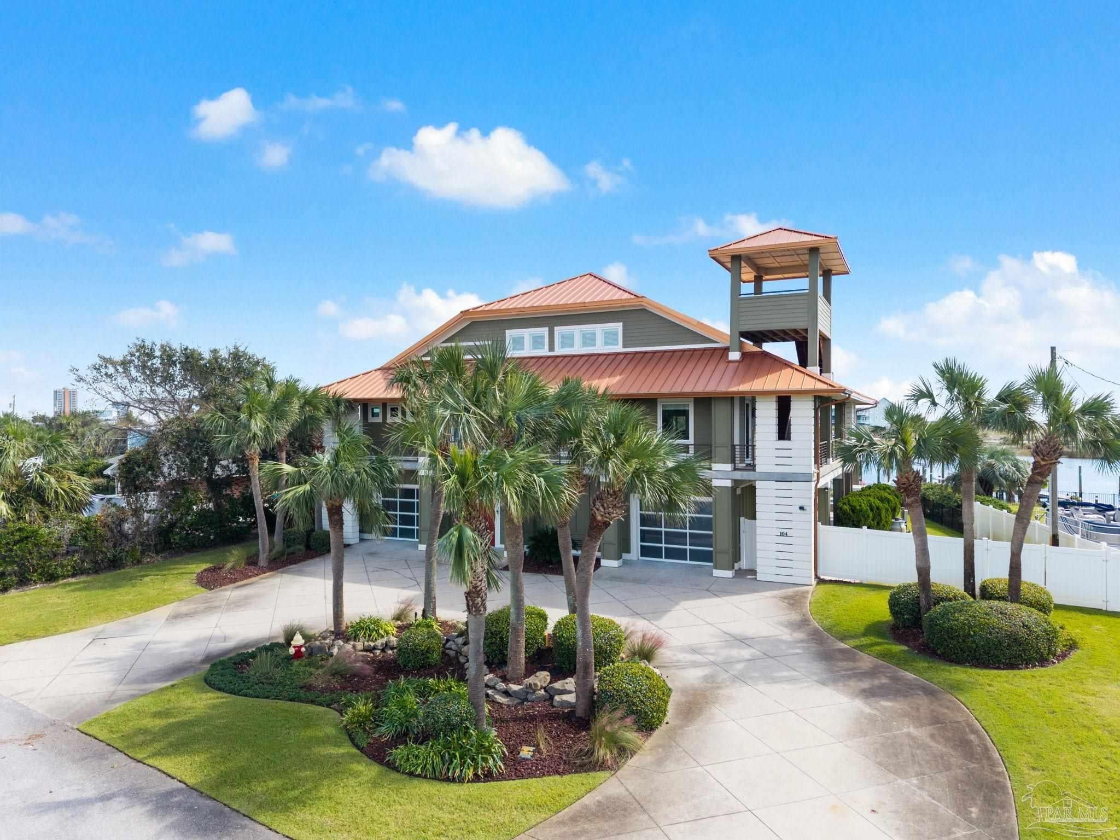
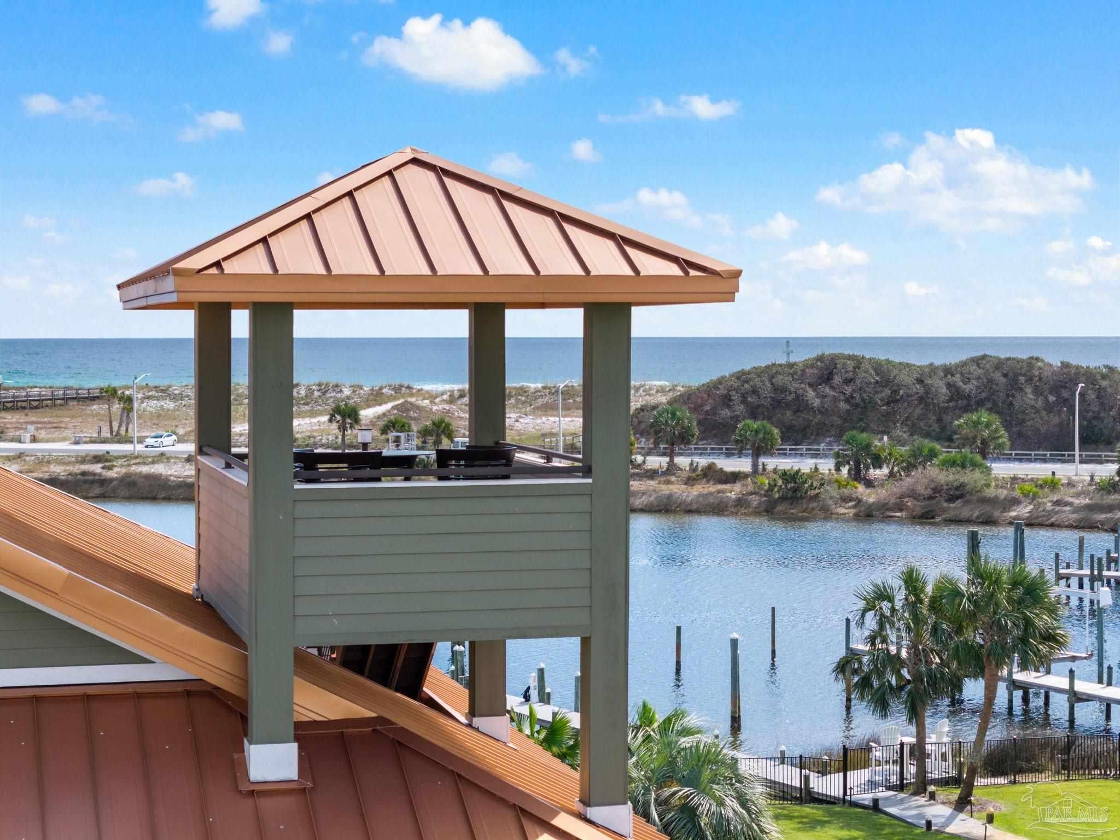
Exceptional waterfront retreat in Villa Sabine, one of the Premier waterfront communities on Pensacola Beach. Ideally situated on a large deep-water lot along Sabine Bay, this property offers a beautifully protected setting where boating, entertaining, and the quintessential Pensacola lifestyle come together effortlessly. Construction & engineering set this remarkable home apart from many others. Built w/ commercial-quality construction features, including 25' concrete pilings,16' metal support beams, sprayed insulation in the walls, a 50-year metal roof & high impact windows, this home reflects commitment, durability & quality throughout. Concrete Subfloor adds to the Home's substantial construction. An elevator provides convenient access to all levels. The dramatic 20 ft. ceiling, accented by natural wood beams & a striking corner fireplace, creates a focal point within the open-concept living space. 8' windows/doors frame the waterfront views, enhancing the connection between the interior & the spectacular outdoor covered living spaces. The thoughtfully designed floor plan offers generous living & entertaining areas, including a dedicated dining space & custom chef's kitchen, abundant storage & plenty of bar seating around the beautiful granite counter. A boater's dream, the private dock features thru-flow decking, covered boat house w/deep water slip (rare on PB), 2 additional slips & a 16,000 lb. boat lift. After a day on the water or at the beach, you can retreat to your own private oasis, where a beautiful heated & cooled Gunite pool w/a cascading waterfall, sun deck & hot tub create a spa like experience. Built-in gas fire pit provides another gathering space for those relaxing evenings. You will love the huge garage & storage area for all those toys & fishing gear. A private 4th bedroom retreat is located on the 3rd level along w/full bath 1/2 bath, laundry, TV room & office. "The Tower" has views in all directions. Perfect spot for watching Blue Angels!

Save
Ask
Tour
Hide
Share
Listing Snapshot
Price 
$3,849,000
Days On Site 
13 Days
Bedrooms 
4
Inside Area (SqFt) 
3,600 sqft
Total Baths 
4
Full Baths 
3
Partial Baths 
2
Lot Size 
0.45 Acres
Year Built 
2010
MLS Number 
690578
Status 
Active
Property Tax 
N/A
HOA/Condo/Coop Fees 
$2.92 monthly
Sq Ft Source 
N/A
Friends & Family
Recent Activity
a week agoListing updated with changes from the MLS
2 weeks agoListing first seen on site
General Features
Acres 
0.45
Foundation 
Pillar/Post/Pier
Garage 
Yes
Garage Spaces 
3
Green Energy Efficient 
Insulation
Levels 
Two
Parking 
Circular DrivewayGolf Cart GarageGarage Door Opener
Parking Spaces 
3
Property Sub Type 
Single Family Residence
Security 
Security SystemSmoke Detector(s)
Sewer 
Public Sewer
SqFt Total 
3600
Style 
Traditional
Utilities 
Cable Available
Water Source 
Public
Zoning 
Res Single
Interior Features
Appliances 
OvenDryerWasherDishwasherDisposalDouble OvenFreezerRefrigeratorSelf Cleaning OvenMicrowaveTankless Water Heater
Cooling 
Multi UnitsCentral AirCeiling Fan(s)
Electric 
Circuit Breakers
Fireplace 
Yes
Flooring 
HardwoodTile
Heating 
Central
Interior 
Breakfast BarPantryBookcasesElevatorHigh Speed InternetSound SystemVaulted Ceiling(s)
Laundry Features 
Inside
Spa 
Yes
Window Features 
Insulated WindowsDouble Pane WindowsStorm Window(s)BlindsDrapes
Bathroom 1 
Dimensions - 13x4Level - ThirdArea - 52Description - Updated
Bedroom 1 
Dimensions - 10.8x10.2Level - SecondArea - 110
Bedroom 6 
Dimensions - 10x10Level - SecondArea - 100
Dining Room 
Features - Breakfast BarDescription - Breakfast Bar,Living/Dining Combo
Kitchen 
Dimensions - 10x9.5Level - SecondArea - 95Features - Granite Counters, PantryDescription - Updated,Granite Counters,Pantry
Master Bedroom 
Dimensions - 15.8x12.7Level - SecondArea - 200
Office 
Dimensions - 12x10Level - ThirdArea - 120
Save
Ask
Tour
Hide
Share
Exterior Features
Construction Details 
Metal SidingConcreteFrame
Exterior 
BalconyFire PitRain GuttersDockBoat Slip
Fencing 
Back YardOther
Frontage 
Water Frontage(83)
Lot Features 
Waterfront
Other Structures 
Boat House
Patio And Porch 
CoveredDeck
Pool Features 
GuniteHeatedPool/Spa Combo
Roof 
Metal
Spa 
Yes
Spa Features 
Heated
View 
WaterBaySound
Waterfront 
Yes
Waterfront Features 
Waterfront
Waterview 
WaterBaySound
Windows/Doors 
Insulated WindowsDouble Pane WindowsStorm Window(s)BlindsDrapes
Community Features
Association Fee 
$35.0
Association Fee Frequency 
Annually
Schools
School District
Unknown
Elementary School
A.K. Suter
Middle School
WORKMAN/GULF BREEZE MIDDLE SCHOO
High School
Pensacola/Gulf Breeze High Schoo
Listing courtesy of G. DANIEL GREEN & ASSOC. INC : gailcgreen@yahoo.com


Copyright 2026 by the Multiple Listing Service of the Pensacola Association of REALTORS® This information is believed to be accurate but is not guaranteed. Subject to verification by all parties. This data is copyrighted and may not be transmitted, retransmitted, copied, framed, repurposed, or altered in any way for any other site, individual and/or purpose without the express written permission of the Multiple Listing Service of the Pensacola Association of REALTORS®. Florida recognizes single and transaction agency relationships. Information Deemed Reliable But Not Guaranteed. Any use of search facilities of data on this site, other than by a consumer looking to purchase real estate, is prohibited.
Last checked: 2026-11-05 12:02 PM UTC

Neighborhood & Commute
Source: Walkscore
Disclosure: Community information and market data powered by Constellation Data Labs. Information is deemed reliable but not guaranteed.
Save
Ask
Tour
Hide
Share

Scroll to Top