Save
Ask
Tour
Hide
Share
$1,000,000
14 Days On Site

1500 Via Deluna Dr G5
Pensacola Beach, FL 32561

For Sale|Townhouse|Active
4
Beds
3
Total Baths
3
Full Baths
2,599
SqFt
$385
/SqFt
2008
Built
Subdivision:
Regency Cabanas
County:
Escambia - Fl
Listing courtesy of Levin Rinke Realty : catier@levinrinkerealty.com
1500 Via Deluna Dr G51500 Via Deluna Dr G51500 Via Deluna Dr G51500 Via Deluna Dr G5
Save
Ask
Tour
Hide
Share

Mortgage Calculator

Monthly Payment (Est.)

Enter an interest rate to see your estimated monthly payment.
Calculator powered by Showcase IDX, a Constellation1 Company. Copyright ©2026 Information is deemed reliable but not guaranteed.

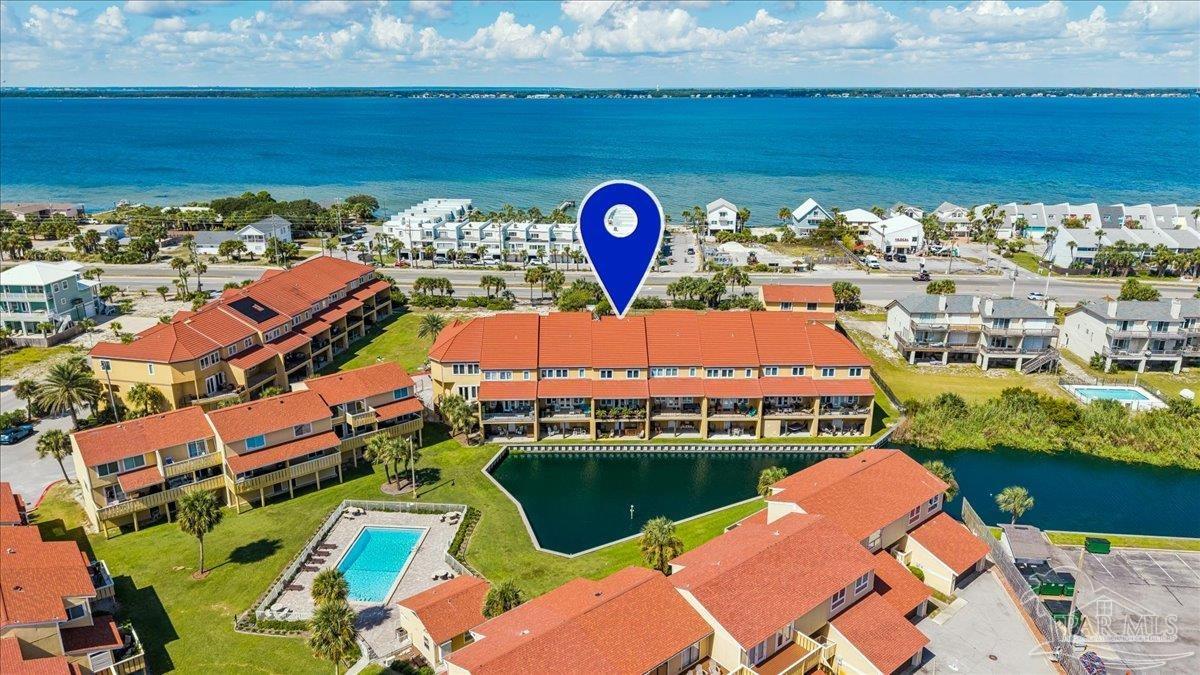
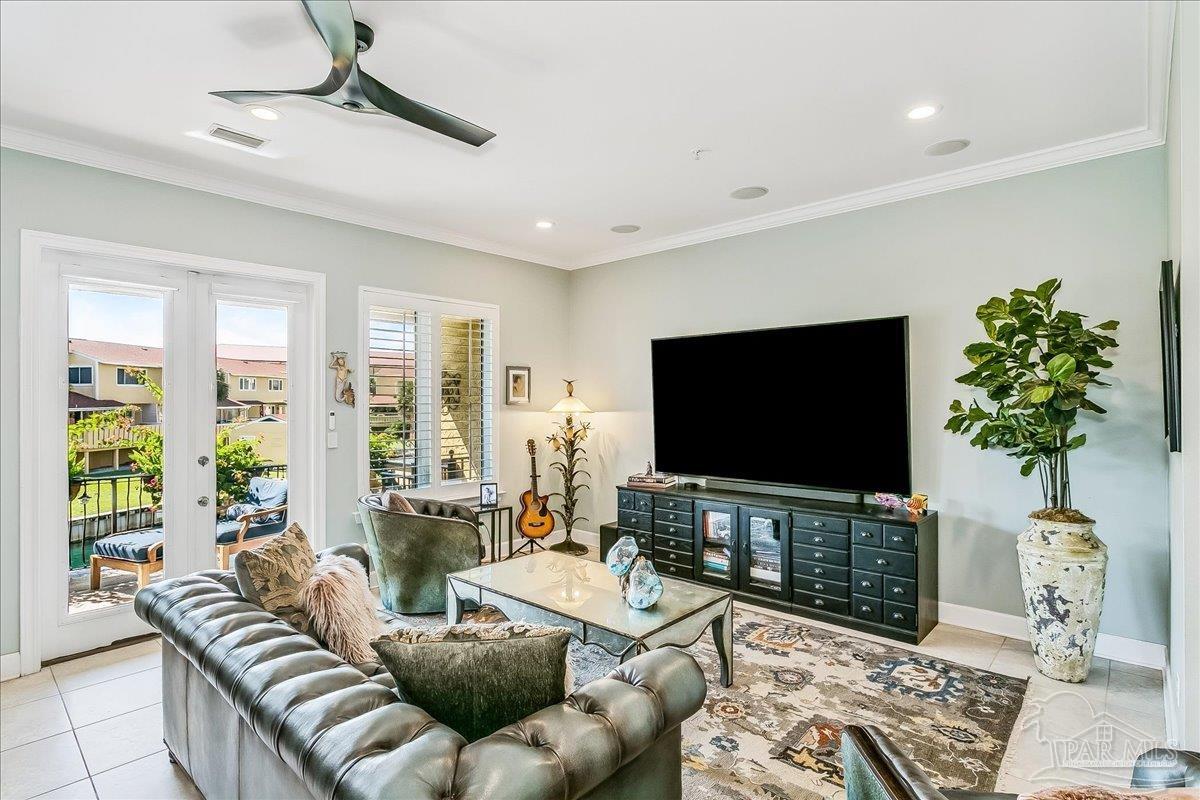
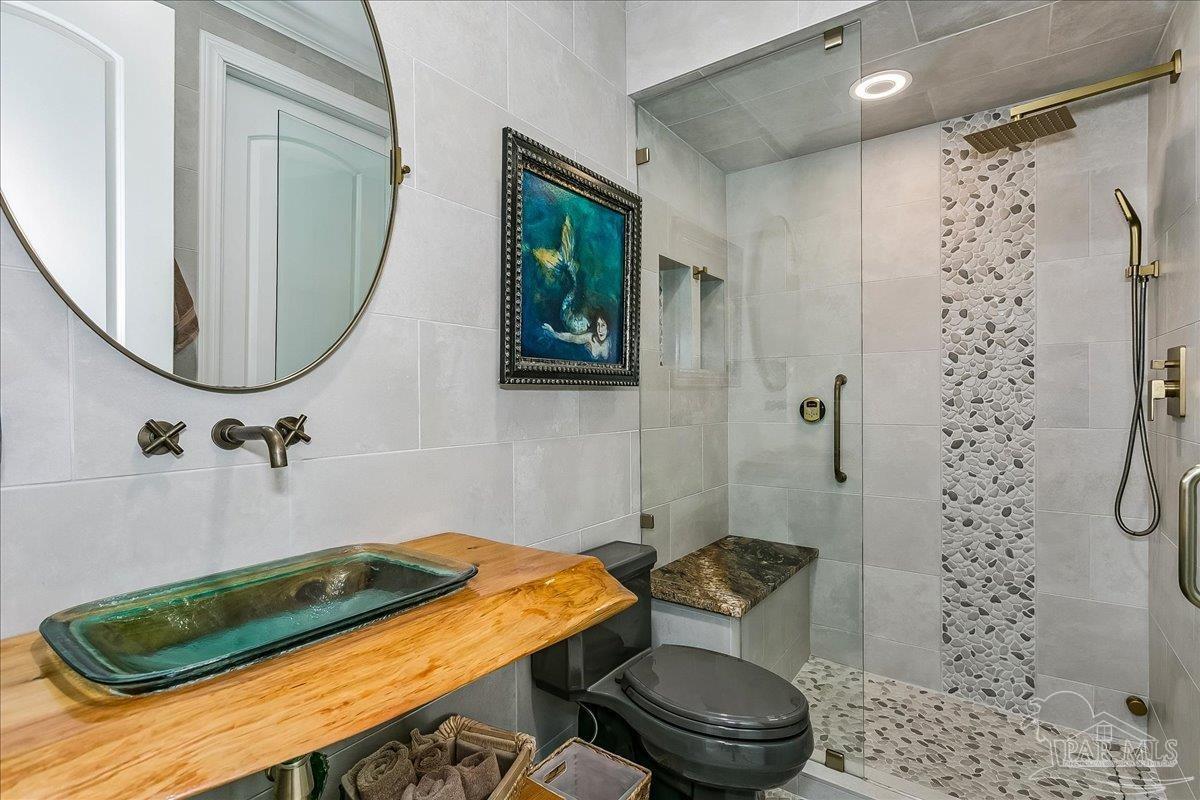
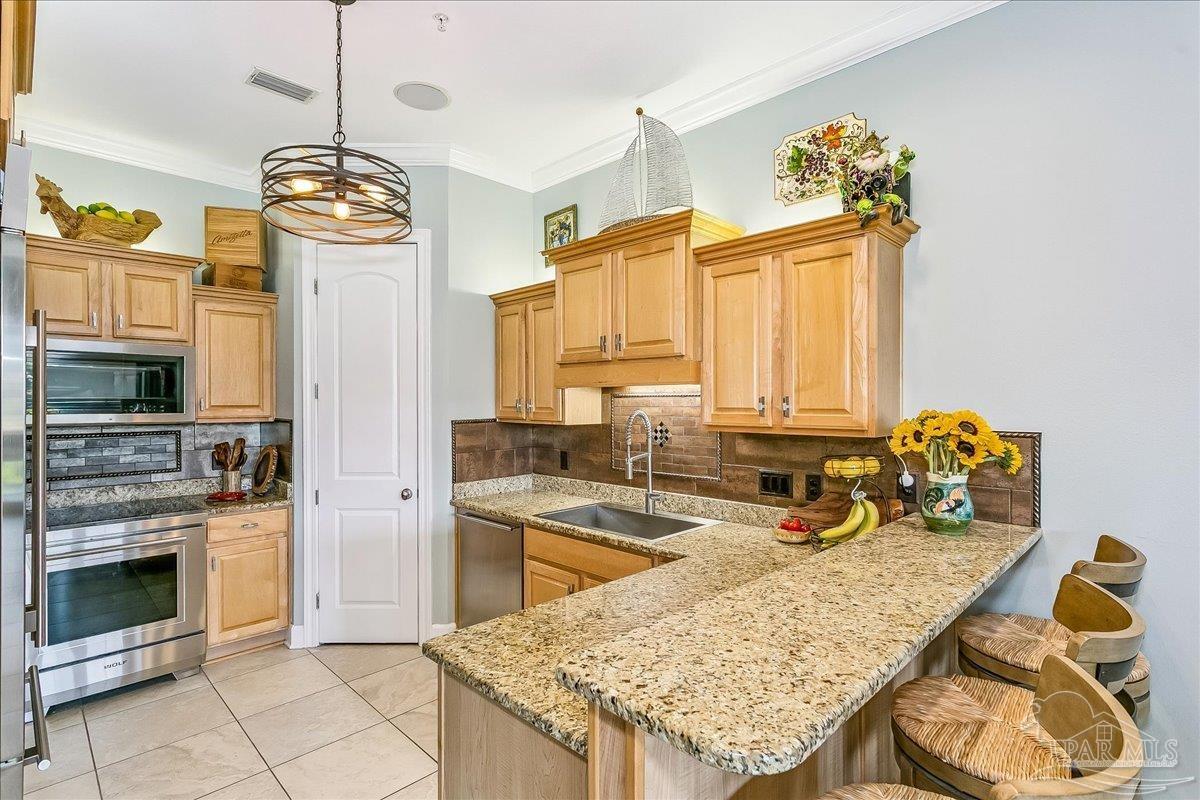
Experience elevated coastal living in this exceptional 4-bedroom, 3-bath townhome in the gated Regency Cabanas community, just a two-minute walk from the sugar-white sands and emerald waters of Pensacola Beach. Located in the newer, Category 5-rated Building G, this beautifully maintained residence is filled with thoughtful upgrades and custom finishes. An elevator services every floor, while two primary suites provide flexibility for owners and guests. The high-end kitchen features Wolf, Sub-Zero and Cove appliances, complemented by beautiful hardwood flooring. Custom details include a cedar-lined closet, custom primary closet, steam shower, custom vanity area and laundry room accented with live-edge cypress. The oversized garage is a rare beach find, featuring epoxy floors with parking for three vehicles plus golf cart storage. Enjoy peaceful lagoon views along with two community pools, gated access and incredible proximity to the Gulf and nearby National Seashore. Additional highlights include HVAC replaced in 2024 and water heater in 2025. Roof 2008. Whether you’re searching for a primary residence, second home or investment property, this home offers exceptional versatility with projected rental potential of approximately $80,000 annually. Luxury finishes, abundant storage, lagoon views and easy beach access make this a standout Pensacola Beach property.

Save
Ask
Tour
Hide
Share
Listing Snapshot
Price 
$1,000,000
Days On Site 
14 Days
Bedrooms 
4
Inside Area (SqFt) 
2,599 sqft
Total Baths 
3
Full Baths 
3
Partial Baths 
N/A
Lot Size 
0.0492 Acres
Year Built 
2008
MLS® Number 
689806
Status 
Active
Property Tax 
N/A
HOA/Condo/Coop Fees 
$425.67 monthly
Sq Ft Source 
N/A
Friends & Family
Recent Activity
2 weeks agoListing updated with changes from the MLS®
2 weeks agoListing first seen on site
General Features
Acres 
0.0492
Foundation 
Pillar/Post/Pier
Garage 
Yes
Garage Spaces 
3
Levels 
Three Or More
Parking 
Golf Cart GarageGuestOversizedGarage Door Opener
Parking Spaces 
3
Pets 
Yes
Property Sub Type 
Townhouse
Security 
Security SystemSmoke Detector(s)
Sewer 
Public Sewer
SqFt Total 
2599
Style 
ContemporaryMediterranean
Utilities 
Cable Available
Water Source 
Public
Zoning 
Res Multi
Interior Features
Appliances 
Electric Water HeaterDishwasherDisposalMicrowaveRefrigerator
Cooling 
Ceiling Fan(s)Geothermal
Electric 
Circuit Breakers
Flooring 
HardwoodTileCarpet
Heating 
Geothermal
Interior 
Breakfast BarPantryCeiling Fan(s)Crown MoldingElevatorHigh CeilingsHigh Speed InternetRecessed LightingSound System
Laundry Features 
Inside
Window Features 
Shutters
Bathroom 1 
Description - Remodeled
Bedroom 6 
Dimensions - 12x13Level - SecondArea - 156
Dining Room 
Features - Breakfast BarDescription - Breakfast Bar,Living/Dining Combo
Kitchen 
Dimensions - 12x13Level - SecondArea - 156Features - Granite Counters, PantryDescription - Updated,Granite Counters,Pantry
Living Room 
Dimensions - 20x25Level - SecondArea - 500
Master Bedroom 
Dimensions - 19x23Level - ThirdArea - 437
Save
Ask
Tour
Hide
Share
Exterior Features
Construction Details 
BlockConcreteFrame
Exterior 
Balcony
Frontage 
Lagoon/Estuary
Lot Features 
Interior LotWaterfront
Patio And Porch 
CoveredPatioPorchDeck
Pool Features 
In Ground
Roof 
Metal
Waterfront 
Yes
Waterfront Features 
LagoonBeach Access
Windows/Doors 
Shutters
Community Features
Association Fee 
$5108.0
Association Fee Frequency 
Annually
Community Features 
PoolGatedSidewalks
Roads 
Paved
Schools
School District
Unknown
Elementary School
A.K. Suter
Middle School
WORKMAN/GULF BREEZE MIDDLE SCHOO
High School
Pensacola/Gulf Breeze High Schoo
Listing courtesy of Levin Rinke Realty : catier@levinrinkerealty.com


Copyright 2026 by the Multiple Listing Service of the Pensacola Association of REALTORS® This information is believed to be accurate but is not guaranteed. Subject to verification by all parties. This data is copyrighted and may not be transmitted, retransmitted, copied, framed, repurposed, or altered in any way for any other site, individual and/or purpose without the express written permission of the Multiple Listing Service of the Pensacola Association of REALTORS®. Florida recognizes single and transaction agency relationships. Information Deemed Reliable But Not Guaranteed. Any use of search facilities of data on this site, other than by a consumer looking to purchase real estate, is prohibited.
Last checked: 2026-10-15 10:49 PM UTC

Neighborhood & Commute
Source: Walkscore
Disclosure: Community information and market data powered by Constellation Data Labs. Information is deemed reliable but not guaranteed.
Save
Ask
Tour
Hide
Share

Scroll to Top