
1107 Via Deluna DrPensacola Beach, FL 32561
Mortgage Calculator
Monthly Payment (Est.)
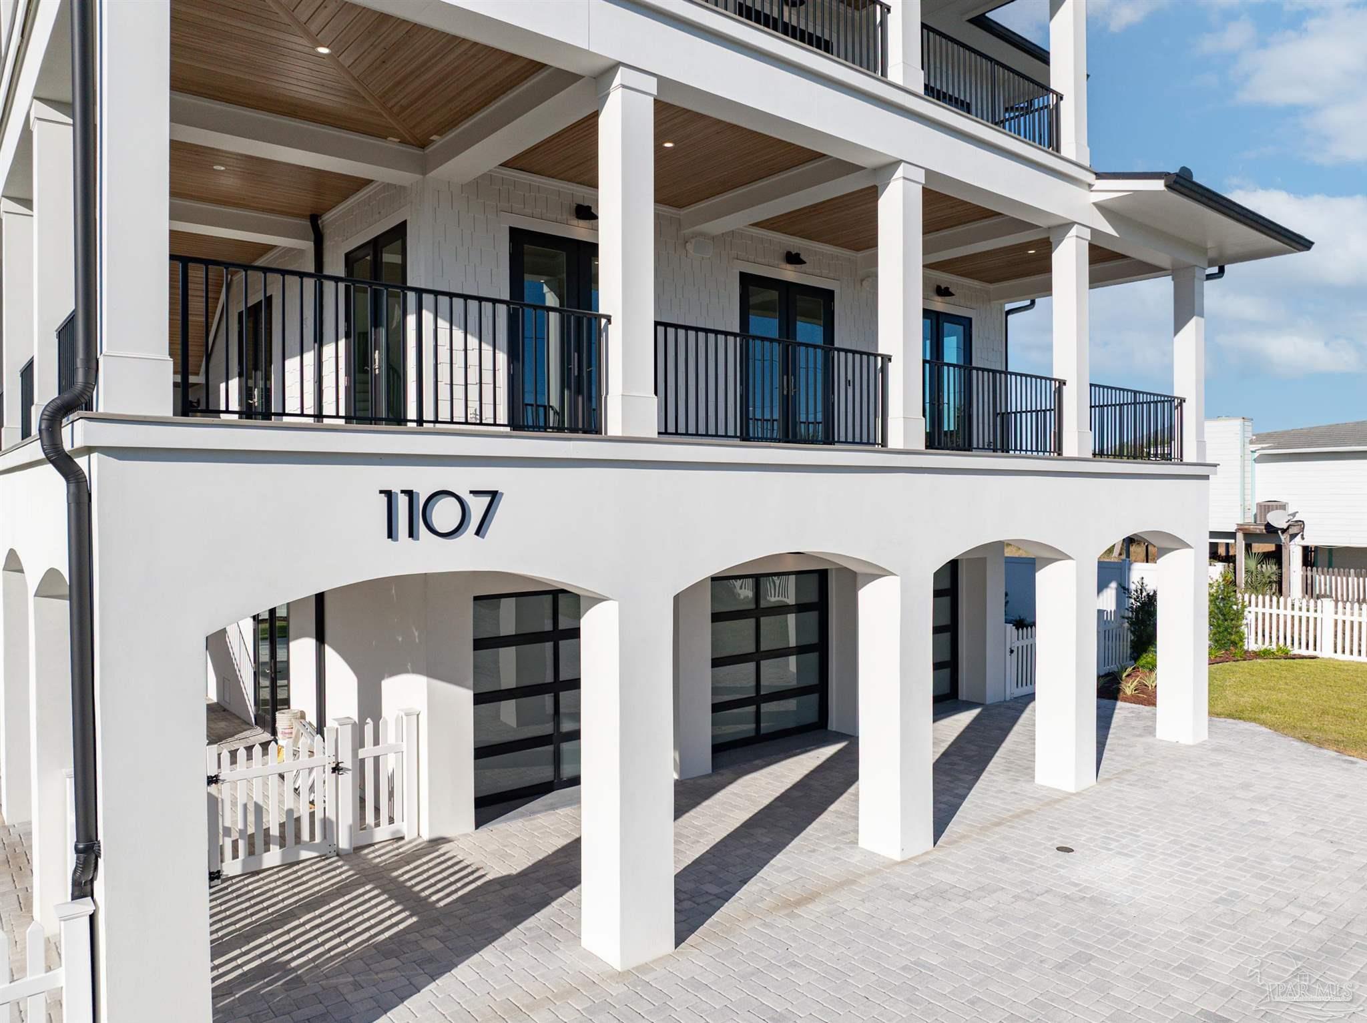
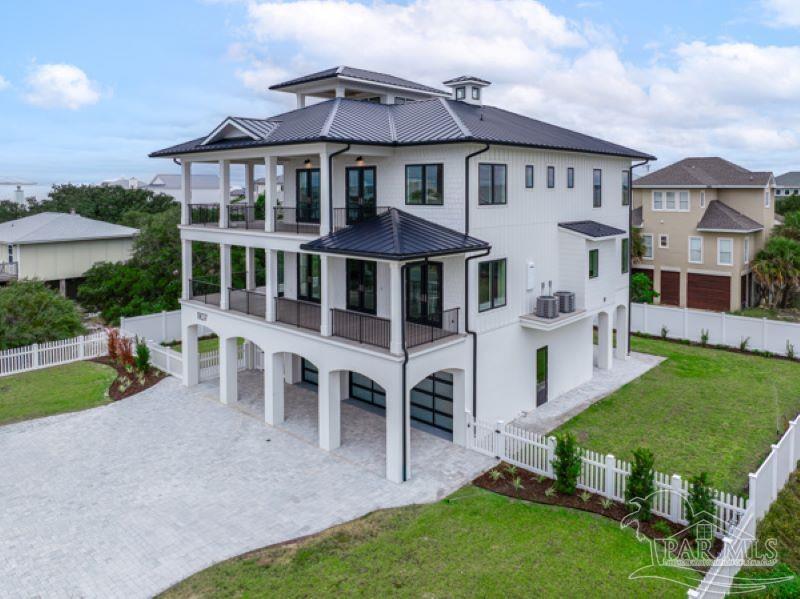
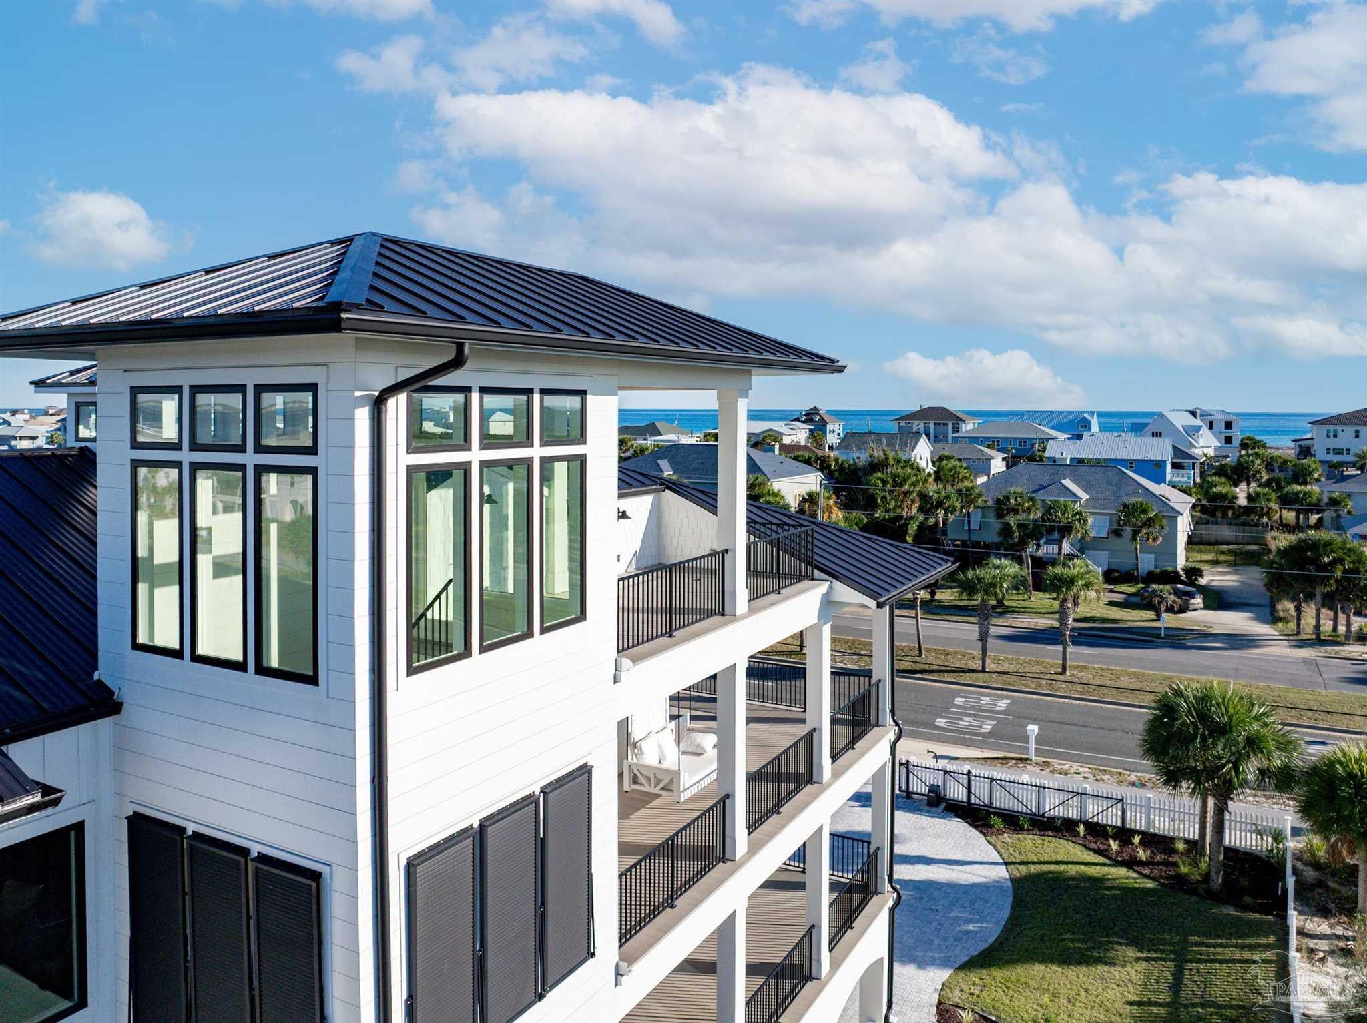
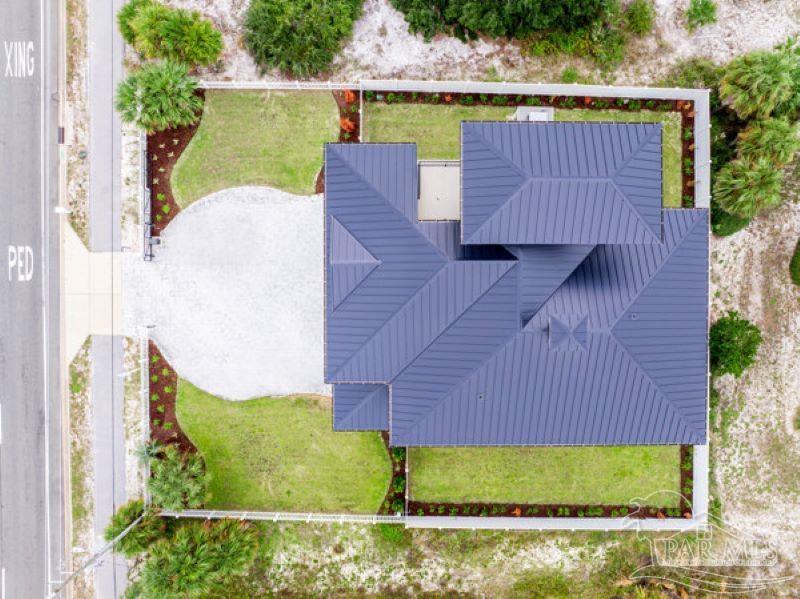
Enter an interest rate to see your estimated monthly payment.Creme-de-la-Creme. A-list Prime. One of the newest & believed to be the tallest free standing residential detached home on Pensacola Beach. Elite Caliber finishes plus efficient dollar saving home hardening construction materials installed by true craftsmen & perfectly placed on a rare larger estate size .29-acre lot w the entire perimeter enveloped by a heavy-duty custom vinyl fencing system w motorized gate. Parking is a breeze w the unique 50 ft paver parking round about. One of the few home sites that sits adjacent to a 15 ft easement that runs North & South from the sound to the gulf. If you enjoy outdoor living space this beautiful abode has appx 3500 SF of covered outdoor decks w tongue & groove exterior ceiling system at all decks, patios & stairwells. The large ground level covered porch at the rear of the home is well suited for your future outdoor kitchen & flows well with the side yard which can accommodate the attached pool design without a variance. Low maintenance construction & extra attention to detail offer significant insurance, utility & maintenance savings. Enhanced efficiency standards are: larger 14” pilings versus 12” installed to 20’ piling ground depth versus 15’ standard; built 18' above sea level 5' above the base flood elevation; all stainless steel fasteners; structural soffits; go bolt threaded rod anchoring system; spray foam insulation; Senergy encapsulated seal coat exterior polymer system; Aeritis tongue & groove decking; stained & sealed tongue & groove ceilings at all covered porches; 3500sf of covered outdoor living space; 799sf insulated & finished garage; custom gutter system w underground drainage; custom paver walkways; double pane low-e impact Colby Casement windows & Neuma doors w/3 point locking system; white glass aluminum garage doors; aluminum hand rails w/powder coat finish; standing seam metal roof w peel & stick underlayment; large rooftop observation deck & Custom Cab elevator serving all levels.
| 3 weeks ago | Listing updated with changes from the MLS® | |
| 3 weeks ago | Listing first seen on site |

Copyright 2026 by the Multiple Listing Service of the Pensacola Association of REALTORS® This information is believed to be accurate but is not guaranteed. Subject to verification by all parties. This data is copyrighted and may not be transmitted, retransmitted, copied, framed, repurposed, or altered in any way for any other site, individual and/or purpose without the express written permission of the Multiple Listing Service of the Pensacola Association of REALTORS®. Florida recognizes single and transaction agency relationships. Information Deemed Reliable But Not Guaranteed. Any use of search facilities of data on this site, other than by a consumer looking to purchase real estate, is prohibited.
Last checked: 2026-10-17 12:01 AM UTC