Save
Ask
Tour
Hide
Share
$4,700,000
26 Days On Site

32789 Sandpiper Dr
Orange Beach, AL 36561

For Sale|Single Family Residence|Active
9
Beds
8
Total Baths
7
Full Baths
1
Partial Bath
6,208
SqFt
$757
/SqFt
2000
Built
Subdivision:
Ono Island
County:
Baldwin
Listing courtesy of POINTE SOUTH : Susan@pointesouth.com
32789 Sandpiper Dr32789 Sandpiper Dr32789 Sandpiper Dr32789 Sandpiper Dr
Save
Ask
Tour
Hide
Share

Mortgage Calculator

Monthly Payment (Est.)

$21,443
Calculator powered by Showcase IDX, a Constellation1 Company. Copyright ©2026 Information is deemed reliable but not guaranteed.

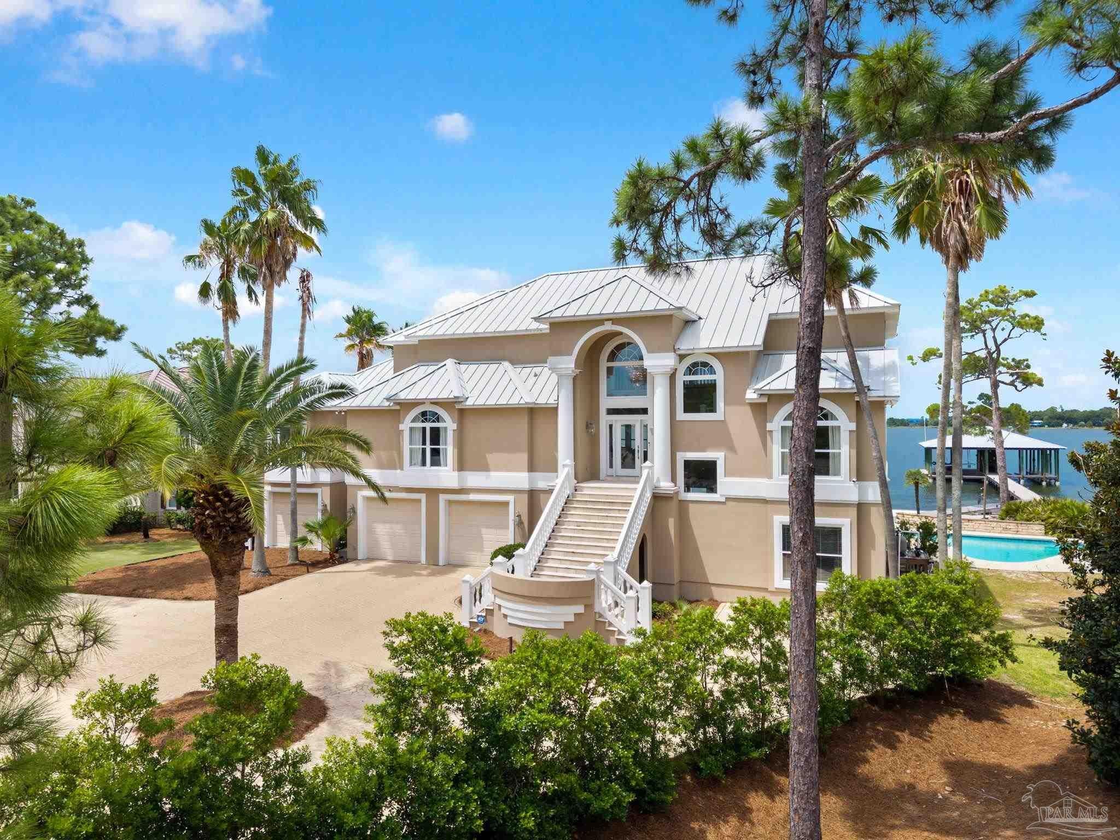
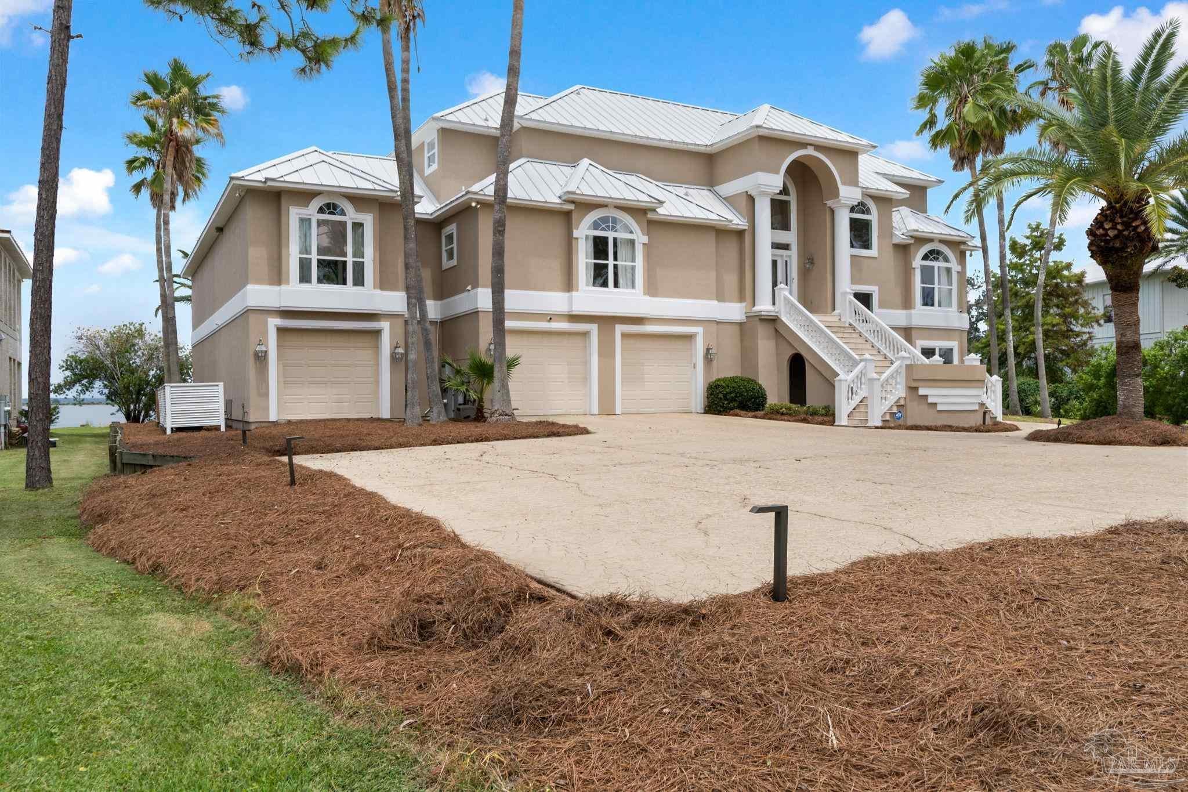
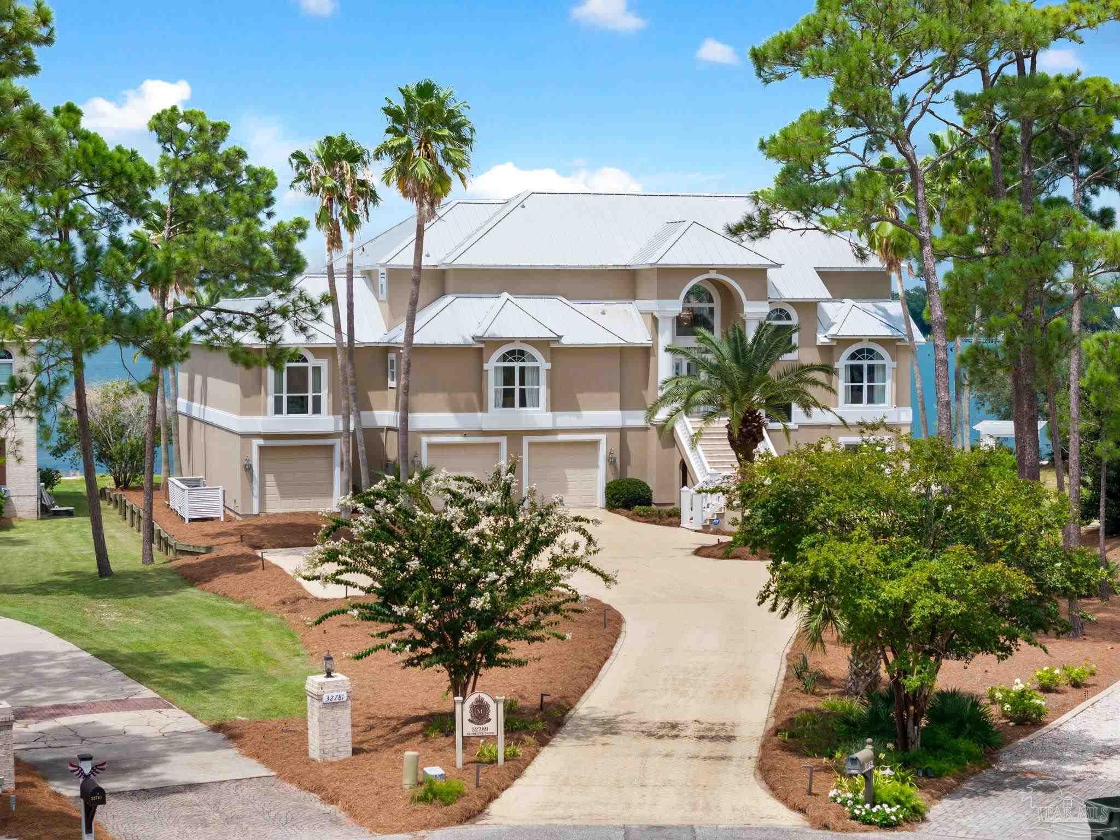
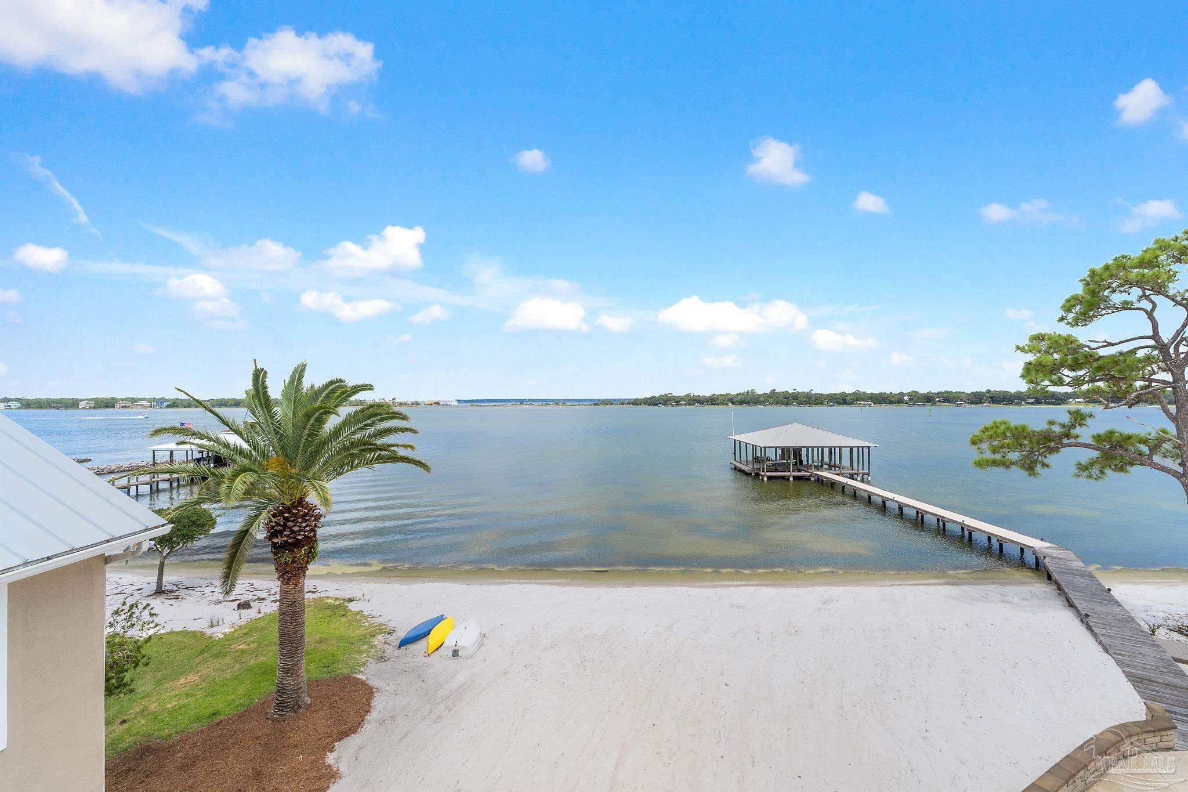
Pavers and lush landscaping welcome you to this exceptional waterfront residence overlooking Bayou St. John, offering over 6,000 square feet of living space and nearly 200 feet of waterfront with a private sandy beach. Breathtaking water views are captured throughout the home, while multiple balconies and expansive outdoor living areas provide an ideal setting for entertaining and enjoying the waterfront lifestyle. At the heart of the home is a brand-new luxury kitchen, beautifully redesigned with custom cabinetry, new countertops, generous bar seating, and premium Sub-Zero and Wolf appliances. Additional updates include new lighting and wood flooring throughout the main living areas. An elevator provides convenient access to all floors. The ground level features oversized garages, workspace, abundant storage, flexible bonus rooms, and a private mother-in-law suite complete with its own living area and full kitchenette. Outdoors, enjoy a waterfront saltwater pool, outdoor shower, and outdoor kitchen just off the main balcony. The recently updated dock features reinforced pilings, flow-through decking, and two lifts, including an 8,000-lb lift accommodating boats up to 17 feet and a 20,000-lb lift accommodating boats up to 32 feet. The boathouse includes storage, a fish-cleaning station, and a charging station. A durable metal roof further enhances this exceptional waterfront estate.

Save
Ask
Tour
Hide
Share
Listing Snapshot
Price 
$4,700,000
Days On Site 
26 Days
Bedrooms 
9
Inside Area (SqFt) 
6,208 sqft
Total Baths 
8
Full Baths 
7
Partial Baths 
1
Lot Size 
0.68 Acres
Year Built 
2000
MLS® Number 
687884
Status 
Active
Property Tax 
N/A
HOA/Condo/Coop Fees 
$220.25 monthly
Sq Ft Source 
N/A
Friends & Family
Recent Activity
4 weeks agoListing updated with changes from the MLS®
4 weeks agoListing first seen on site
General Features
Acres 
0.68
Foundation 
Slab
Garage 
Yes
Garage Spaces 
3
Green Energy Efficient 
Insulation
Levels 
Three Or More
Parking 
Garage Door Opener
Parking Spaces 
3
Pets 
Yes
Property Sub Type 
Single Family Residence
Security 
Security System
SqFt Total 
6208
Style 
Mediterranean
Utilities 
Cable AvailableUnderground Utilities
Zoning 
Res Single
Interior Features
Appliances 
Electric Water HeaterDishwasherMicrowave
Cooling 
Central Air
Electric 
Circuit Breakers
Fireplace 
Yes
Flooring 
HardwoodTileCarpet
Heating 
CentralFireplace(s)
Interior 
Kitchen IslandElevatorHigh CeilingsHigh Speed InternetRecessed Lighting
Laundry Features 
InsideLaundry Room
Bathroom 1 
Description - Updated
Bedroom 1 
Dimensions - 12x18Level - FirstArea - 216
Bedroom 2 
Dimensions - 16x12Level - FirstArea - 192
Bedroom 3 
Dimensions - 12x20Level - ThirdArea - 240
Bedroom 6 
Dimensions - 16x12Level - FirstArea - 192
Dining Room 
Dimensions - 12x16Level - FirstArea - 192Description - Kitchen/Dining Combo
Kitchen 
Dimensions - 19x14Level - FirstArea - 266Features - Kitchen IslandDescription - Remodeled,Kitchen Island
Living Room 
Dimensions - 24x20Level - FirstArea - 480
Master Bedroom 
Dimensions - 16x20Level - ThirdArea - 320
Save
Ask
Tour
Hide
Share
Exterior Features
Construction Details 
Frame
Exterior 
DockBoat Slip
Lot Features 
Cul-De-SacWaterfront
Other Structures 
Boat House
Pool Features 
In GroundSalt Water
Roof 
Metal
View 
BayWater
Waterfront 
Yes
Waterfront Features 
WaterfrontBeach Access
Waterview 
BayWater
Community Features
Association Fee 
$2643.0
Association Fee Frequency 
Annually
Community Features 
PoolGatedTennis Court(s)
Roads 
Paved
Schools
School District
Unknown
Elementary School
Local School In County
Middle School
LOCAL SCHOOL IN COUNTY
High School
Local School In County
Listing courtesy of POINTE SOUTH : Susan@pointesouth.com


Copyright 2026 by the Multiple Listing Service of the Pensacola Association of REALTORS® This information is believed to be accurate but is not guaranteed. Subject to verification by all parties. This data is copyrighted and may not be transmitted, retransmitted, copied, framed, repurposed, or altered in any way for any other site, individual and/or purpose without the express written permission of the Multiple Listing Service of the Pensacola Association of REALTORS®. Florida recognizes single and transaction agency relationships. Information Deemed Reliable But Not Guaranteed. Any use of search facilities of data on this site, other than by a consumer looking to purchase real estate, is prohibited.
Last checked: 2026-09-18 04:27 AM UTC

Neighborhood & Commute
Source: Walkscore
Disclosure: Community information and market data powered by Constellation Data Labs. Information is deemed reliable but not guaranteed.
Save
Ask
Tour
Hide
Share

Scroll to Top