Save
Ask
Tour
Hide
Share
$599,900
37 Days On Site

Townhouses At Regency Cabanas
1500 Via Deluna Dr 6-D
Pensacola Beach, FL 32561

For Sale|Townhouse|Active
3
Beds
3
Total Baths
2
Full Baths
1
Partial Bath
1,524
SqFt
$394
/SqFt
1978
Built
Subdivision:
Regency Cabanas
County:
Escambia - Fl
Listing courtesy of LPT Realty : judy@judysimonds.com
1500 Via Deluna Dr 6-D1500 Via Deluna Dr 6-D1500 Via Deluna Dr 6-D1500 Via Deluna Dr 6-D
Save
Ask
Tour
Hide
Share

Mortgage Calculator

Monthly Payment (Est.)

Enter an interest rate to see your estimated monthly payment.
Calculator powered by Showcase IDX, a Constellation1 Company. Copyright ©2026 Information is deemed reliable but not guaranteed.

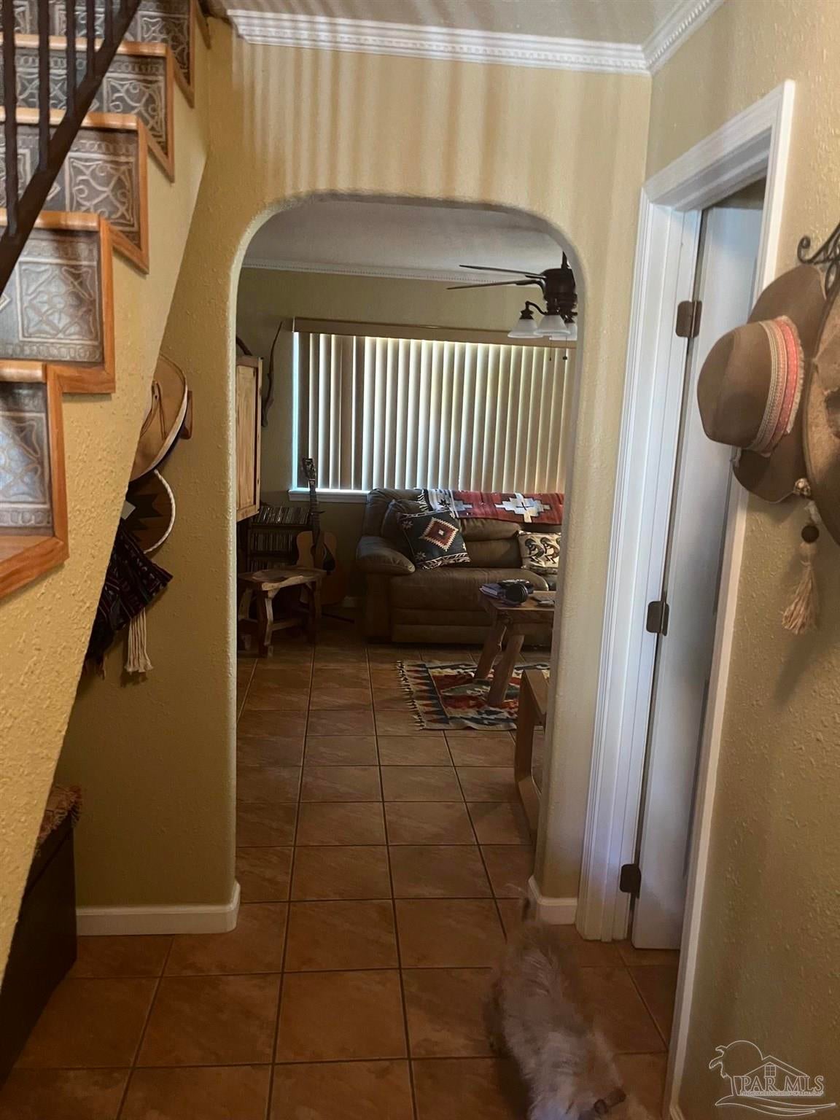
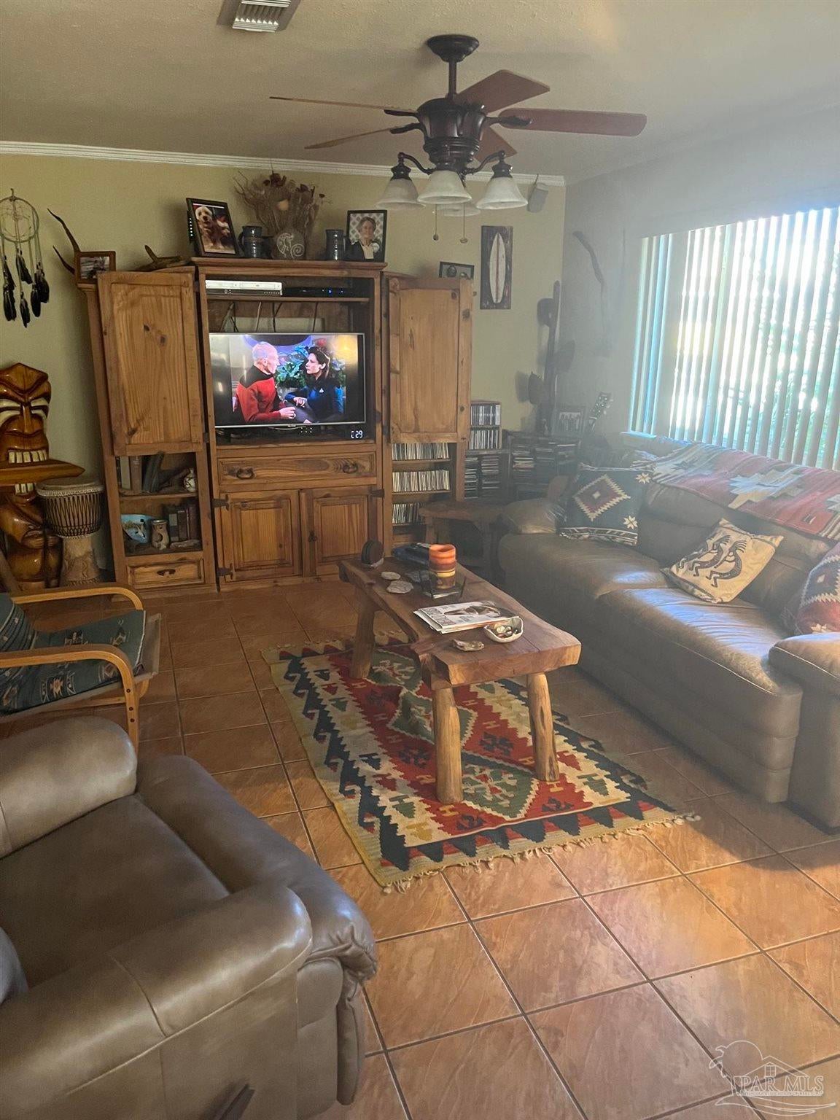
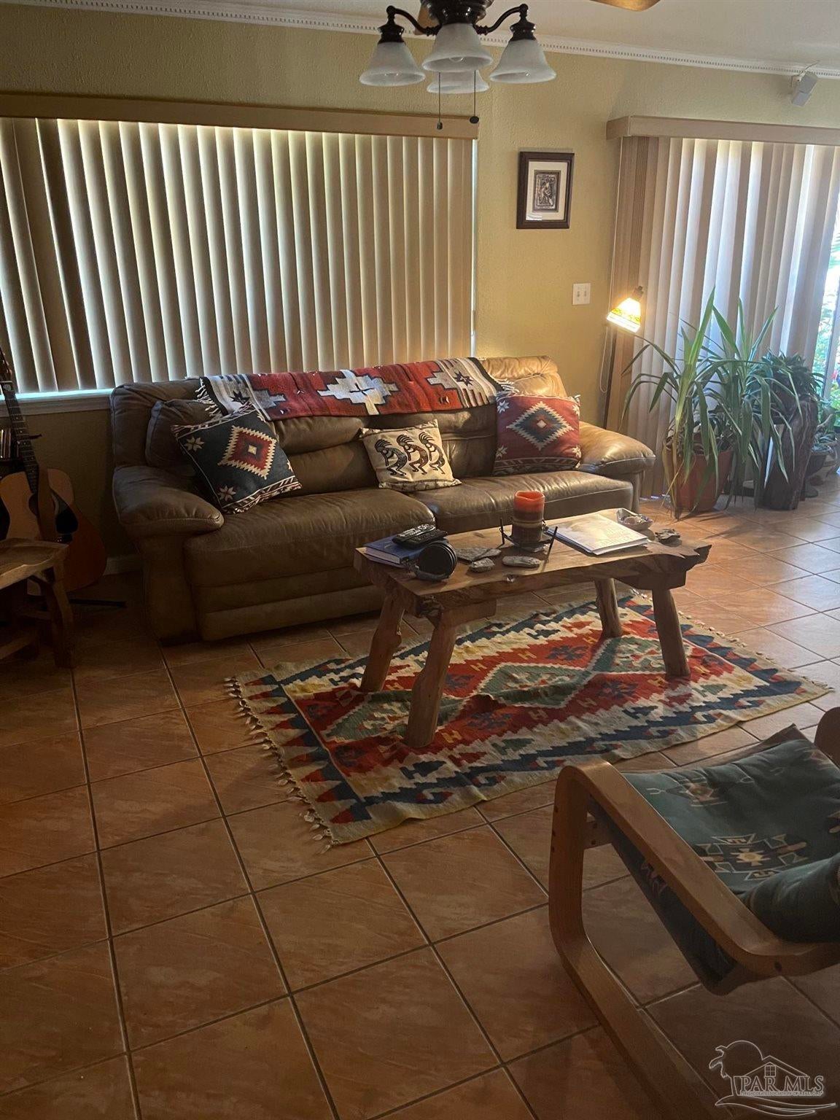
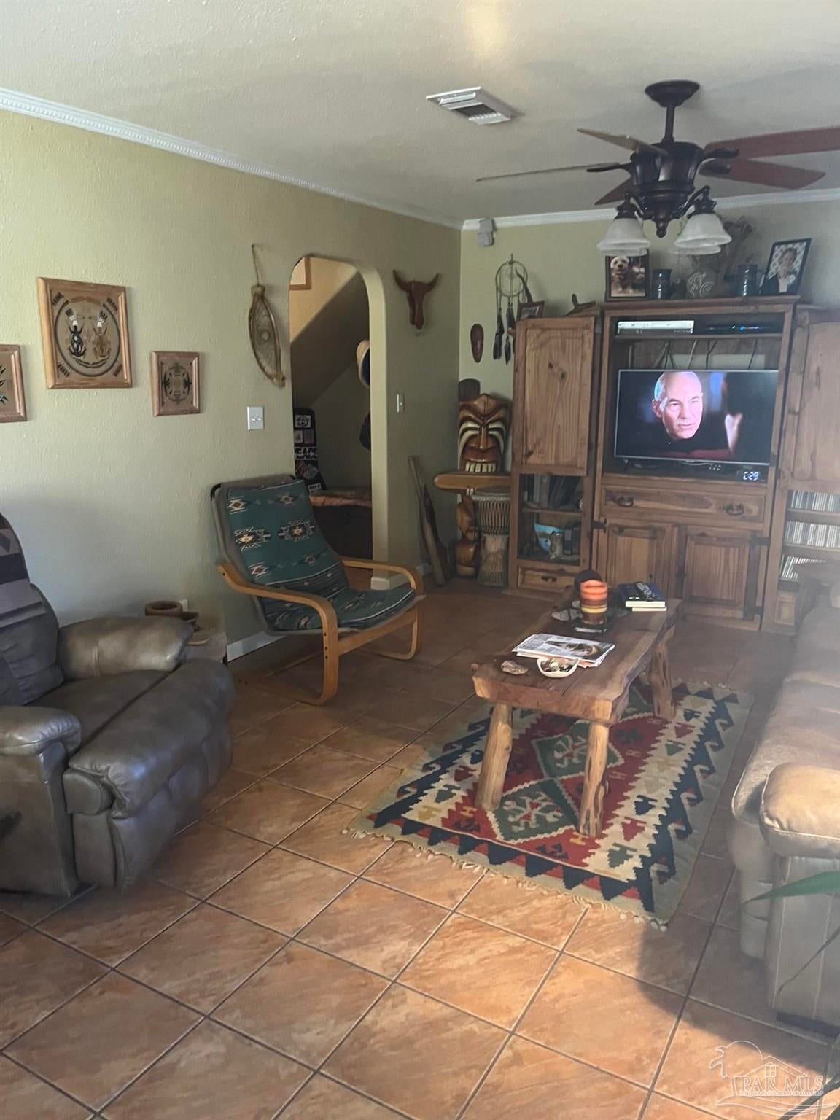
This beautifully updated townhome in the gated community of Regency Cabanas is just steps away from the sugary white sandy beaches and emerald waters of the Gulf of America. This desirable end unit townhome was updated after Ivan to remove a wall in the kitchen to create a separate den that leads to the door to the garage. The den provides space for a futon or sleeper sofa to accommodate guests. The end unit provides additional natural light through the windows on the outside wall. Enjoy the two pools this gated community. The kitchen island and cabinets are custom made. There is sufficient room on the island for prepping and cooking as well as providing space for eating and entertaining. This partially furnished townhome could be yours today. Call for your private tour.

Save
Ask
Tour
Hide
Share
Listing Snapshot
Price 
$599,900
Days On Site 
37 Days
Bedrooms 
3
Inside Area (SqFt) 
1,524 sqft
Total Baths 
3
Full Baths 
2
Partial Baths 
1
Lot Size 
0.07 Acres
Year Built 
1978
MLS® Number 
687862
Status 
Active
Property Tax 
N/A
HOA/Condo/Coop Fees 
$431.67 monthly
Sq Ft Source 
N/A
Friends & Family
Recent Activity
a month agoListing updated with changes from the MLS®
a month agoListing first seen on site
General Features
Acres 
0.07
Foundation 
Pillar/Post/Pier
Garage 
Yes
Garage Spaces 
2
Land Lease 
Yes
Lease Amount 
$1756.0
Levels 
Two
Parking 
Garage Door Opener
Parking Spaces 
2
Pets 
Yes
Property Sub Type 
Townhouse
Security 
Smoke Detector(s)
Sewer 
Public Sewer
SqFt Total 
1524
Style 
Traditional
Utilities 
Underground Utilities
Zoning 
County,Deed Restrictions,Res Multi
Interior Features
Appliances 
Electric Water HeaterDryerWasherDishwasherDisposalRefrigeratorMicrowave
Cooling 
Central Air
Electric 
Circuit Breakers
Flooring 
TileCarpet
Heating 
Central
Interior 
Kitchen Island
Bathroom 1 
Description - Updated
Bedroom 1 
Dimensions - 13.833333333x11Level - ThirdArea - 152
Bedroom 6 
Dimensions - 11.75x10.166666666Level - ThirdArea - 119
Dining Room 
Description - Living/Dining Combo
Kitchen 
Dimensions - 12x12Level - SecondArea - 144Features - Kitchen Island, Tile CountersDescription - Updated,Kitchen Island,Tile Counters
Master Bedroom 
Dimensions - 11.833333333x14.583333333Level - ThirdArea - 172
Save
Ask
Tour
Hide
Share
Exterior Features
Construction Details 
Frame
Lot Features 
Interior Lot
Pool Features 
None
Roof 
Shingle
Community Features
Association Fee 
$5180.0
Association Fee Frequency 
Annually
Community Features 
PoolGated
Roads 
Paved
Schools
School District
Unknown
Elementary School
A.K. Suter
Middle School
WORKMAN/GULF BREEZE MIDDLE SCHOO
High School
Pensacola/Gulf Breeze High Schoo
Listing courtesy of LPT Realty : judy@judysimonds.com


Copyright 2026 by the Multiple Listing Service of the Pensacola Association of REALTORS® This information is believed to be accurate but is not guaranteed. Subject to verification by all parties. This data is copyrighted and may not be transmitted, retransmitted, copied, framed, repurposed, or altered in any way for any other site, individual and/or purpose without the express written permission of the Multiple Listing Service of the Pensacola Association of REALTORS®. Florida recognizes single and transaction agency relationships. Information Deemed Reliable But Not Guaranteed. Any use of search facilities of data on this site, other than by a consumer looking to purchase real estate, is prohibited.
Last checked: 2026-09-26 05:19 AM UTC

Neighborhood & Commute
Source: Walkscore
Disclosure: Community information and market data powered by Constellation Data Labs. Information is deemed reliable but not guaranteed.
Save
Ask
Tour
Hide
Share

Scroll to Top