Save
Ask
Tour
Hide
Share
$1,495,000
73 Days On Site

33108 Marlin Key Dr
Orange Beach, AL 36561

For Sale|Single Family Residence|Active
4
Beds
3.5
Total Baths
3
Full Baths
1
Partial Bath
3,185
SqFt
$469
/SqFt
1987
Built
Subdivision:
Ono Island
County:
Baldwin
Listing courtesy of RE/MAX OF ORANGE BEACH : leigh@gulfcoastleigh.com
33108 Marlin Key Dr33108 Marlin Key Dr33108 Marlin Key Dr33108 Marlin Key Dr
Save
Ask
Tour
Hide
Share

Mortgage Calculator

Monthly Payment (Est.)

$6,821
Calculator powered by Showcase IDX, a Constellation1 Company. Copyright ©2026 Information is deemed reliable but not guaranteed.

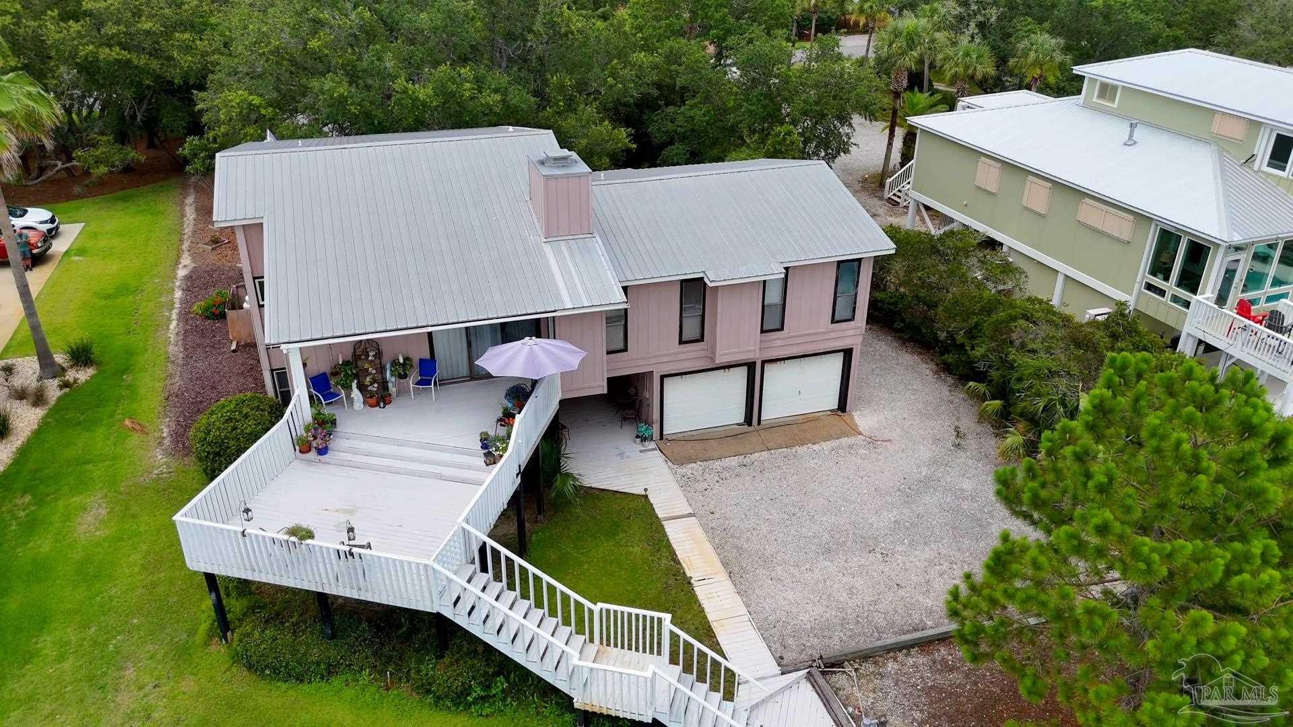
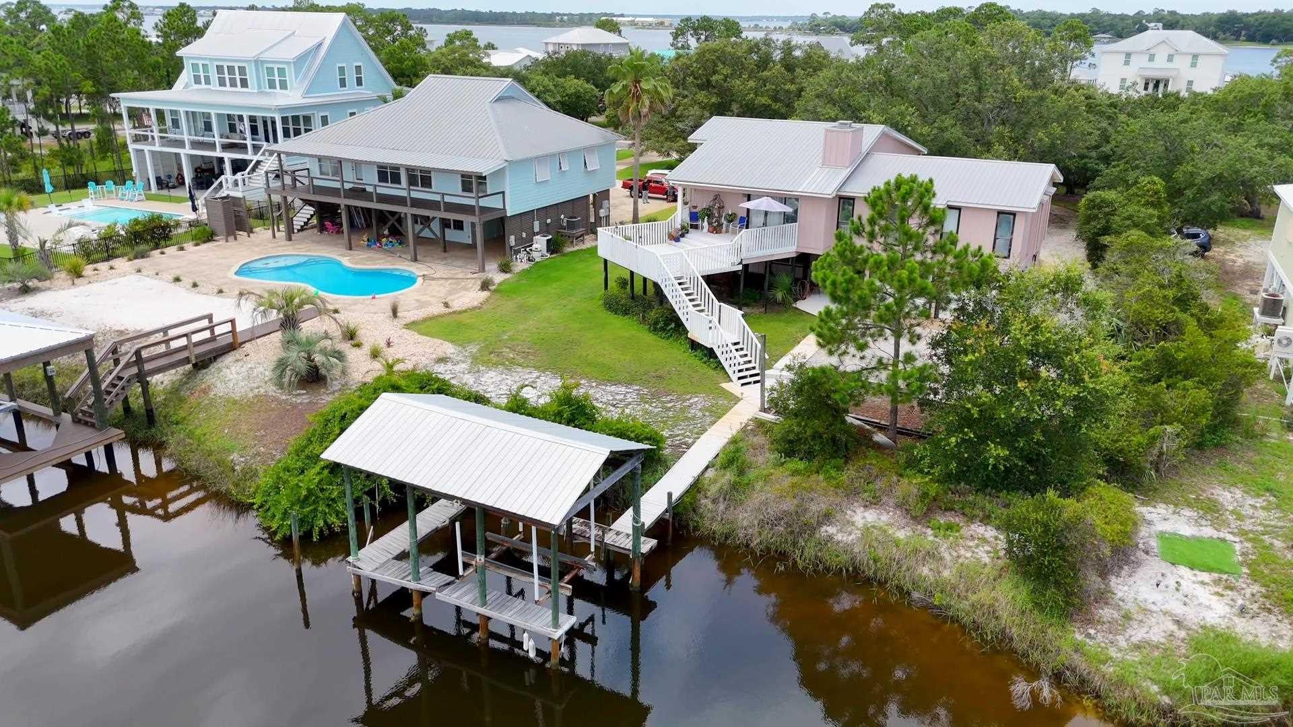
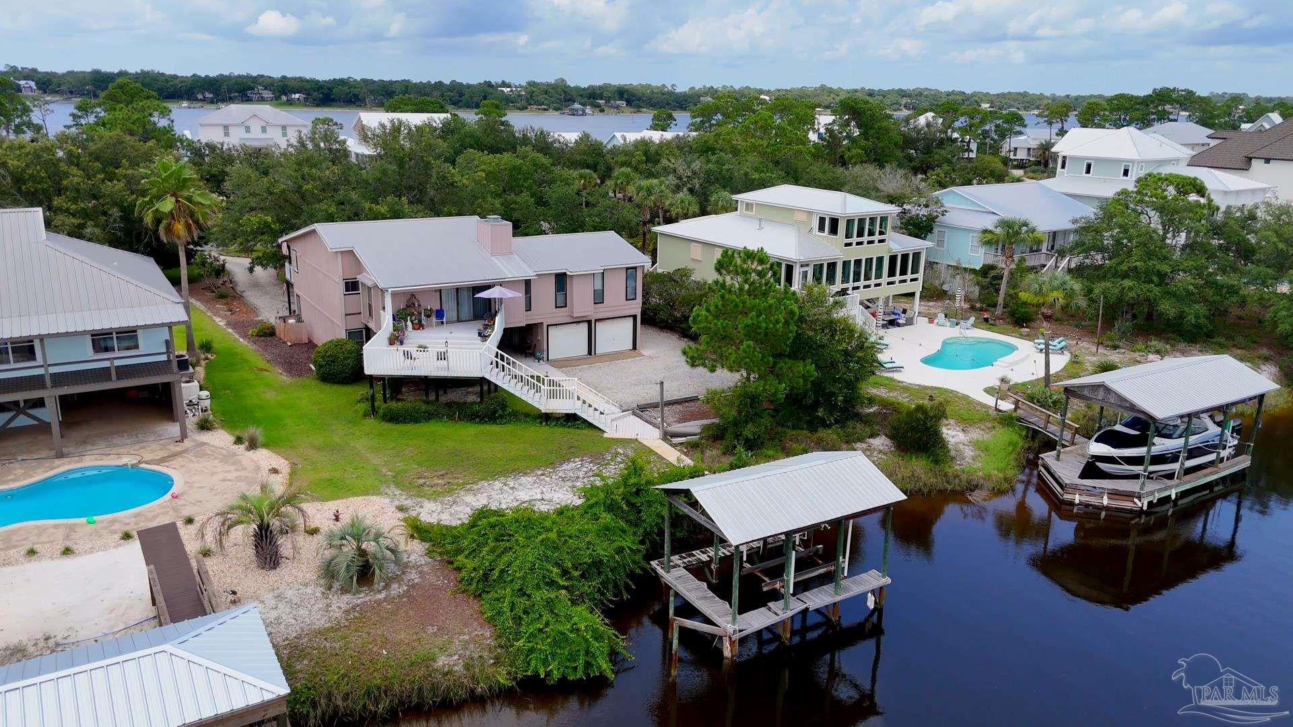
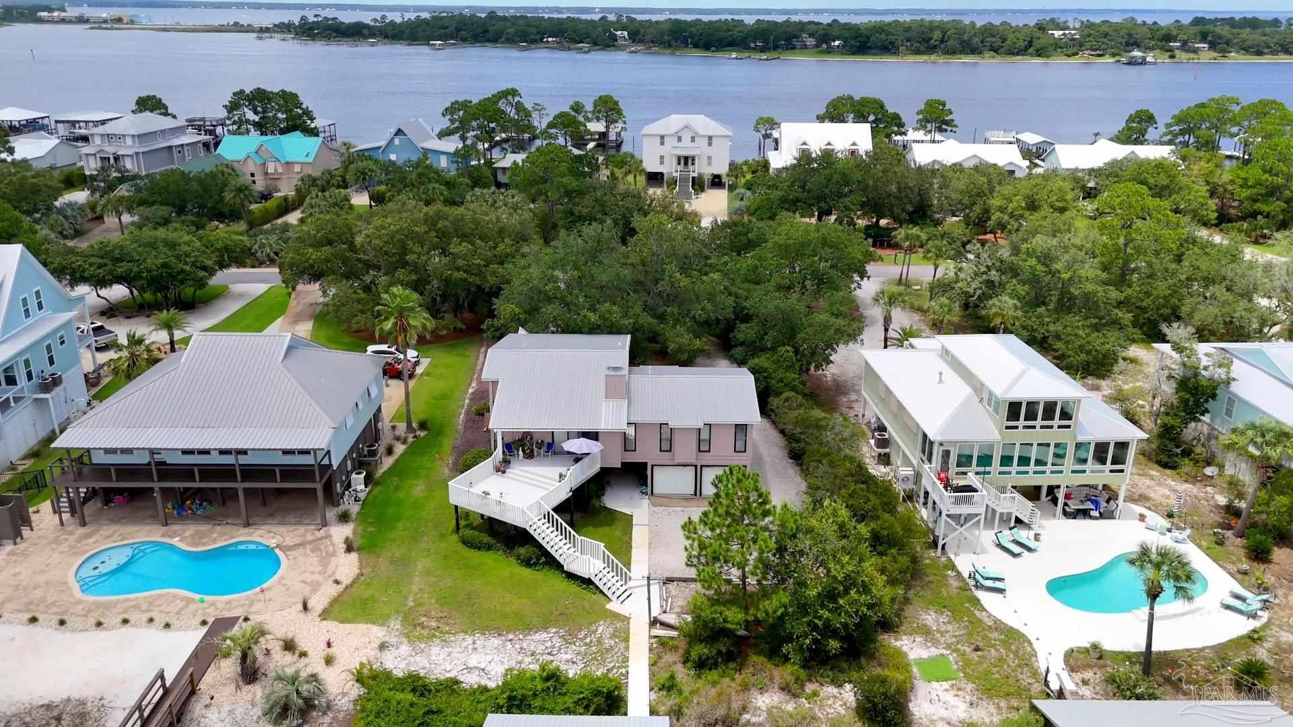
This warm and welcoming Ono Island waterfront home in Orange Beach, Alabama has been more than just a house—it’s been a cherished gathering place for four generations of family memories. With approximately 80 feet of waterfront, a covered boathouse complete with boat lift, and quick access to open water, it’s offered the perfect backdrop for countless sun-filled days on the water, laughter echoing across the deck, and quiet evenings watching the sunset.Set on a deep, half-acre lot beneath the shade of mature trees, this four-bedroom, two-and-a-half-bath home feels surprisingly spacious and flexible once you step inside. A major expansion in 2010 transformed the main living level into a true heart-of-the-home kitchen featuring a large butcher-block island, gas cooking, plentiful cabinetry, a butler’s pantry with an extra refrigerator, and even a convenient kitchen office. The adjoining breakfast nook glows with a custom stained-glass window, while the separate dining room stands ready for holiday feasts and special celebrations.The vaulted living room invites you to linger, with its exposed beams, cozy wood-burning fireplace, built-in cabinetry, and wide sliding doors that open to a large south-facing deck overlooking the canal. On this level you’ll also find the primary suite, two additional bedrooms, a second full bath, and laundry. A private oak-paneled elevator makes moving between floors effortless and adds a touch of thoughtful convenience. Downstairs, the oversized fourth bedroom and versatile secondary living area—with its wet bar/kitchenette and half bath—has served beautifully for guests, multigenerational living, a home office, or a fun rec room. Step out to the covered patio and you’re right in the middle of the waterfront yard with extensive decking, a boardwalk to the dock, and plenty of room for boats, toys, and outdoor living. Additional features include a two-car garage and generous parking. Start making your memories - call today! Buyer to verify

Save
Ask
Tour
Hide
Share
Listing Snapshot
Price 
$1,495,000
Days On Site 
73 Days
Bedrooms 
4
Inside Area (SqFt) 
3,185 sqft
Total Baths 
3.5
Full Baths 
3
Partial Baths 
1
Lot Size 
0.51 Acres
Year Built 
1987
MLS® Number 
685551
Status 
Active
Property Tax 
N/A
HOA/Condo/Coop Fees 
$208.33 monthly
Sq Ft Source 
N/A
Friends & Family
Recent Activity
2 months agoListing updated with changes from the MLS®
2 months agoListing first seen on site
General Features
Acres 
0.51
Foundation 
Slab
Garage 
Yes
Garage Spaces 
2
Levels 
Two
Parking 
Circular DrivewayDetached
Parking Spaces 
2
Pets 
Yes
Property Sub Type 
Single Family Residence
Sewer 
Public Sewer
SqFt Total 
3185
Style 
Traditional
Utilities 
Underground Utilities
Water Source 
Public
Zoning 
Res Single
Interior Features
Appliances 
Gas Water HeaterDishwasherDisposalMicrowaveRefrigeratorTrash Compactor
Cooling 
Ceiling Fan(s)Multi UnitsCentral Air
Electric 
Circuit Breakers
Fireplace 
Yes
Fireplace Features 
Wood Burning Stove
Flooring 
TileCarpet
Heating 
Wood StoveCentralFireplace(s)
Interior 
Eat-in KitchenKitchen IslandPantryBookcasesCathedral Ceiling(s)Ceiling Fan(s)ElevatorHigh CeilingsTrack LightingVaulted Ceiling(s)Wet Bar
Laundry Features 
Inside
Bathroom 1 
Description - Not Updated
Bedroom 1 
Dimensions - 11.25x11.333333333Level - SecondArea - 127
Bedroom 2 
Dimensions - 17.5x20Level - FirstArea - 350
Bedroom 6 
Dimensions - 11.5x11.5Level - SecondArea - 132
Dining Room 
Dimensions - 12x20Level - SecondArea - 240Features - Eat-in KitchenDescription - Eat-in Kitchen,Formal Dining Room
Kitchen 
Dimensions - 18x23Level - SecondArea - 414Features - Kitchen Island, Laminate Counters, PantryDescription - Remodeled,Kitchen Island,Laminate Counters,Pantry,Desk
Living Room 
Dimensions - 16x19.5Level - SecondArea - 312
Master Bedroom 
Dimensions - 11.333333333x15.5Level - SecondArea - 175
Save
Ask
Tour
Hide
Share
Exterior Features
Construction Details 
Frame
Exterior 
DockBoat Slip
Frontage 
Water Frontage(80)
Lot Features 
Cul-De-SacInterior LotWaterfront
Patio And Porch 
DeckPatioCovered
Pool Features 
None
Roof 
Metal
View 
CanalWater
Waterfront 
Yes
Waterfront Features 
Canal FrontWaterfront
Waterview 
CanalWater
Community Features
Association Fee 
$2500.0
Association Fee Frequency 
Annually
Community Features 
FishingGatedTennis Court(s)
Schools
School District
Unknown
Elementary School
Local School In County
Middle School
LOCAL SCHOOL IN COUNTY
High School
Local School In County
Listing courtesy of RE/MAX OF ORANGE BEACH : leigh@gulfcoastleigh.com


Copyright 2026 by the Multiple Listing Service of the Pensacola Association of REALTORS® This information is believed to be accurate but is not guaranteed. Subject to verification by all parties. This data is copyrighted and may not be transmitted, retransmitted, copied, framed, repurposed, or altered in any way for any other site, individual and/or purpose without the express written permission of the Multiple Listing Service of the Pensacola Association of REALTORS®. Florida recognizes single and transaction agency relationships. Information Deemed Reliable But Not Guaranteed. Any use of search facilities of data on this site, other than by a consumer looking to purchase real estate, is prohibited.
Last checked: 2026-09-19 05:16 AM UTC

Neighborhood & Commute
Source: Walkscore
Disclosure: Community information and market data powered by Constellation Data Labs. Information is deemed reliable but not guaranteed.
Save
Ask
Tour
Hide
Share

Scroll to Top