Save
Ask
Tour
Hide
Share
$5,495,000
130 Days On Site

26628 Perdido Beach Blvd 1
Orange Beach, AL 36561

For Sale|Townhouse|Active
6
Beds
8
Total Baths
7
Full Baths
1
Partial Bath
4,298
SqFt
$1,279
/SqFt
2026
Built
Subdivision:
None
County:
Baldwin
Listing courtesy of Vicki Lynn Real Estate : beachfront4u@yahoo.com
26628 Perdido Beach Blvd 126628 Perdido Beach Blvd 126628 Perdido Beach Blvd 126628 Perdido Beach Blvd 1
Save
Ask
Tour
Hide
Share

Mortgage Calculator

Monthly Payment (Est.)

$25,070
Calculator powered by Showcase IDX, a Constellation1 Company. Copyright ©2026 Information is deemed reliable but not guaranteed.

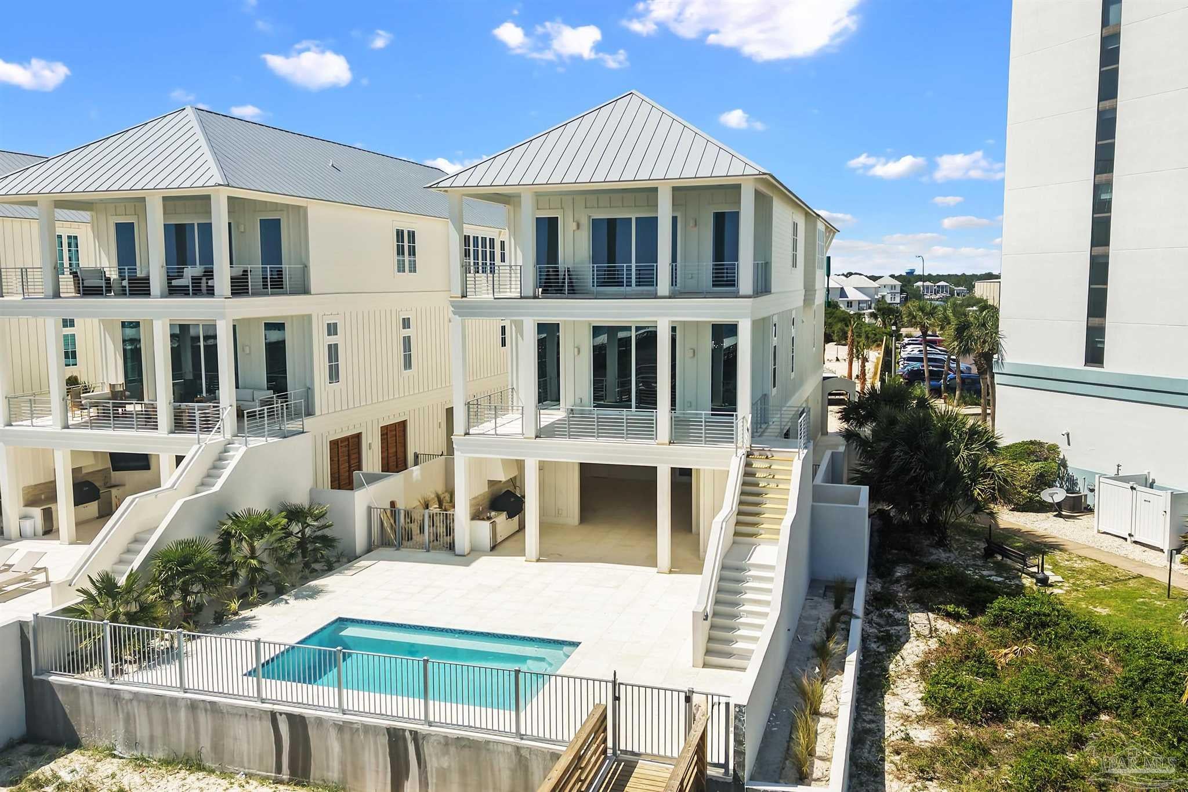
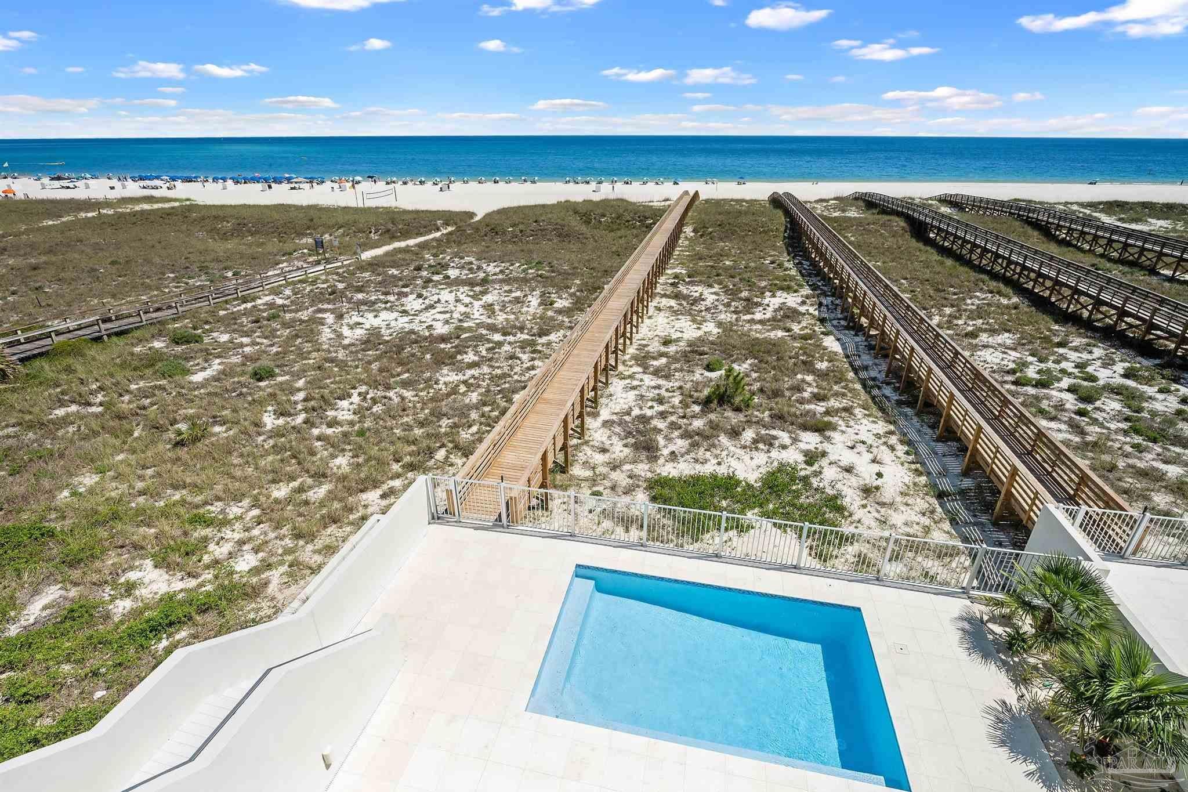
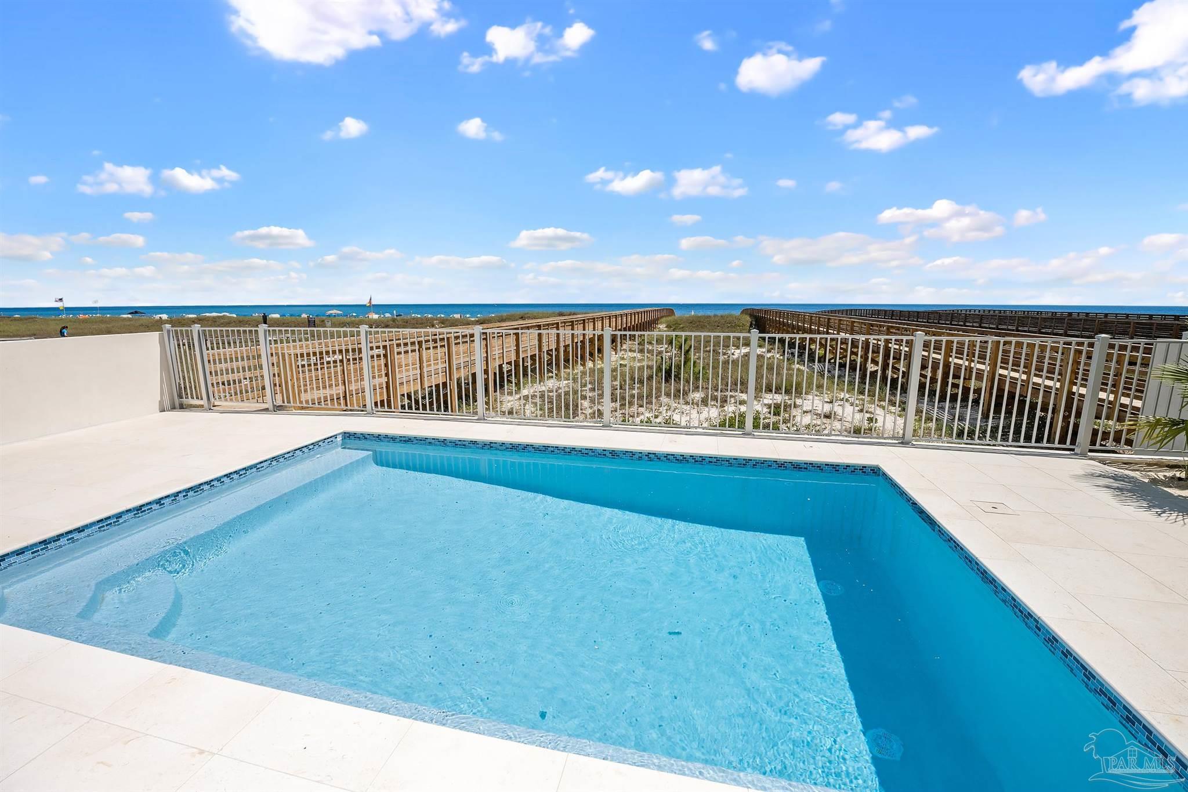
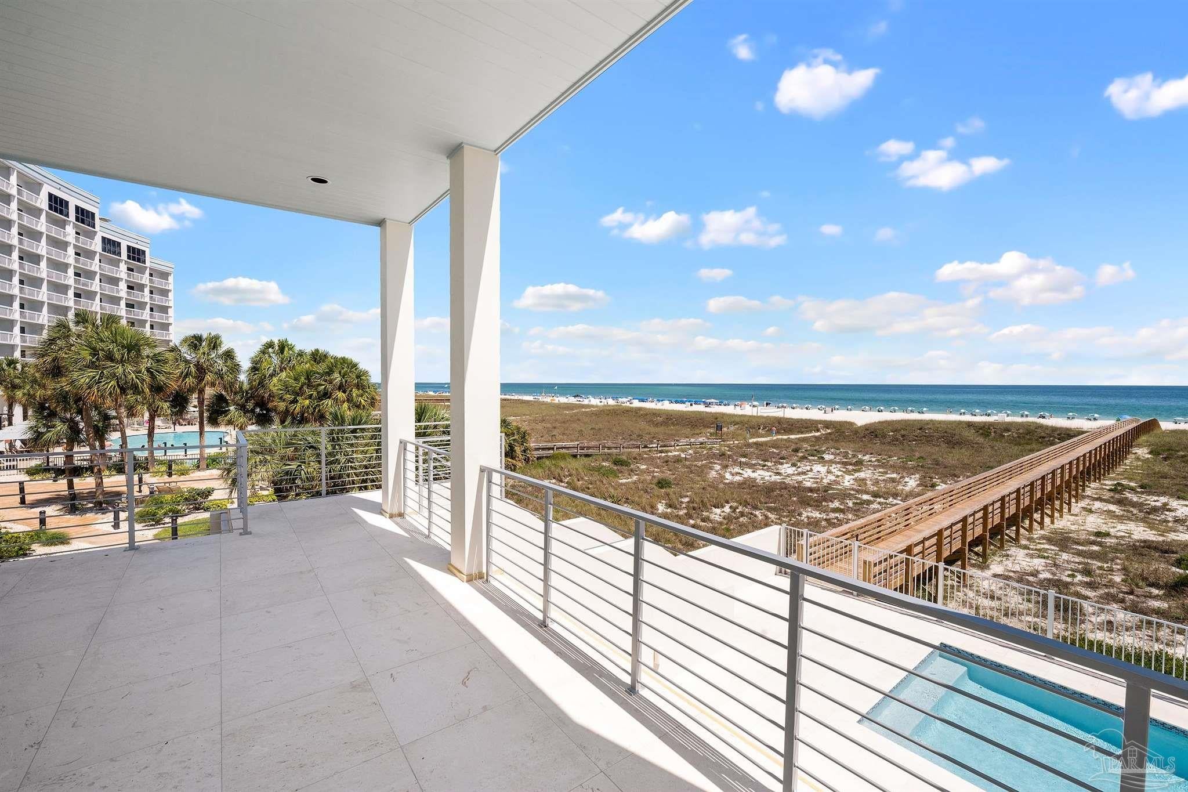
NEW HOME CONSTRUCTION GOLD FORTIFIED GULF FRONT located in the Gorgeous South Beach OBA Gulf Front Subdivision. This Stunning NEW home features 6 bedrooms, 7.5 baths of gorgeous and luxurious upgrades and absolutely breathtaking Views of the Gulf of Mexico/America. A 12x20 Private Pool, Private Boardwalk, Outdoor Kitchen, Party Room, Outdoor Showers and Changing Rooms plus Storage closets are all located on the first floor. Take the elevator or the beautiful custom designed staircase to the second floor where you will find a Gourmet Kitchen featuring High End and Top of the line Appliances, 14' Island with a Quartz waterfall, tons of Beautiful Cabinetry and a walk-in pantry. The Living Room/Dining area features beautiful windows showcasing the gulf front views, gas fireplace, engineered wood flooring, wet bar with ice machine and wine cooler. The second-floor features 2 bedrooms with 2.5 baths. The primary bedroom is located on the 3rd top floor and features a gas fireplace, wet bar, large sitting area, large walk-in closet, safe, and walk out to your huge, covered balcony overlooking your beautiful pool, boardwalk and the beautiful white sandy beaches with sunrise and sunset views. Primary bath features lighted mirrors, separate tub, huge walk-in shower with beautiful tile everywhere. Three more bedrooms are located on the 3rd floor with each having their own full baths. Each and every room features custom lighting with out of this world chandeliers!!The developer has made every effort to maintain the beauty of this property and the wildlife surrounding it. There are 2 Large 14x27 Balconies, one for each level. The outdoor entertaining area is a homeowners dream area. There is a total of 8503 square footage which include 1981 sq ft of porches, 773 sq ft garage, 155 sq ft storage, 1295 sq ft Terrace and 4298 sq ft. of heated and cooled interior space.

Save
Ask
Tour
Hide
Share
Listing Snapshot
Price 
$5,495,000
Days On Site 
130 Days
Bedrooms 
6
Inside Area (SqFt) 
4,298 sqft
Total Baths 
8
Full Baths 
7
Partial Baths 
1
Lot Size 
0.83 Acres
Year Built 
2026
MLS® Number 
682464
Status 
Active
Property Tax 
N/A
HOA/Condo/Coop Fees 
N/A
Sq Ft Source 
N/A
Friends & Family
Recent Activity
3 months agoListing updated with changes from the MLS®
4 months agoListing first seen on site
General Features
Acres 
0.83
Foundation 
Slab
Garage 
Yes
Garage Spaces 
2
Green Energy Efficient 
InsulationLightingAppliances
Home Warranty 
Yes
Levels 
Three Or More
Parking 
GuestGarage Door Opener
Parking Spaces 
12
Pets 
Yes
Property Condition 
New Construction
Property Sub Type 
Townhouse
SqFt Total 
4298
Style 
Cottage
Zoning 
Res Single
Interior Features
Appliances 
Tankless Water HeaterDryerWasherWine CoolerDishwasherDisposalRefrigeratorENERGY STAR Qualified DishwasherENERGY STAR Qualified DryerMicrowave
Cooling 
Ceiling Fan(s)Multi UnitsCentral Air
Fireplace 
Yes
Fireplaces 
2
Flooring 
HardwoodStone
Heating 
Fireplace(s)
Interior 
ElevatorBreakfast BarKitchen IslandPantryStorageCeiling Fan(s)High CeilingsRecessed LightingWet Bar
Laundry Features 
Inside
Bathroom 1 
Description - Updated
Dining Room 
Features - Breakfast BarDescription - Breakfast Bar,Kitchen/Dining Combo
Kitchen 
Dimensions - 15x27Level - SecondArea - 405Features - Kitchen Island, PantryDescription - Updated,Kitchen Island,Pantry
Master Bedroom 
Dimensions - 15x27Level - ThirdArea - 405
Save
Ask
Tour
Hide
Share
Exterior Features
Construction Details 
FrameStone
Exterior 
BalconyBarbecueOutdoor Kitchen
Fencing 
Privacy
Frontage 
Water Frontage(50)
Lot Features 
Corner LotWaterfront
Patio And Porch 
CoveredPatioDeck
Pool Features 
GuniteIn GroundSalt Water
Roof 
Metal
View 
Water
Waterfront 
Yes
Waterfront Features 
WaterfrontBeach Access
Waterview 
Water
Windows/Doors 
Storm Door(s)
Community Features
Accessibility Features 
Accessible Entrance
Association Fee Frequency 
Annually
Schools
School District
Unknown
Elementary School
Local School In County
Middle School
LOCAL SCHOOL IN COUNTY
High School
Local School In County
Listing courtesy of Vicki Lynn Real Estate : beachfront4u@yahoo.com


Copyright 2026 by the Multiple Listing Service of the Pensacola Association of REALTORS® This information is believed to be accurate but is not guaranteed. Subject to verification by all parties. This data is copyrighted and may not be transmitted, retransmitted, copied, framed, repurposed, or altered in any way for any other site, individual and/or purpose without the express written permission of the Multiple Listing Service of the Pensacola Association of REALTORS®. Florida recognizes single and transaction agency relationships. Information Deemed Reliable But Not Guaranteed. Any use of search facilities of data on this site, other than by a consumer looking to purchase real estate, is prohibited.
Last checked: 2026-09-20 12:50 PM UTC

Neighborhood & Commute
Source: Walkscore
Disclosure: Community information and market data powered by Constellation Data Labs. Information is deemed reliable but not guaranteed.
Save
Ask
Tour
Hide
Share

Scroll to Top