Save
Ask
Tour
Hide
Share
$629,900
1 Day On Site

128 Fairway Boulevard
Panama City Beach, FL 32407

For Sale|Single Family Residence|Active
4
Beds
3
Total Baths
3
Full Baths
2,201
SqFt
$286
/SqFt
1995
Built
Subdivision:
Colony Club
County:
Bay
Listing courtesy of Karen L Lichauer of ERA American Real Estate
128 Fairway Boulevard128 Fairway Boulevard128 Fairway Boulevard128 Fairway Boulevard
Save
Ask
Tour
Hide
Share

Mortgage Calculator

Monthly Payment (Est.)

Enter an interest rate to see your estimated monthly payment.
Calculator powered by Showcase IDX, a Constellation1 Company. Copyright ©2026 Information is deemed reliable but not guaranteed.

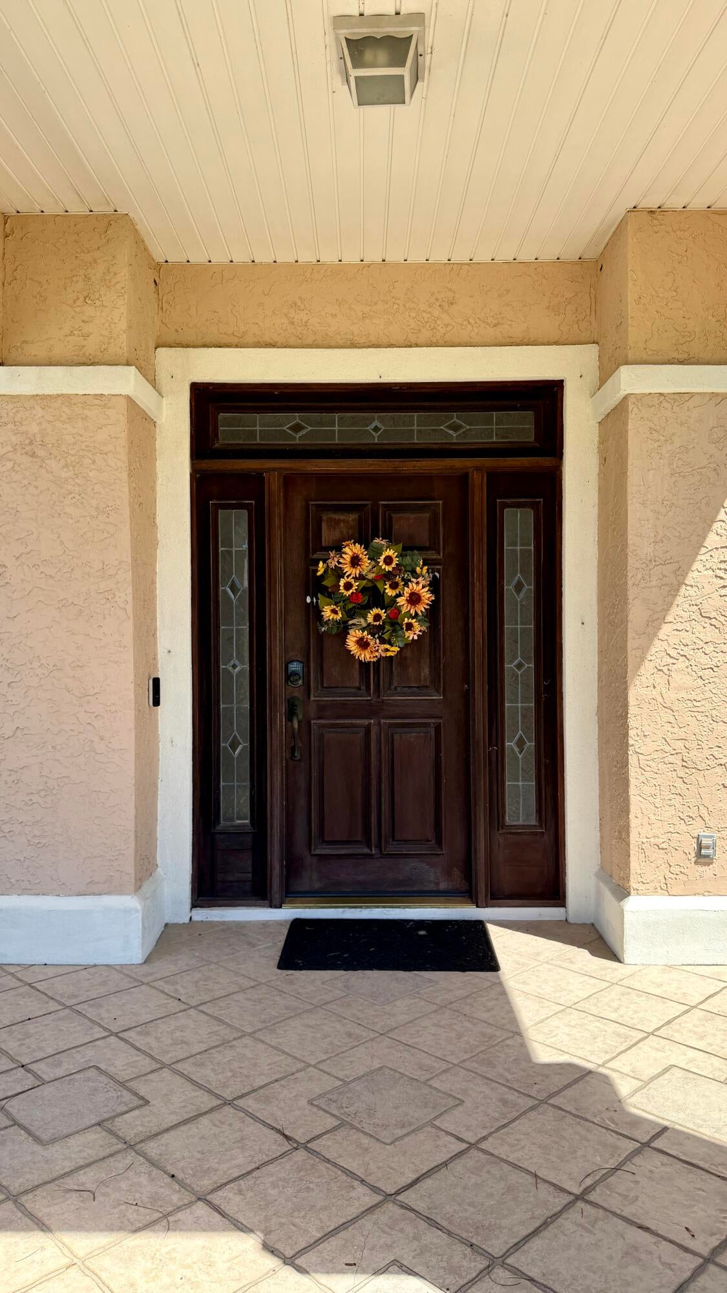
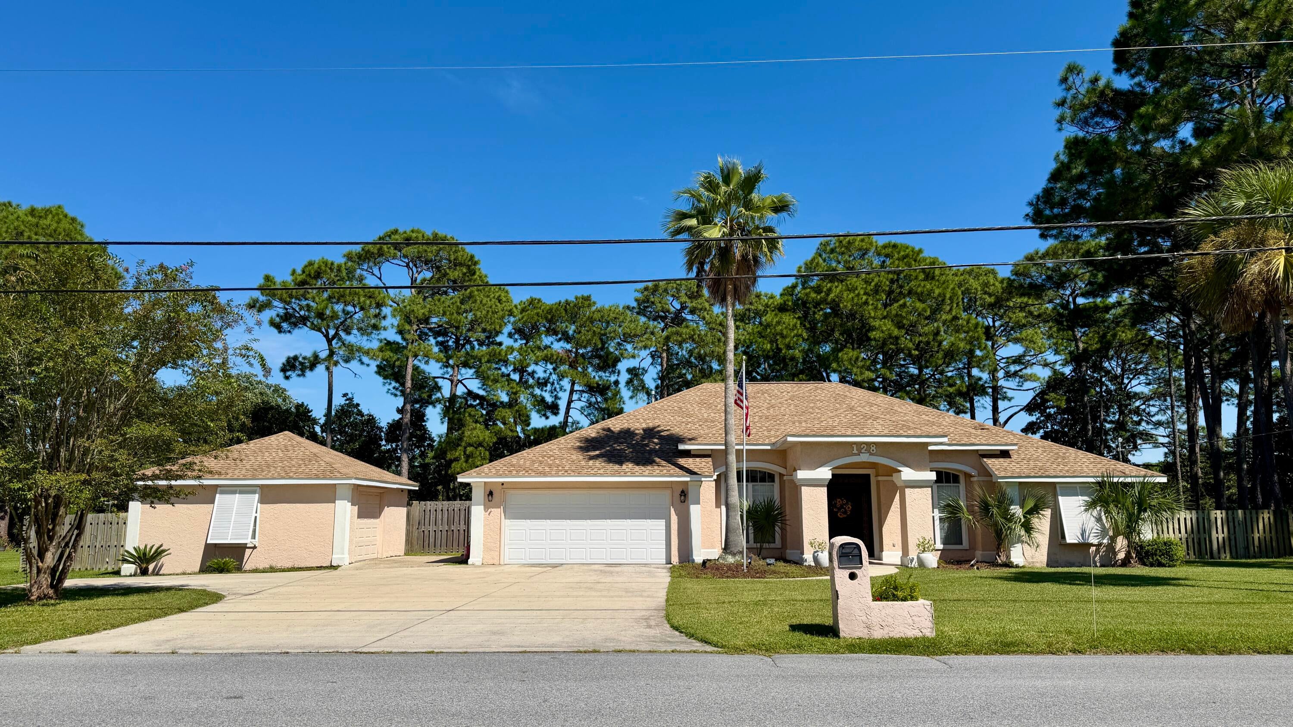
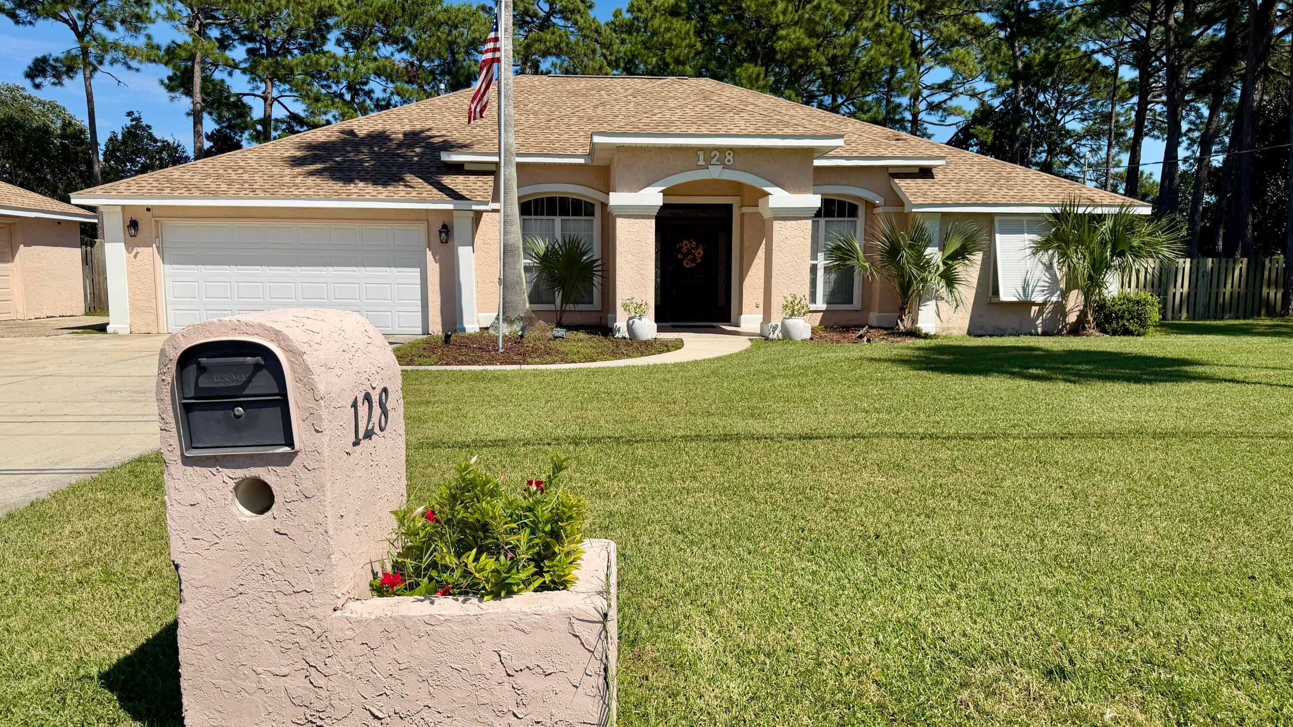
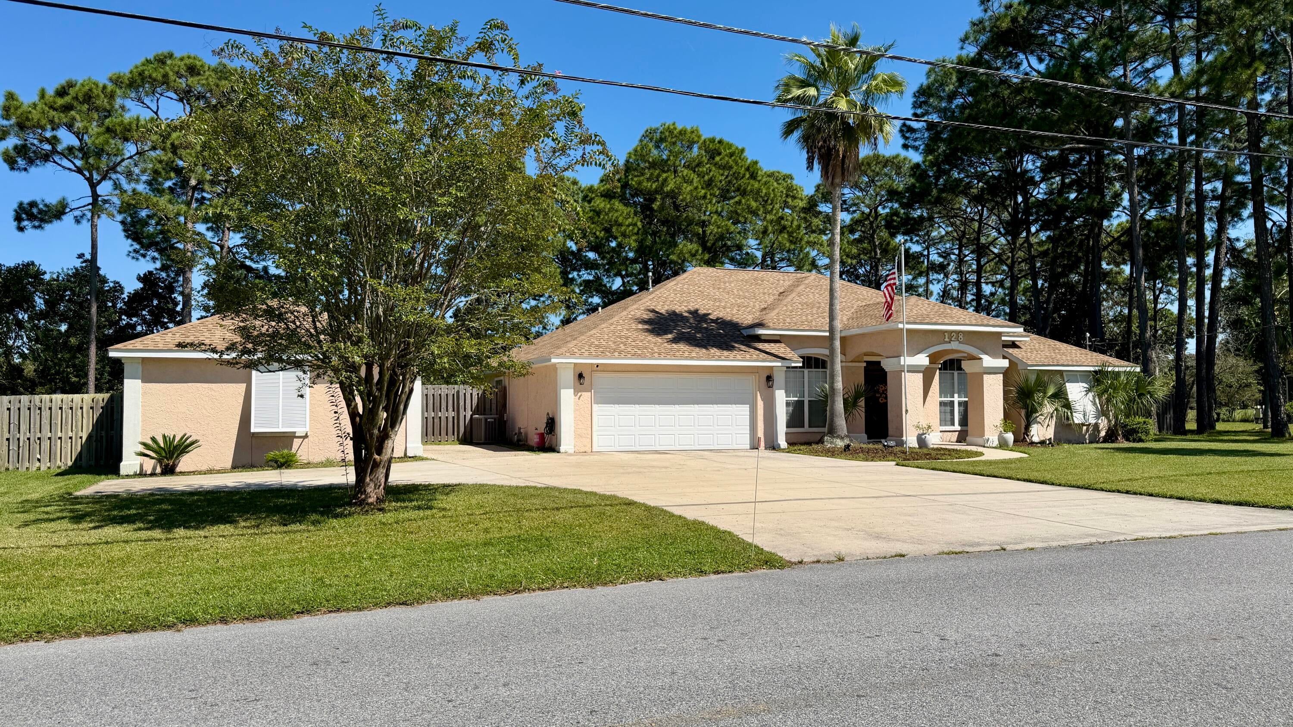
Welcome to this lovely home located in Colony Club, situated on an oversized lot with views of the golf course. This home has 4 bedrooms, 3 bathrooms, and an additional flex room that could be an office or bonus space. The living room has built-in bookshelves and a gas log fireplace. The kitchen has granite countertops and a pantry, with the breakfast nook including a built-in granite-top breakfast table with storage. The living room and primary bedroom have doors that access the screened-in porch and pool. The additional bedroom at the back has private access to the pool as well. In addition to the attached 2-car garage, there is an additional 2-car detached garage/workshop. Lots of parking in addition to the garages would be perfect for your RV, boat, or both!

Save
Ask
Tour
Hide
Share
Listing Snapshot
Price 
$629,900
Days On Site 
1 Day
Bedrooms 
4
Inside Area (SqFt) 
2,201 sqft
Total Baths 
3
Full Baths 
3
Partial Baths 
N/A
Lot Size 
0.39 Acres
Year Built 
1995
MLS® Number 
1013522
Status 
Active
Property Tax 
$6,553.34
HOA/Condo/Coop Fees 
N/A
Sq Ft Source 
N/A
Friends & Family
Recent Activity
yesterdayListing first seen on site
yesterdayListing updated with changes from the MLS®
General Features
Acres 
0.39
Attached Garage 
Yes
Foundation 
Slab
Garage 
Yes
Garage Spaces 
4
Parking 
Garage Door OpenerBoatGuestRV Access/ParkingDetachedGarageAttached
Parking Spaces 
10
Property Sub Type 
Single Family Residence
Security 
Security SystemSmoke Detector(s)
Sewer 
Public Sewer
SqFt Total 
2201
Style 
Pueblo
Utilities 
Natural Gas AvailableCable AvailableElectricity AvailablePhone Available
Water Source 
PublicWell
Zoning 
Resid Single Family
Interior Features
Appliances 
DishwasherDisposalDryerMicrowaveWasherElectric Water HeaterGas Water HeaterSelf Cleaning OvenElectric Oven
Cooling 
Central AirCeiling Fan(s)Electric
Fireplace 
Yes
Fireplace Features 
Gas
Flooring 
LaminateTile
Heating 
CentralNatural GasElectric
Interior 
Central VacuumBreakfast BarBookcases
Window Features 
Double Pane WindowsWindow Treatments
Bedroom 
Dimensions - 11 x 11Level - First
Breakfast Room 
Dimensions - 7 x 12Level - First
Dining Room 
Dimensions - 13 x 12Level - First
Foyer 
Dimensions - 10 x 5Level - First
Full Bathroom 
Dimensions - 8 x 5Level - First
Garage 
Dimensions - 21 x 22Level - First
Kitchen 
Dimensions - 10 x 12Level - First
Laundry 
Dimensions - 8 x 5Level - First
Living Room 
Dimensions - 17 x 18Level - First
Master Bathroom 
Dimensions - 12 x 13Level - First
Master Bedroom 
Dimensions - 12 x 15Level - First
Office 
Dimensions - 13 x 12Level - First
Screened Porch 
Dimensions - 12 x 20Level - First
Save
Ask
Tour
Hide
Share
Exterior Features
Construction Details 
Stucco
Exterior 
Rain Gutters
Fencing 
PrivacyPartial
Lot Features 
On Golf CourseInterior Lot
Other Structures 
Workshop
Patio And Porch 
PorchScreened
Pool Features 
In GroundGunite
Roof 
Shingle
Windows/Doors 
Double Pane WindowsWindow Treatments
Community Features
Community Features 
Sidewalks
MLS Area 
27 - Bay County
Roads 
Paved
Schools
School District
Unknown
Elementary School
Hutchinson Beach
Middle School
Surfside
High School
Arnold
Listing courtesy of Karen L Lichauer of ERA American Real Estate


Listing information is provided by Participants of the Emerald Coast Association of Realtors MLS. IDX information is provided exclusively for personal, non-commercial use, and may not be used for any purpose other than to identify prospective properties consumers may be interested in purchasing. Information is deemed reliable but not guaranteed. Copyright 2026, Emerald Coast Association of Realtors MLS.
Last checked: 2026-10-09 01:31 AM UTC

Neighborhood & Commute
Source: Walkscore
Disclosure: Community information and market data powered by Constellation Data Labs. Information is deemed reliable but not guaranteed.
Save
Ask
Tour
Hide
Share

Scroll to Top