
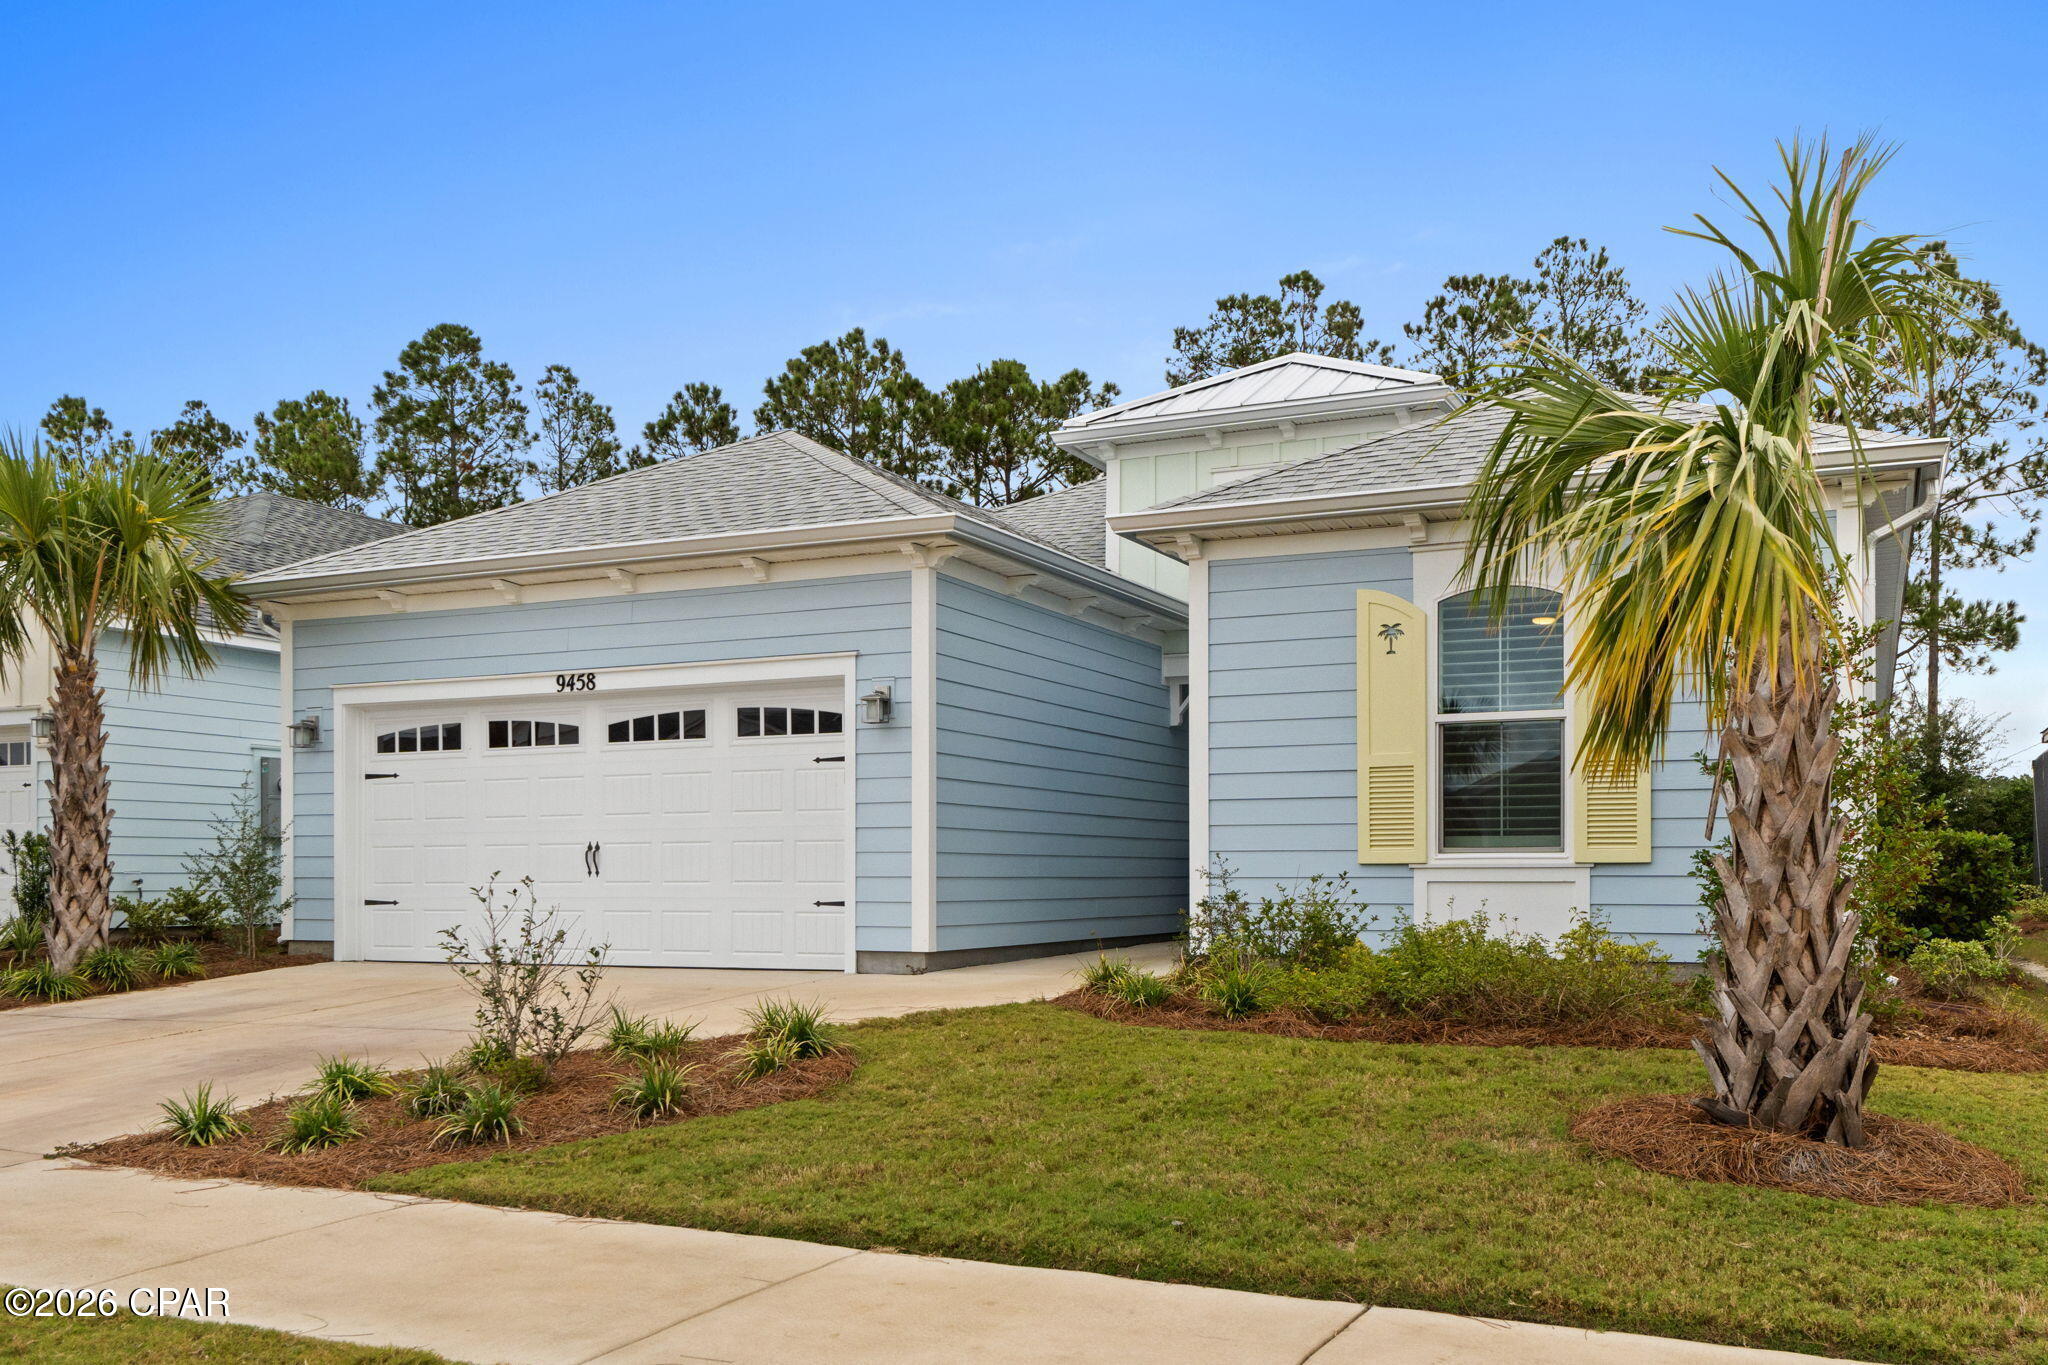
9458 Escape AvenuePanama City Beach, FL 32413
Mortgage Calculator
Monthly Payment (Est.)
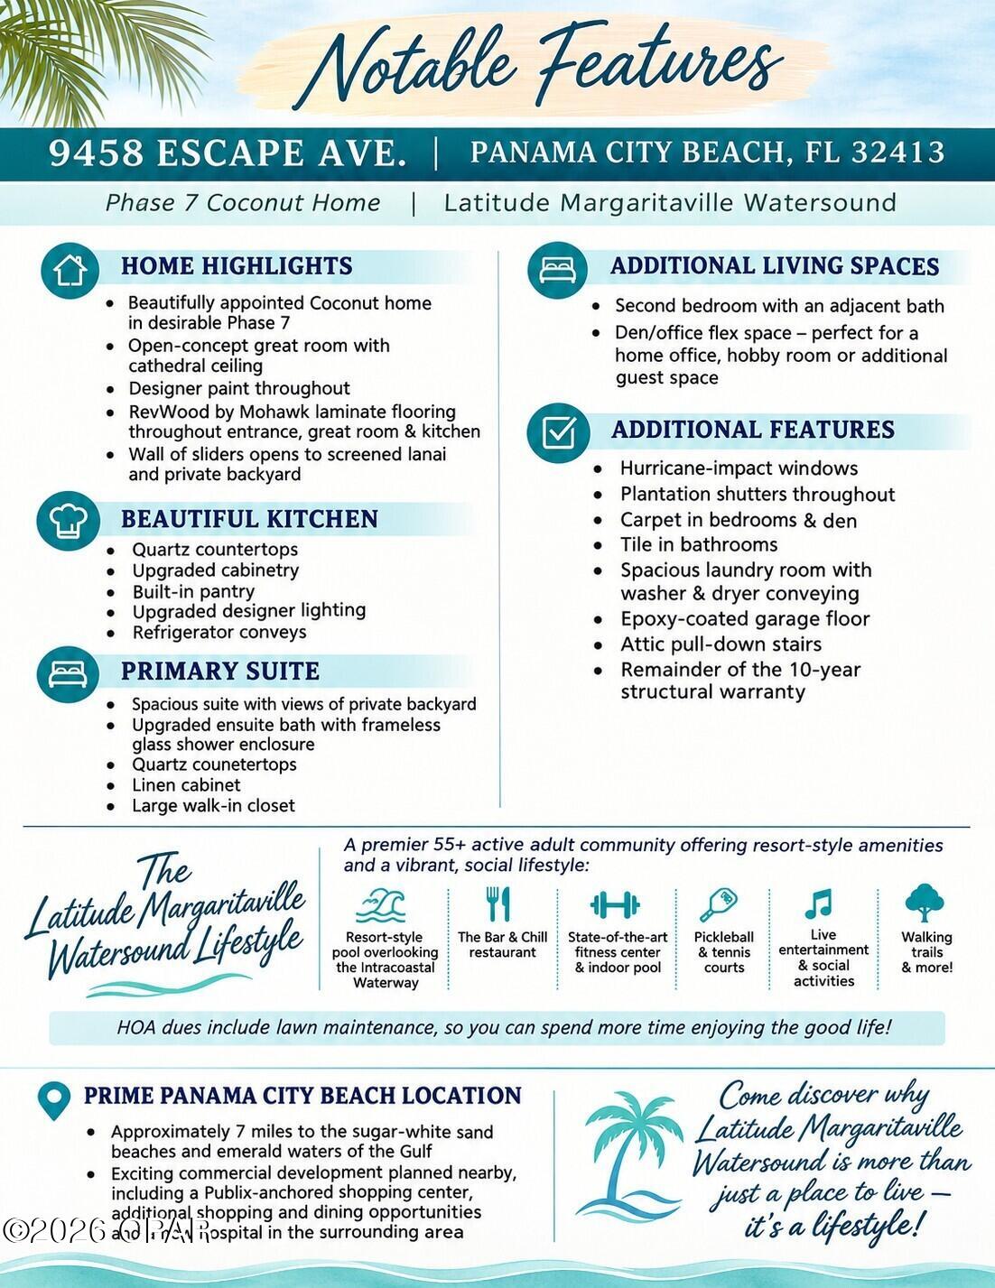
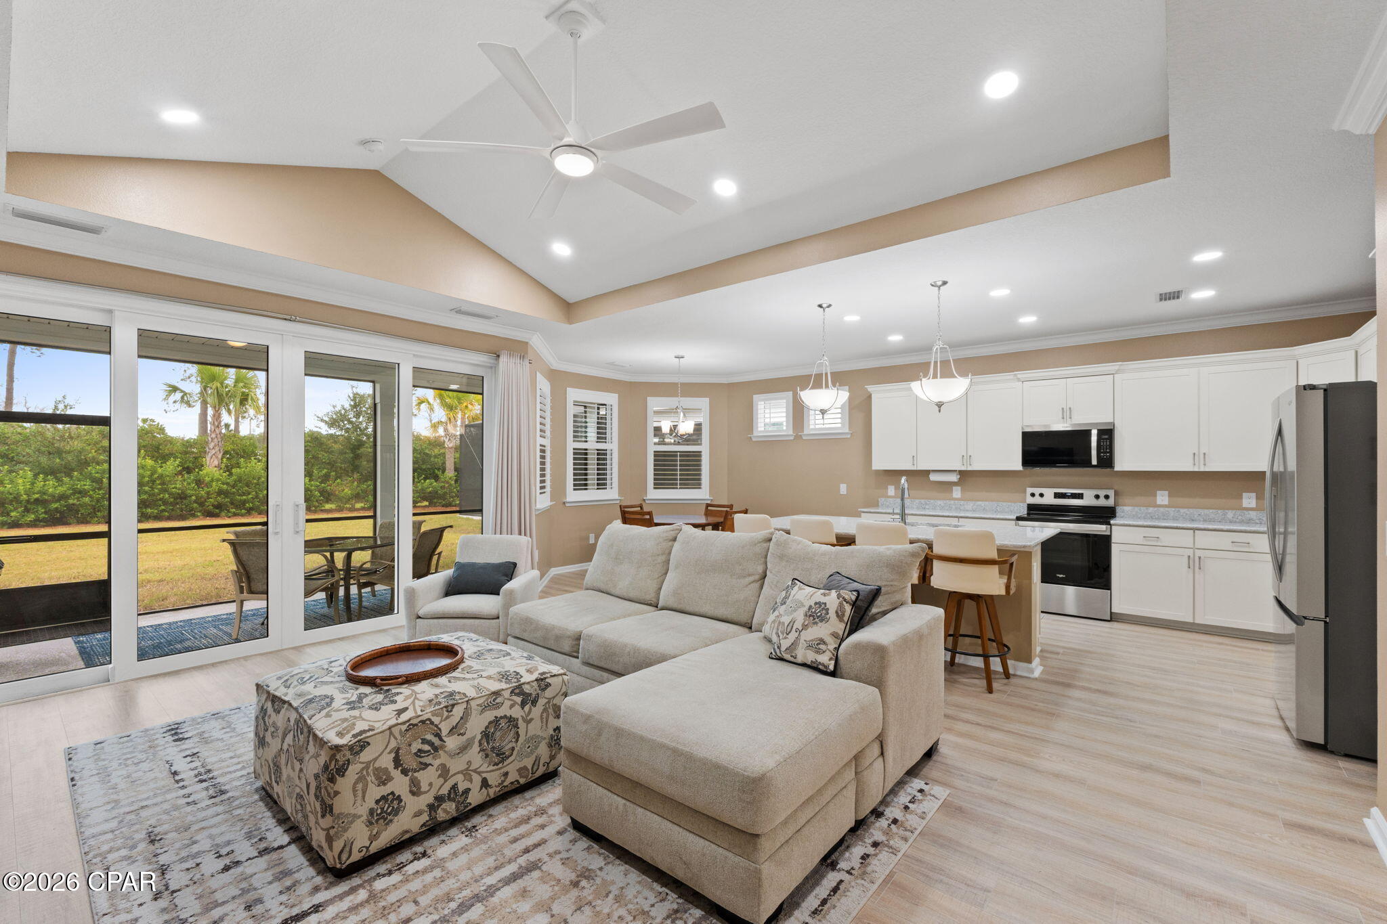
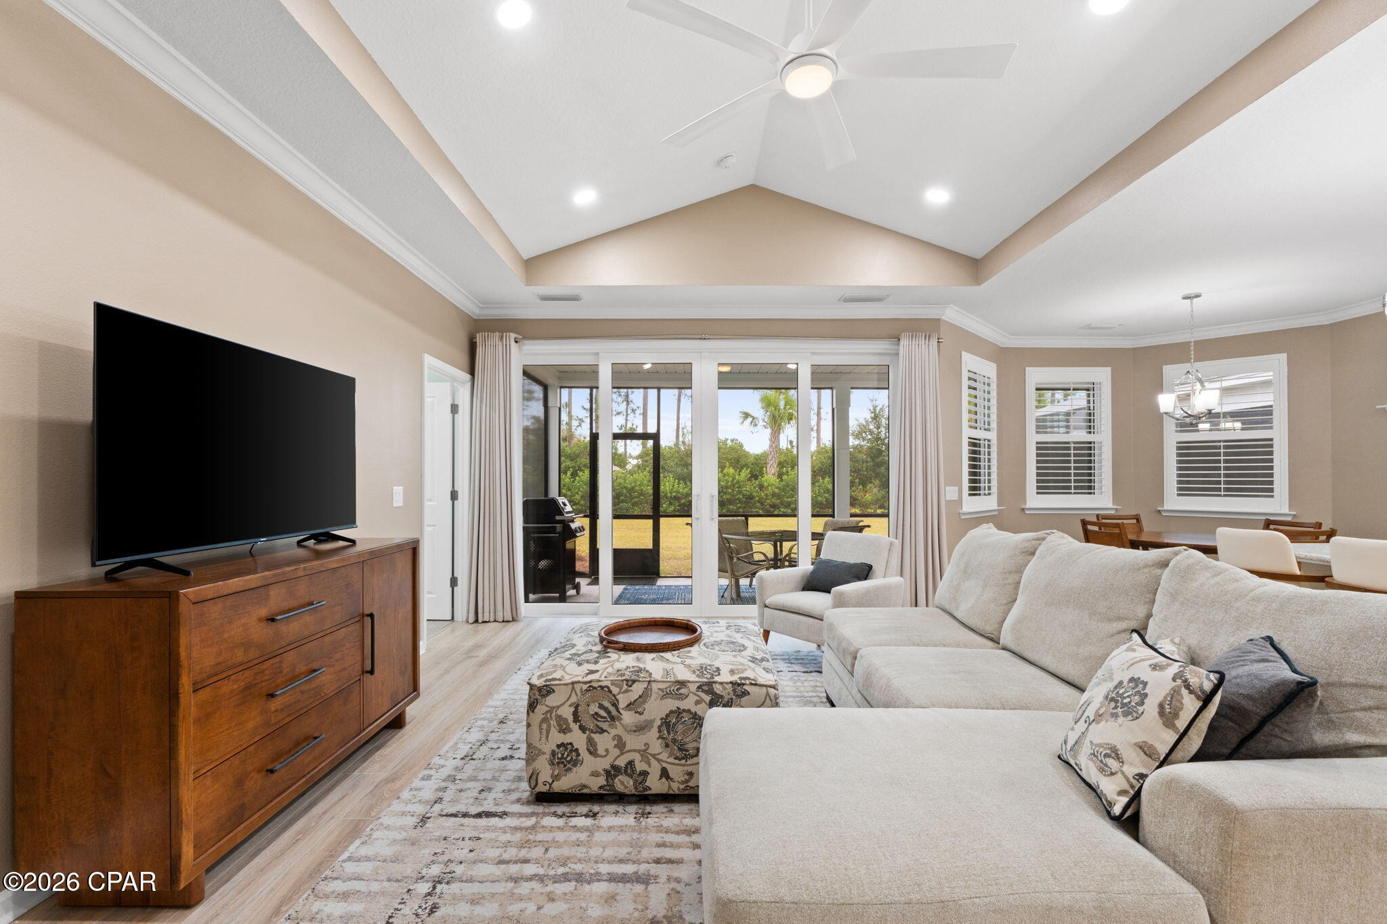
Enter an interest rate to see your estimated monthly payment.Beautifully appointed Coconut floorplan, Beach Collection home in the sought-after Phase 7 of Latitude Margaritaville Watersound! Thoughtfully upgraded with designer finishes, a desirable open-concept floor plan and a private backyard setting, this home offers the perfect blend of coastal elegance, comfort and relaxed living. The gorgeous kitchen features quartz countertops, upgraded cabinetry, a built-in pantry, designer lighting and a refrigerator that conveys. The spacious great room boasts a soaring cathedral ceiling and a wall of sliders opening to the screened lanai, creating a seamless transition between indoor and outdoor living. Enjoy the tranquility of your private backyard, perfect for morning coffee or evening relaxation. Beautiful RevWood by Mohawk laminate flooring flows throughout the entrance, great room and kitchen, complemented by designer paint selections throughout the home. The spacious primary suite overlooks the private backyard and features a beautifully upgraded ensuite bath with a frameless glass shower enclosure, quartz countertops, linen cabinetry and a large walk-in closet. A second bedroom with an adjacent full bath provides comfortable accommodations for guests, while the versatile den offers the perfect space for a home office, hobby room or additional guest accommodations. Additional features include HURRICANE IMPACT windows, plantation shutters throughout, carpet in the bedrooms and den, tile flooring in the bathrooms, a spacious laundry room with washer and dryer conveying, an epoxy-coated garage floor, attic pull-down stairs and the added peace of mind of the remainder of the 10-year structural warranty. Furnishings available for purchase. Experience the incredible lifestyle at Latitude Margaritaville Watersound, a premier 55+ active adult community featuring a resort-style pool overlooking the Intracoastal Waterway, the Bar & Chill restaurant, state-of-the-art fitness center, indoor pool, pickleball and tennis courts, live entertainment, walking trails, social activities and so much more! HOA dues include lawn maintenance, allowing more time to enjoy everything this exceptional community has to offer. Ideally located approximately seven miles from the sugar-white sand beaches and emerald waters of the Gulf, with exciting commercial development planned nearby, including a Publix-anchored shopping center, additional shopping and dining opportunities and a new hospital in the surrounding area. Come discover why Latitude Margaritaville Watersound is more than just a place to live -- it's a lifestyle!
| 2 days ago | Status changed to Active | |
| 2 days ago | Listing updated with changes from the MLS | |
| 3 days ago | Listing first seen on site |

Listing information is provided by Participants of the Central Panhandle Association of REALTORS MLS. IDX information is provided exclusively for personal, non-commercial use, and may not be used for any purpose other than to identify prospective properties consumers may be interested in purchasing. Information is deemed reliable but not guaranteed. Copyright 2026, Central Panhandle Association of REALTORS MLS.
Last checked: 2026-11-21 04:06 AM UTC
Did you know? You can invite friends and family to your search. They can join your search, rate and discuss listings with you.