Save
Ask
Tour
Hide
Share
$399,692
1 Day On Site

9624 Salty Boulevard
Panama City Beach, FL 32413

For Sale|Residential|Active
2
Beds
2
Total Baths
2
Full Baths
1,447
SqFt
$276
/SqFt
2027
Built
Subdivision:
Latitude at Watersound
County:
Bay
Listing courtesy of Nikki Crovato of RE/MAX GOLD
9624 Salty Boulevard9624 Salty Boulevard9624 Salty Boulevard9624 Salty Boulevard
Save
Ask
Tour
Hide
Share

Mortgage Calculator

Monthly Payment (Est.)

Enter an interest rate to see your estimated monthly payment.
Calculator powered by Showcase IDX, a Constellation1 Company. Copyright ©2026 Information is deemed reliable but not guaranteed.

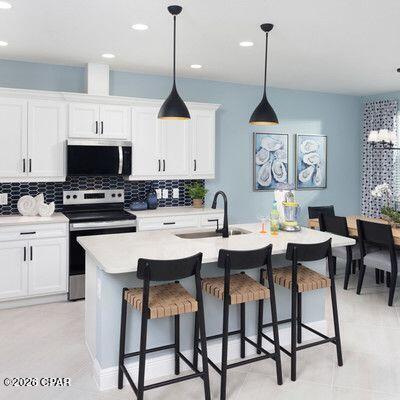
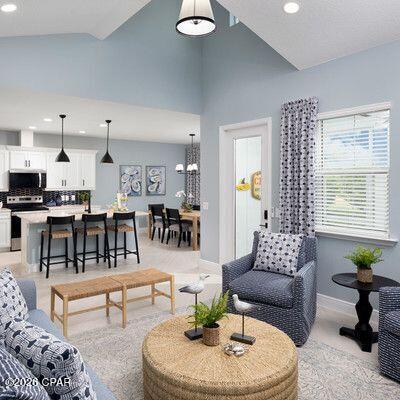
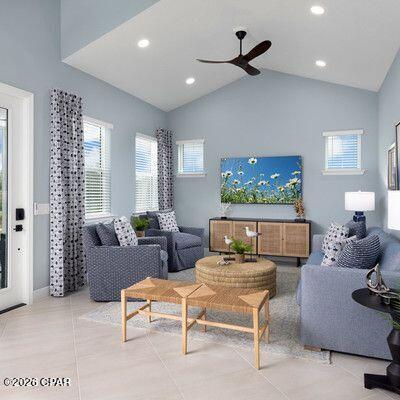
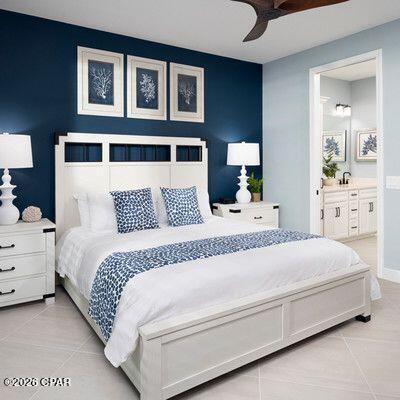
Move-In Ready February to May 2027. A great opportunity to own the bright and roomy Hula cottage floorplan in Latitude Margaritaville Watersound. Hula is one of the largest cottages featuring 2 bedrooms and 2 baths, plus a roomy and open den/ flex space and large dining area. You will love the newest quartz countertop addition and trending cabinet color, along with beautiful matte black plumbing fixtures and cabinet pulls. The home is accented by beautiful and durable Mohawk RevWood laminate flooring throughout. The spacious kitchen is complete with gas range, microwave, dishwasher and decorative tile backsplash, perfect for inviting neighbors and friends over and for everyday living. Eight-foot interior doors enhance the open feel of the home, while the impact-resistant front door soaks the living room with additional natural light. Your cozy covered patio area leads out to a grassy courtyard which adds to the cottage's friendly feeling. This functional home combines quality craftsmanship, timeless design, and the relaxed lifestyle that Latitude Margaritaville is known for.

Save
Ask
Tour
Hide
Share
Listing Snapshot
Price 
$399,692
Days On Site 
1 Day
Bedrooms 
2
Inside Area (SqFt) 
1,447 sqft
Total Baths 
2
Full Baths 
2
Partial Baths 
N/A
Lot Size 
0.09 Acres
Year Built 
2027
MLS Number 
797140
Status 
Active
Property Tax 
N/A
HOA/Condo/Coop Fees 
$340.82 monthly
Sq Ft Source 
Plans
Friends & Family
Recent Activity
yesterdayListing updated with changes from the MLS
yesterdayListing first seen on site
General Features
Acres 
0.09
Foundation 
Slab
Garage 
Yes
Garage Spaces 
2
Green Energy Efficient 
Appliances
Parking 
Additional ParkingAlley AccessGarageGarage Door Opener
Property Condition 
New Construction
Security 
Carbon Monoxide Detector(s)Smoke Detector(s)
Sewer 
Public Sewer
SqFt Total 
1447
Zoning 
City
Interior Features
Appliances 
ENERGY STAR Qualified AppliancesGas OvenGas RangeGas Water HeaterTankless Water Heater
Cooling 
Central AirENERGY STAR Qualified Equipment
Furnished? 
None
Heating 
ENERGY STAR Qualified EquipmentHeat Pump
Interior 
Double VanityWalk-In Closet(s)
Bedroom 
Dimensions - 11 x 10Level - First
Living Room 
Dimensions - 16 x 13Level - First
PrimaryBedroom 
Dimensions - 14 x 13Level - First
Save
Ask
Tour
Hide
Share
Exterior Features
Construction Details 
HardiPlank TypeFrame
Exterior 
Rain Gutters
Patio And Porch 
CoveredPorch
Pool Features 
Community
Roof 
AsphaltMetal
Spa Features 
Community
Windows/Doors 
Storm Door(s)
Community Features
Accessibility Features 
Central Living Area
Association Amenities 
ManagementPoolGatedBarbecuePicnic AreaSpa/Hot TubClubhouseMaintenance GroundsRecreation FacilitiesTennis Court(s)
Association Fee 
$340.82
Association Fee Frequency 
Monthly
Community Features 
PoolClubhouseFitness CenterGatedParkTennis Court(s)
MLS Area 
04 - Bay County - North
Senior Community 
Yes
Schools
School District
Unknown
Elementary School
West Bay
Middle School
Surfside
High School
Arnold
Listing courtesy of Nikki Crovato of RE/MAX GOLD


Listing information is provided by Participants of the Central Panhandle Association of REALTORS MLS. IDX information is provided exclusively for personal, non-commercial use, and may not be used for any purpose other than to identify prospective properties consumers may be interested in purchasing. Information is deemed reliable but not guaranteed. Copyright 2026, Central Panhandle Association of REALTORS MLS.
Last checked: 2026-10-30 07:02 AM UTC

Neighborhood & Commute
Source: Walkscore
Disclosure: Community information and market data powered by Constellation Data Labs. Information is deemed reliable but not guaranteed.
Save
Ask
Tour
Hide
Share

Scroll to Top