
251 Breakwater BoulevardPanama City Beach, FL 32413
Mortgage Calculator
Monthly Payment (Est.)
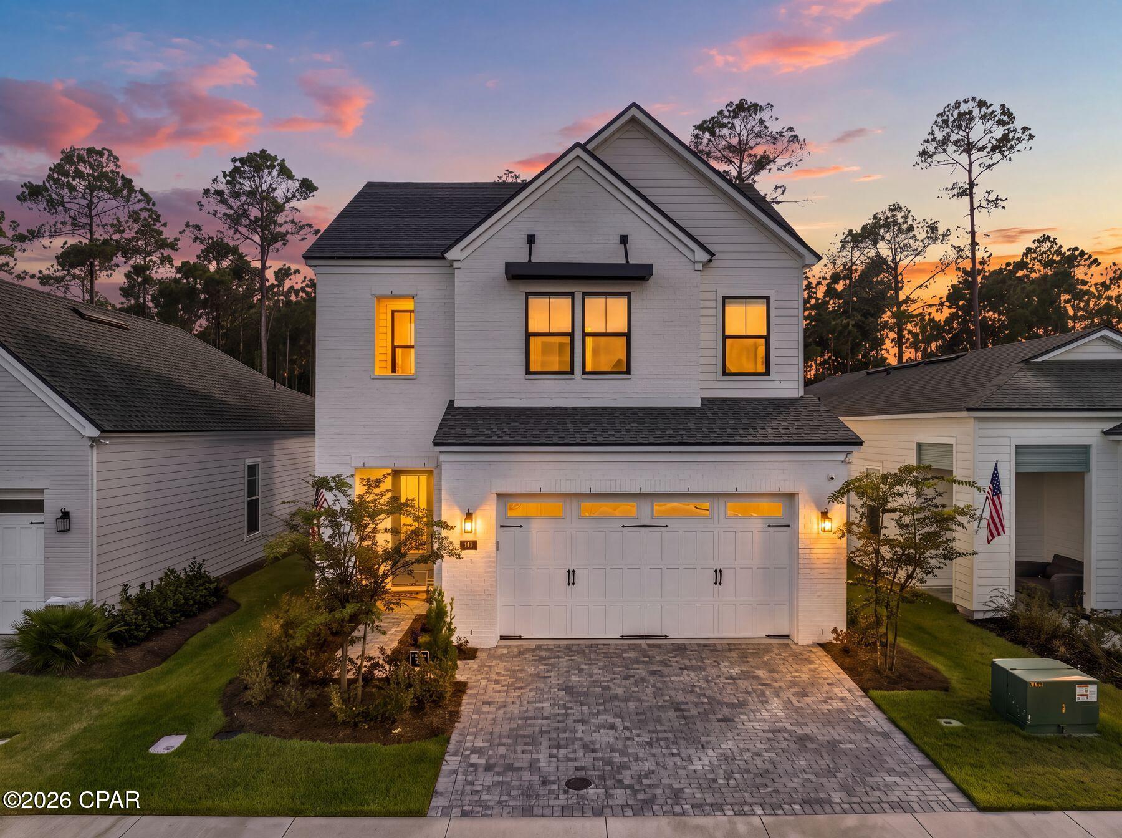
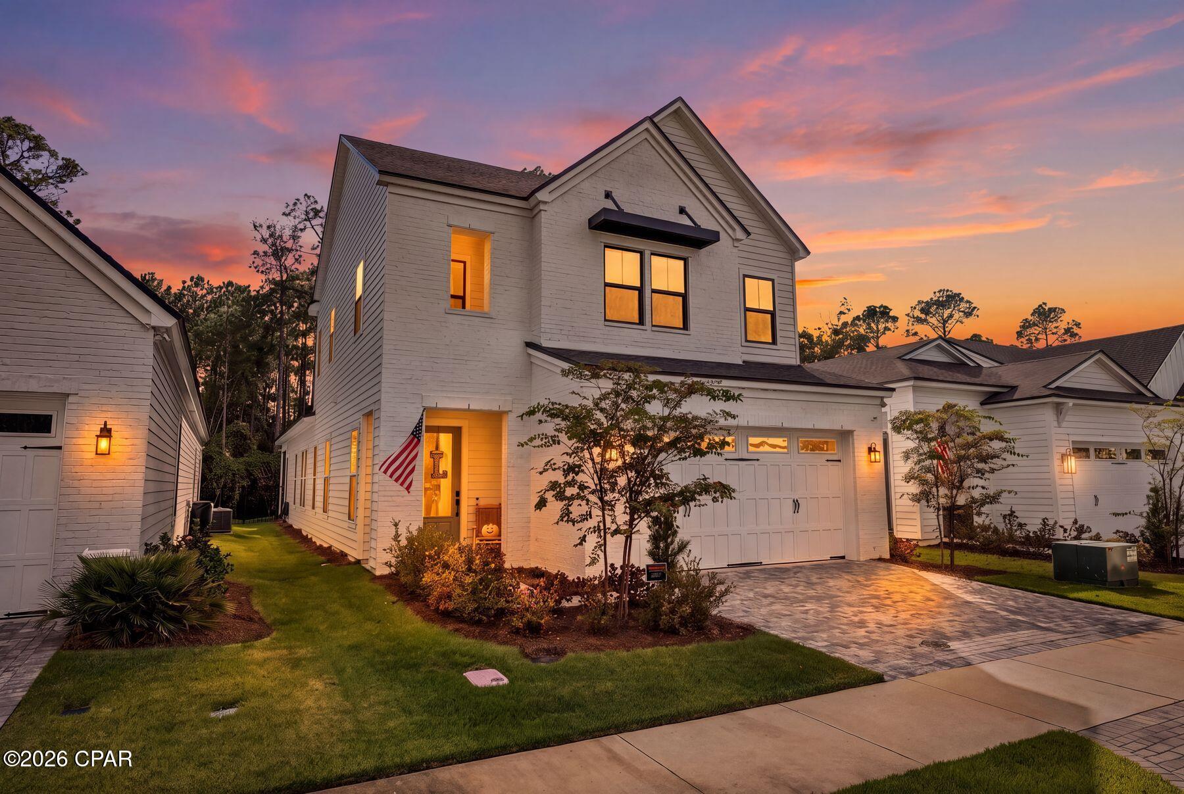
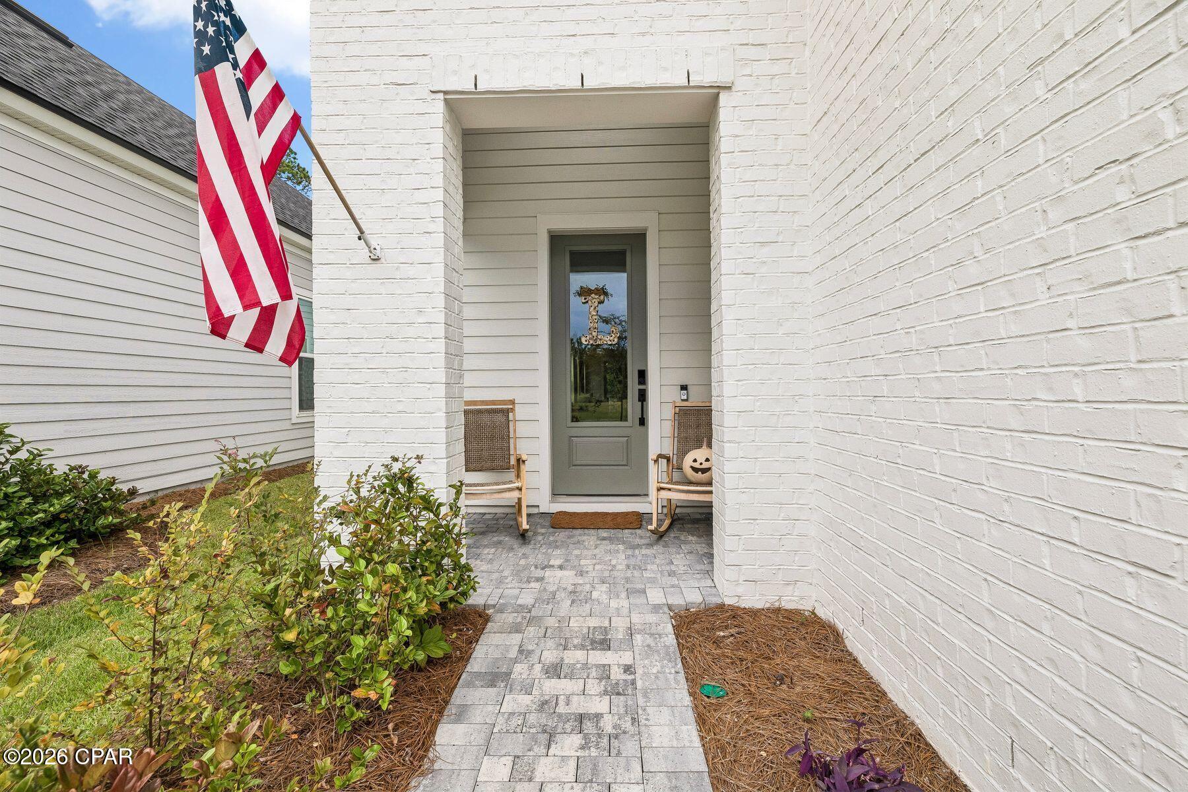
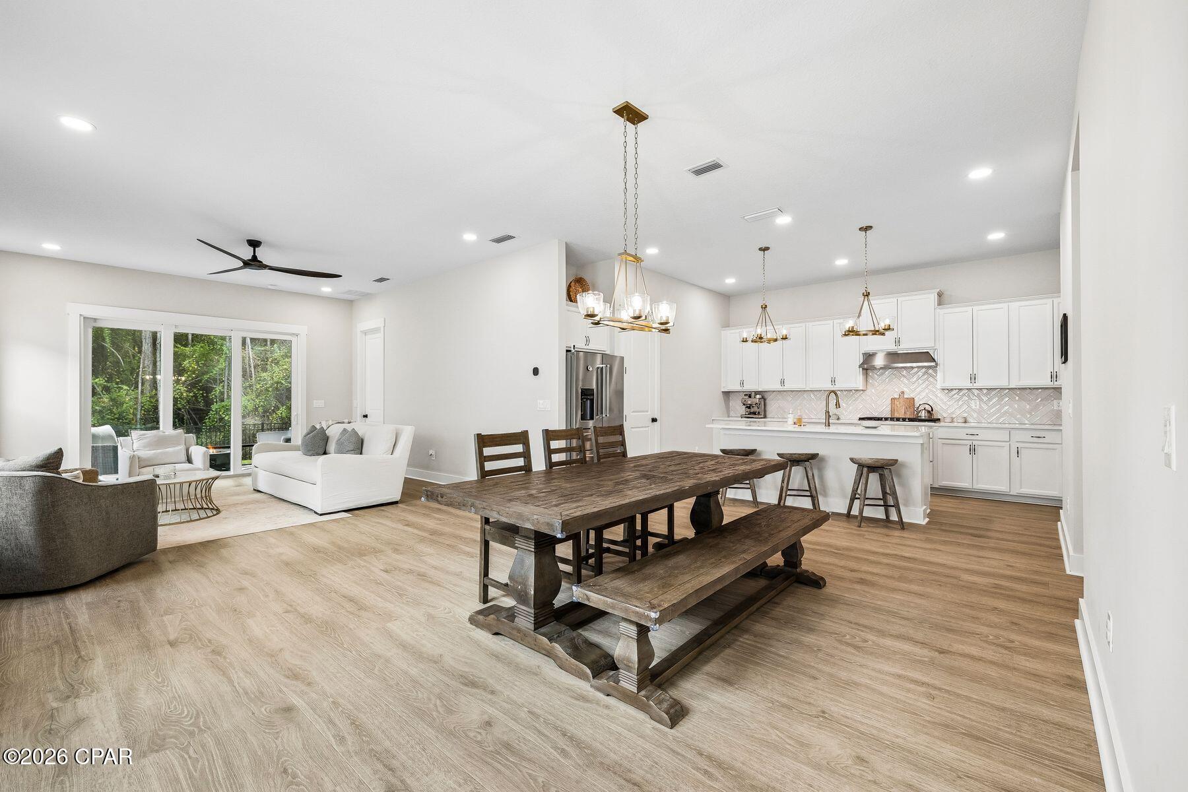
Enter an interest rate to see your estimated monthly payment.Backing to a natural preserve and distinguished by more than $76,000 in builder-selected options and upgrades, this newly completed 2025 home offers an elevated take on the Hathaway floor plan. As the only finished two-story Hathaway currently available in gated Breakwater at Ward Creek, the three-bedroom, three-bath residence pairs 2,548 square feet with a first-floor primary suite, flex room, spacious upstairs loft and two-car garage. Inside, an open layout is enhanced by wide-plank LVP flooring extending through the foyer, flex room, great room, kitchen, primary bedroom and closet, main staircase and upstairs loft. An upgraded open-rail staircase adds architectural interest while maintaining the home's light, airy feel. Recessed lighting, dimmer switches and thoughtfully placed electrical upgrades further refine the living spaces. The kitchen makes a polished statement with Sinclair White cabinetry, Calacatta Miraggio Cove quartz countertops and a herringbone tile backsplash. A Kohler apron-front farmhouse sink, pot-and-pan drawer storage and an upgraded Whirlpool appliance package add both style and function, with a 36-inch five-burner gas cooktop, combination wall oven and third-rack dishwasher among the highlights. The first-floor primary suite provides a private retreat with a walk-in closet and a richly finished bath. Calacatta Miraggio Cove quartz tops the raised-height vanity while matte-black Kohler fixtures complement a frameless glass shower with full-height tile, a recessed niche and herringbone mosaic flooring. A flex room and full hall bath add versatility on the main level, while two additional bedrooms and a generous loft upstairs provide comfortable accommodations for guests, a media room or secondary living space. The secondary baths feature adult-height vanities with quartz tops and tile surrounds extending to the ceiling, while the laundry room includes additional cabinetry and a quartz countertop. Designed to extend everyday living outdoors, a 9-by-8 multi-slide stacked glass door opens the great room to a screened covered lanai overlooking the preserve. The lanai is already roughed in for a future outdoor kitchen, making it easy to create a fully equipped entertaining space. The Breakwater at Ward Creek community offers access to a pool, fitness center, playground, tennis and pickleball courts, along with convenient access to Panama City Beach, Pier Park and the white-sand beaches of the gulf. With its preserve setting, extensive designer upgrades and move-in-ready Hathaway floor plan, the property stands apart as a thoughtfully finished option for both full-time and second-home living.
| 12 hours ago | Listing first seen on site | |
| 12 hours ago | Listing updated with changes from the MLS® |

Listing information is provided by Participants of the Central Panhandle Association of REALTORS MLS. IDX information is provided exclusively for personal, non-commercial use, and may not be used for any purpose other than to identify prospective properties consumers may be interested in purchasing. Information is deemed reliable but not guaranteed. Copyright 2026, Central Panhandle Association of REALTORS MLS.
Last checked: 2026-10-09 12:38 AM UTC
Did you know? You can invite friends and family to your search. They can join your search, rate and discuss listings with you.