
389 Scarlett AvenueFairhope, AL 36532
Mortgage Calculator
Monthly Payment (Est.)
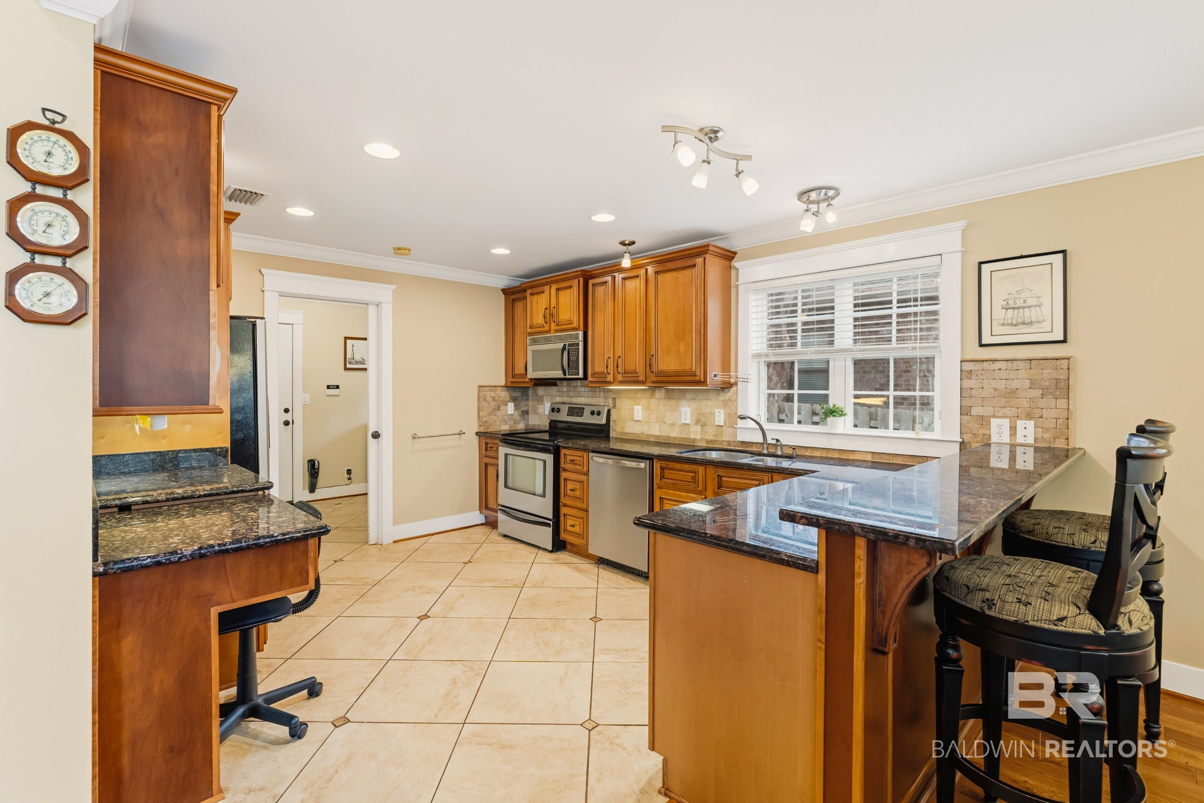
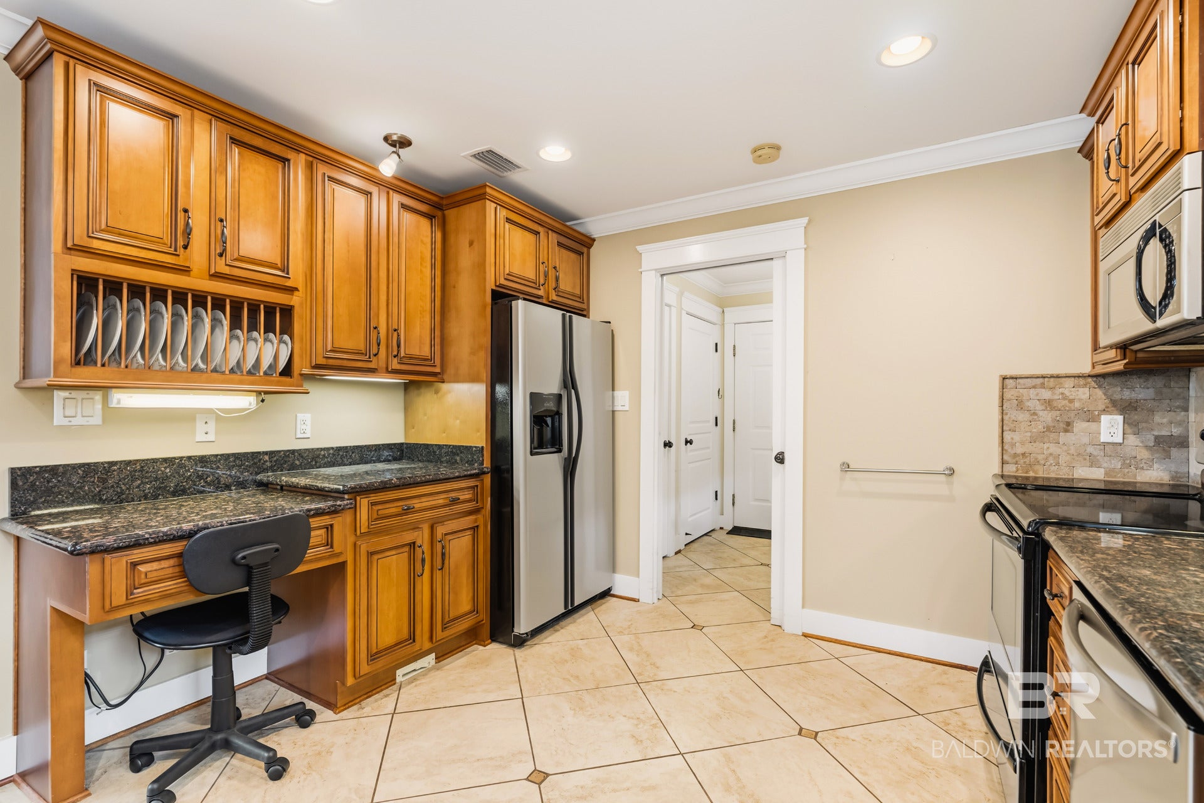
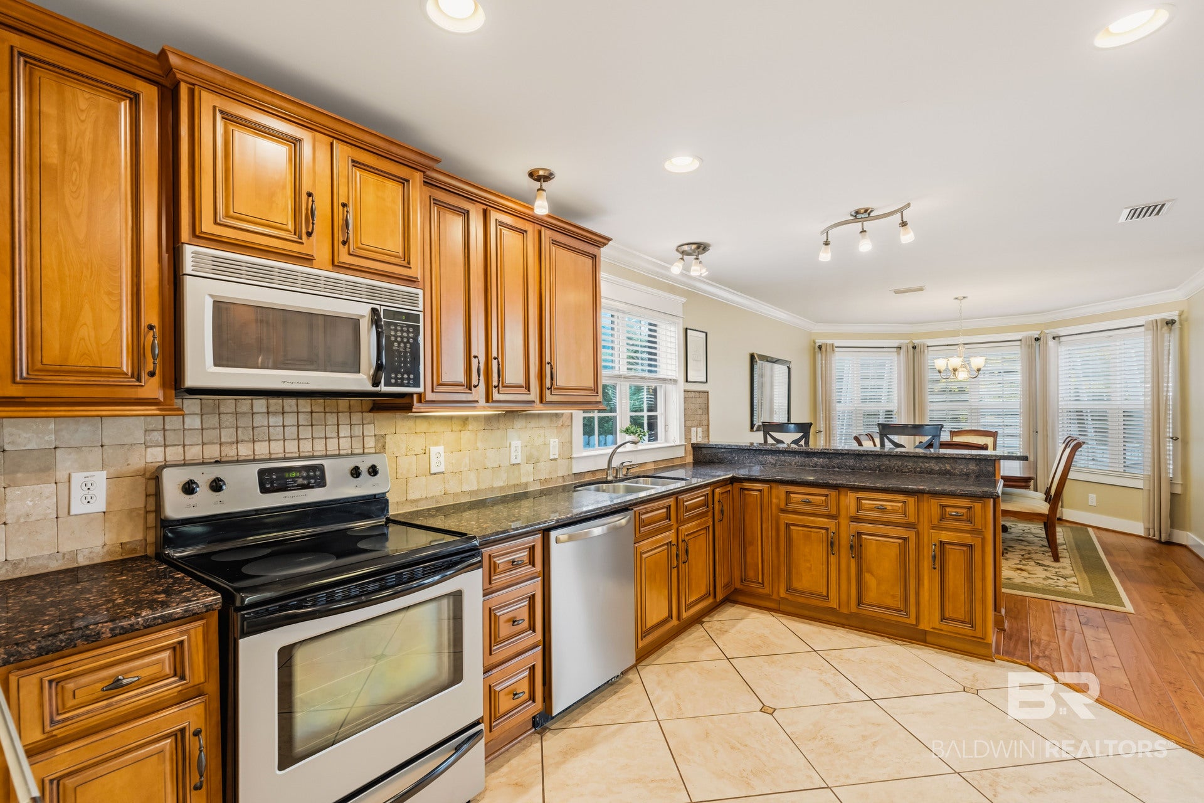
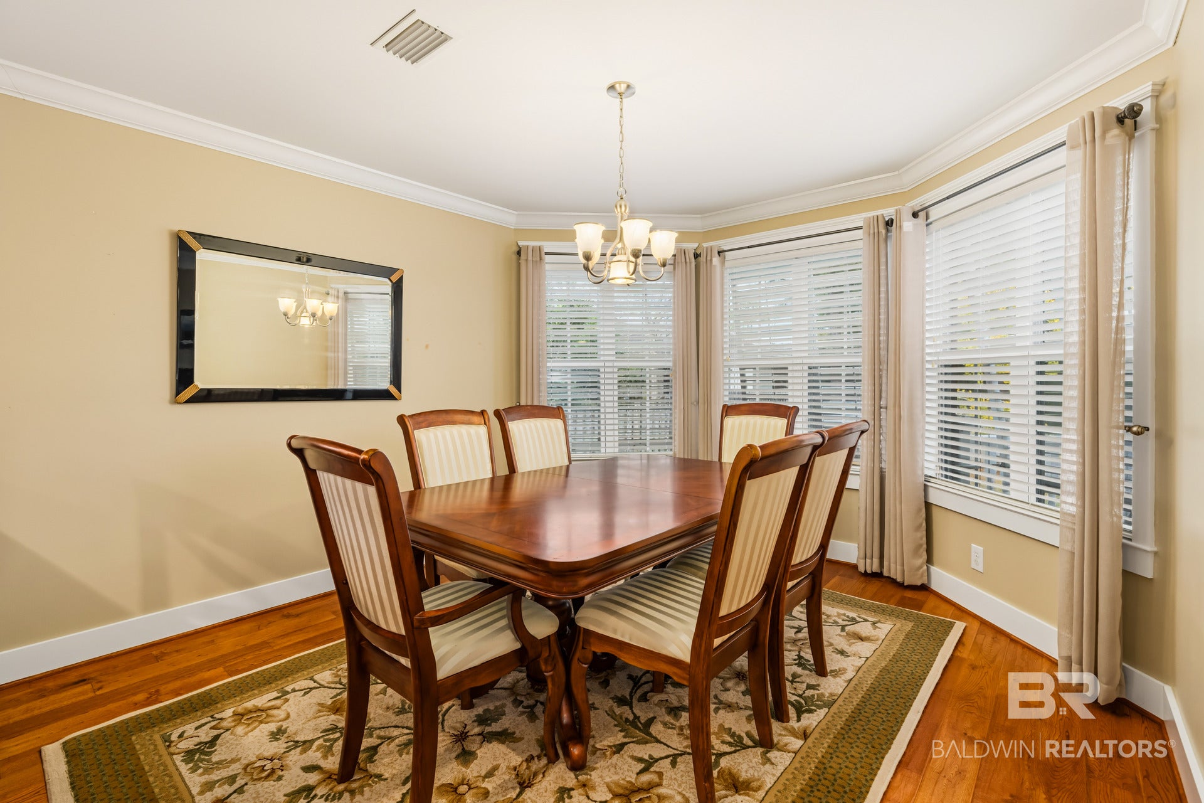
Enter an interest rate to see your estimated monthly payment.A main-floor primary suite with its own office, a new HVAC system, and new appliances, all installed in 2026. That's a lot of peace of mind in a Craftsman-style home in Hawthorne Glenn. 389 Scarlett Ave, Fairhope, AL 36532. 4 bedrooms, 3.5 baths, about 2,820 square feet, built in 2006 on a 0.26-acre lot. Brick exterior and an attached two-car garage. Step inside to hardwood floors, lots of natural light, and an open layout. The den is a roomy 17x28 with a fireplace, so there's space to spread out. The kitchen has custom cabinets, granite counters, and stainless appliances. The primary suite sits on the main level with vaulted ceilings and a private office. The bath has a soaking tub, separate shower, and double vanities. Three more bedrooms round out the floor plan. Outside, mature landscaping adds curb appeal, and the fenced yard has room for a garden or a grill. Hop in the golf cart and ride to downtown Fairhope for shops and restaurants, or head to the bay for those famous Fairhope sunsets. Hwy 98 and Morphy Ave are right around the corner. About 20 minutes to I-10 and under an hour to Gulf Shores beaches. Call or text to schedule your showing. Q: What are the HOA dues in Hawthorne Glenn? A: $500 per year, about $42 a month. It covers common area maintenance. There are no pool or clubhouse amenities. Q: Is the primary bedroom on the main floor? A: Yes. The home is two stories, with the primary suite downstairs and 3 bedrooms and 2 bathrooms upstairs. Q: Are rentals allowed in Hawthorne Glenn? A: No. The listing shows rentals are not allowed. Q: Is this home on Fairhope Single Tax land? A: Yes. It sits on a Fairhope Single Tax Corporation lease. Ask us how that works. Q: What schools serve 389 Scarlett Avenue? A: Fairhope East Elementary, Fairhope Middle, and Fairhope High. Confirm zoning with the school system. Buyer to verify all information during due diligence.
| yesterday | Listing first seen on site | |
| yesterday | Listing updated with changes from the MLS |

Listing information is provided by Participants of the Baldwin REALTORS MLS. IDX information is provided exclusively for personal, non-commercial use, and may not be used for any purpose other than to identify prospective properties consumers may be interested in purchasing. Information is deemed reliable but not guaranteed. Copyright 2026, Baldwin REALTORS MLS.
Data last updated at: 2026-11-14 01:08 AM UTC