
10 Bayside CourtGulf Shores, AL 36542
Mortgage Calculator
Monthly Payment (Est.)
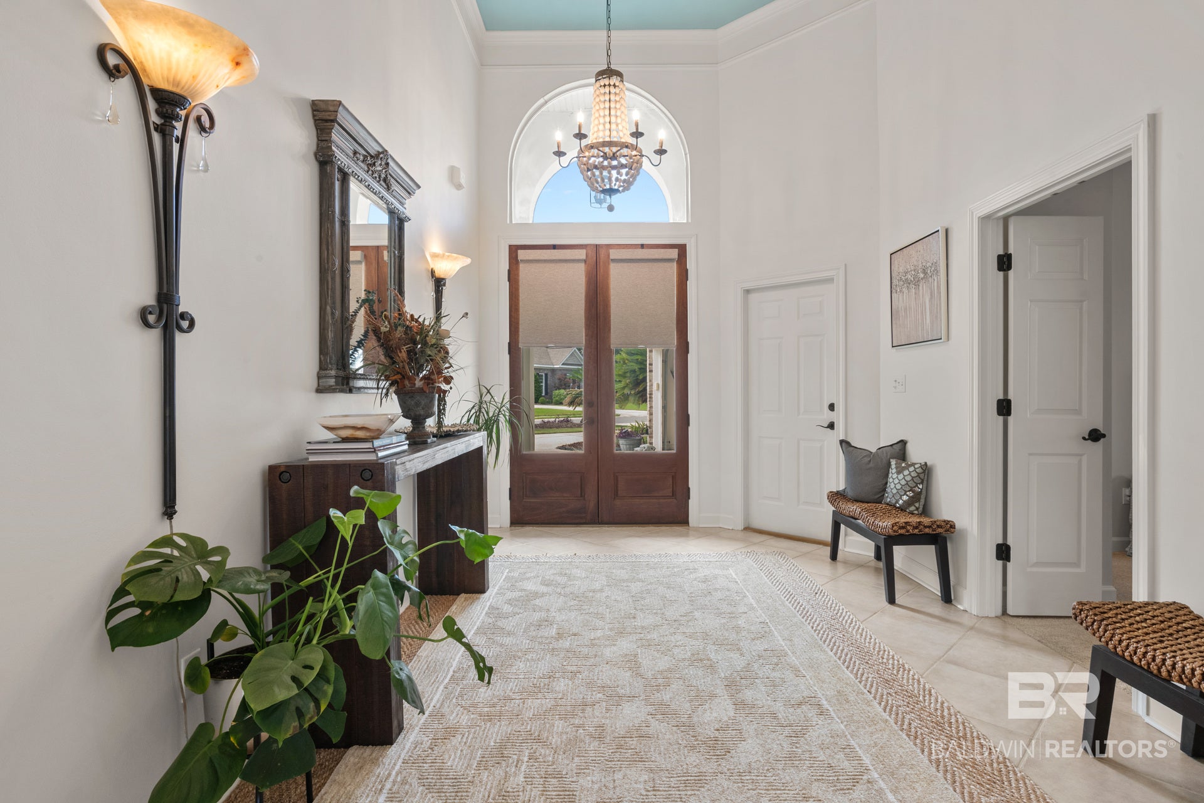
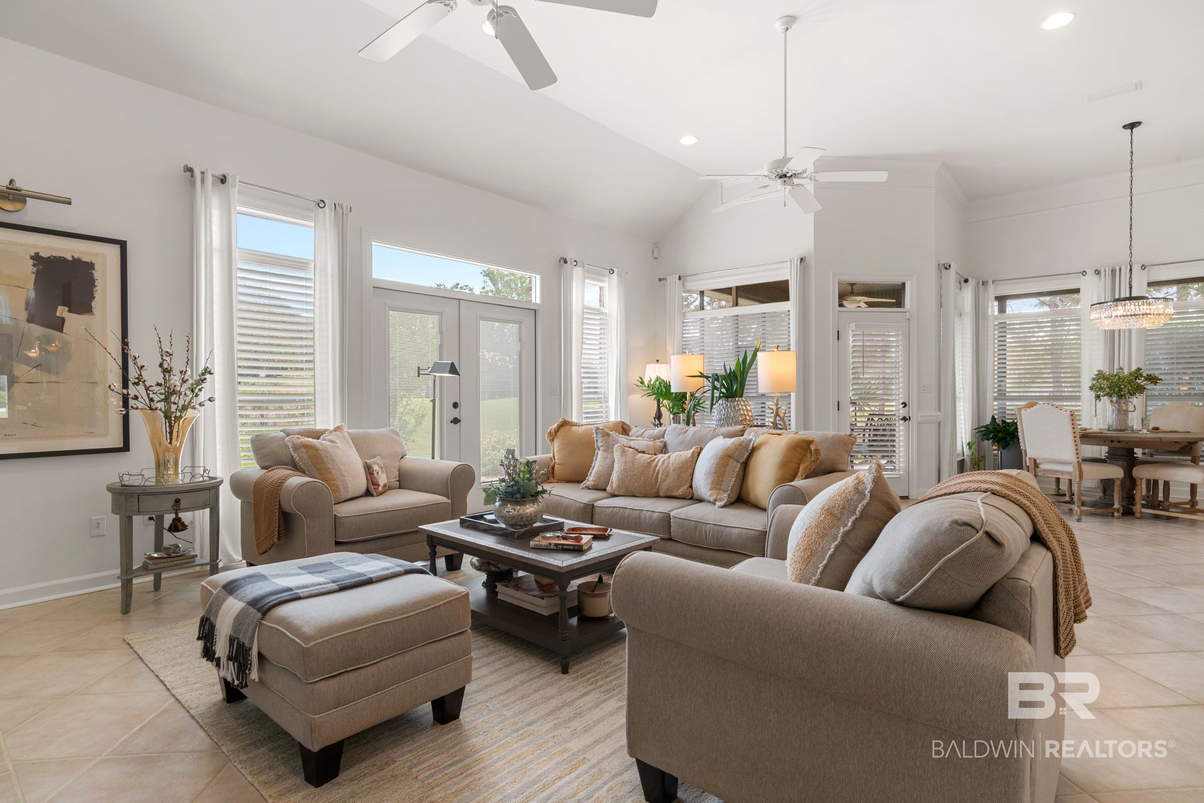
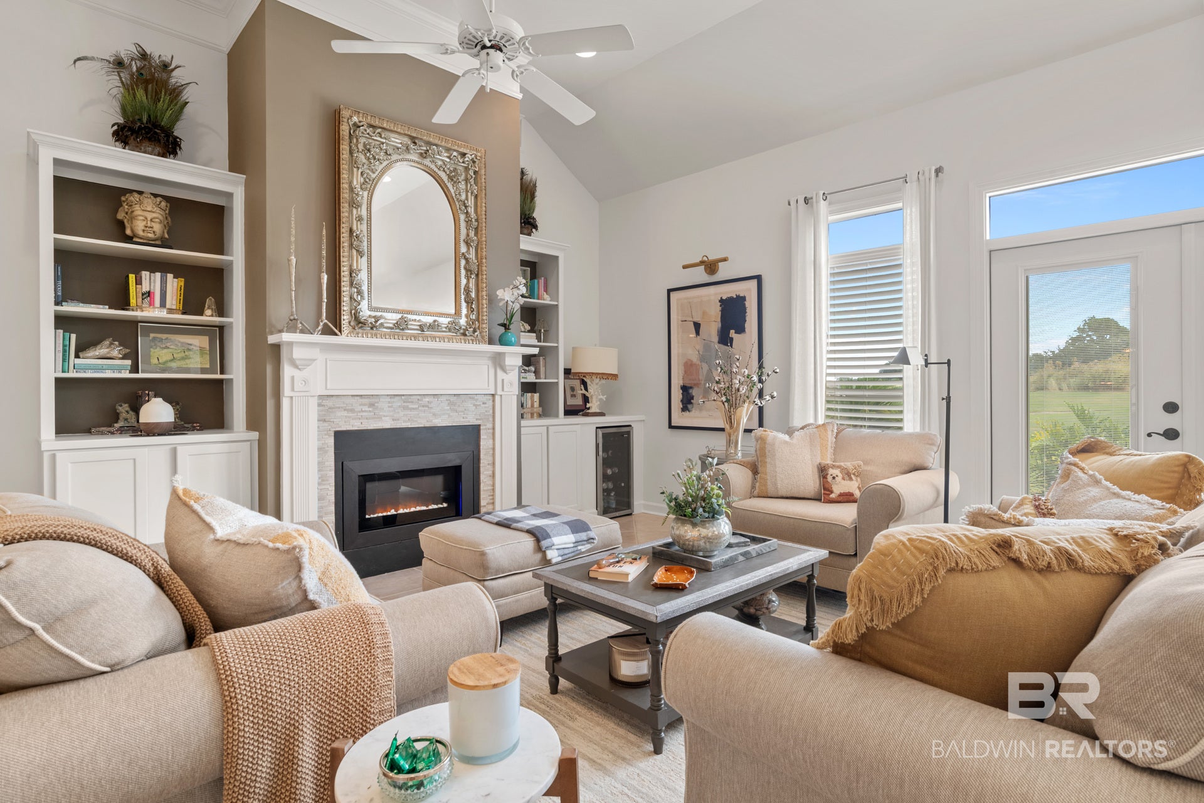
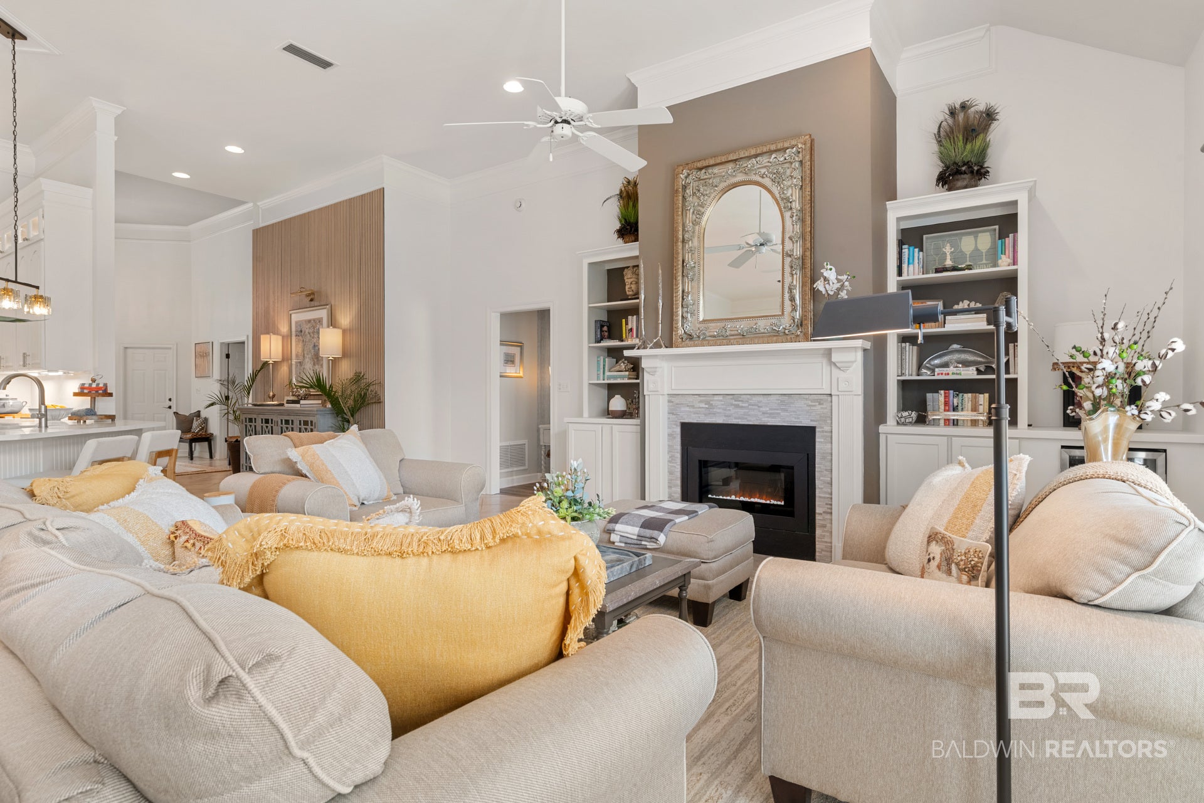
Enter an interest rate to see your estimated monthly payment.Sweeping golf course views and a lush, private setting define 10 Bayside Court, buffered by expansive common area with only one neighbor in the sought-after Bayside section of The Peninsula.This elegant, move-in-ready 3-bedroom, 3-bath home offers 2,766 square feet of refined living with modern chic updates. Dramatic 14-ft ceilings in the foyer and 12-ft ceilings throughout the main living areas create an open, light-filled atmosphere. The split floor plan features a spacious primary suite with a large bath, huge garden tub, and two walk-in closets. Updated interior highlights include stainless appliances with induction range, pantry, generous bar seating plus dining area, and a real wood-burning fireplace currently fitted with a removable electric insert. A versatile study/office/media room with built-ins and a custom mudroom carved from the garage add everyday function. Outside, the screened back porch overlooks the #8 green and #9 tee box of the Lakes Course. Circular driveway, 2-car garage with golf cart door, and fortified roof complete the package.Enjoy a short walk or golf cart ride to the private community bay front pier on Mobile Bay for fishing and sunsets, plus The Peninsula’s gated amenities including the Earl Stone-designed 27-hole golf course, Cabana Beach, racquet club, pools, and dining.Elegant, updated, and ideally positioned for private golf-course living in one of Gulf Shores’ most desirable communities. Buyer to verify all information during due diligence.
| yesterday | Listing first seen on site | |
| yesterday | Listing updated with changes from the MLS |

Listing information is provided by Participants of the Baldwin REALTORS MLS. IDX information is provided exclusively for personal, non-commercial use, and may not be used for any purpose other than to identify prospective properties consumers may be interested in purchasing. Information is deemed reliable but not guaranteed. Copyright 2026, Baldwin REALTORS MLS.
Data last updated at: 2026-11-14 01:03 AM UTC