Save
Ask
Tour
Hide
Share
$375,000
3 Days On Site

4603 SW Portside Lane 202
Gulf Shores, AL 36542

For Sale|Single Family Residence|Active
2
Beds
2
Total Baths
2
Full Baths
1,123
SqFt
$334
/SqFt
1991
Built
Subdivision:
SailboatBay
County:
Baldwin
4603 SW Portside Lane 2024603 SW Portside Lane 2024603 SW Portside Lane 2024603 SW Portside Lane 202
Save
Ask
Tour
Hide
Share

Mortgage Calculator

Monthly Payment (Est.)

Enter an interest rate to see your estimated monthly payment.
Calculator powered by Showcase IDX, a Constellation1 Company. Copyright ©2026 Information is deemed reliable but not guaranteed.

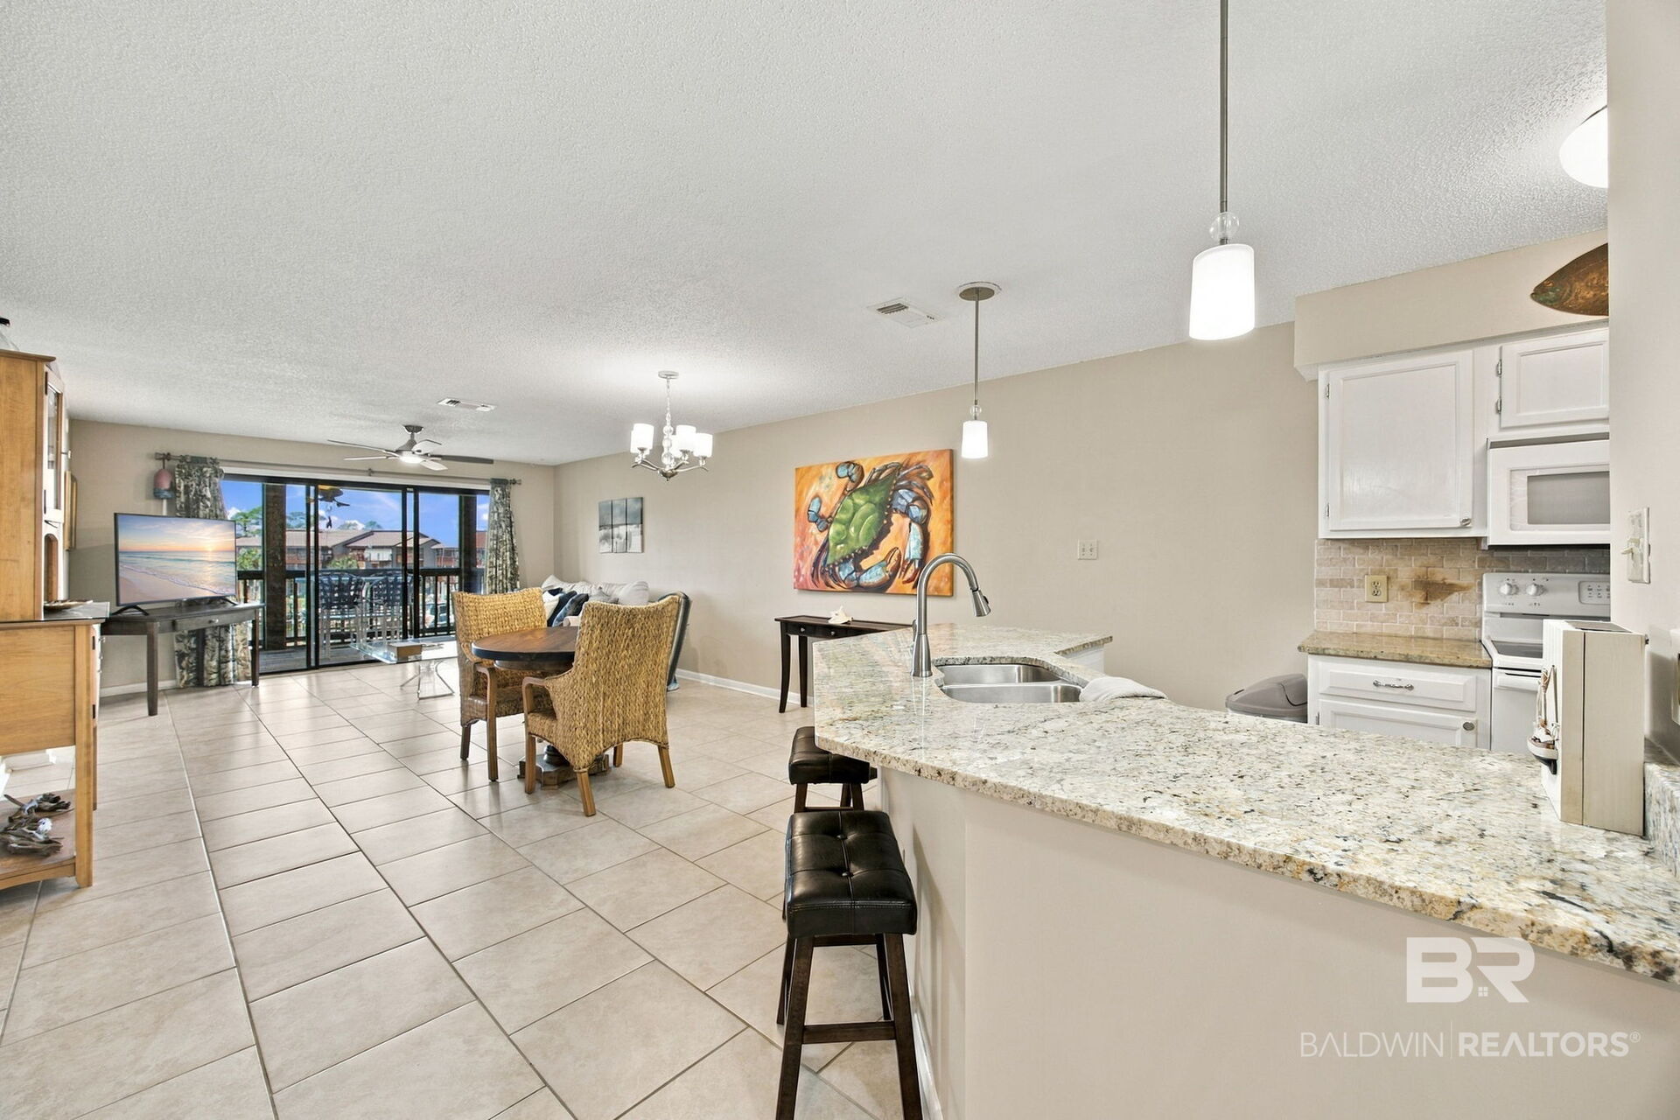
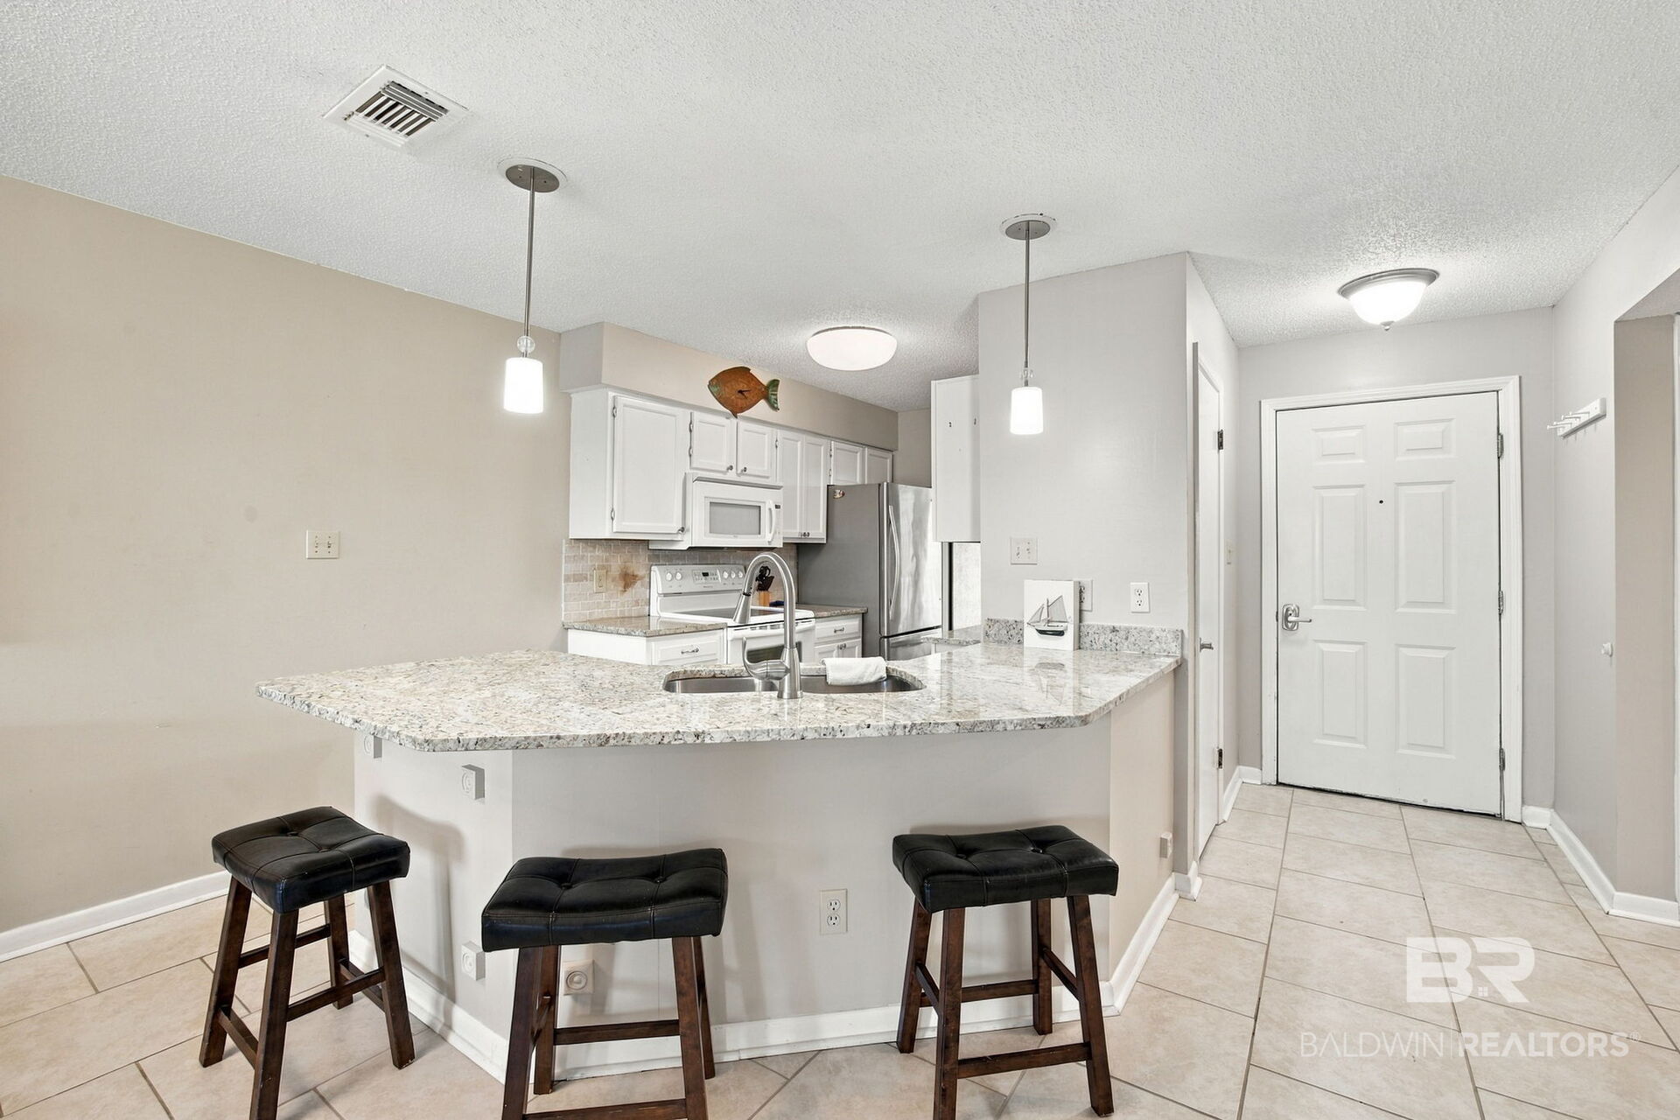
Welcome to your dream oasis in the heart of Gulf Shores! This stunning two-bedroom, two-bathroom condominium offers a vibrant lifestyle with breathtaking views of the marina and direct bay front access. The open and airy floor plan includes a spacious living and dining area, perfect for entertaining or relaxing after a day of soaking up the sun. Step outside to your private balcony and take in the mesmerizing scenery! The well-appointed kitchen features modern appliances and ample storage, making it a delight for any home chef. The primary suite is a true retreat, boasting multiple walk-in closets and a spa-like bathroom to unwind in style! Enjoy resort-style living with a range of community amenities, including a heated pool, clubhouse, and fitness center. With covered parking and easy access to local attractions, this property is the perfect blend of convenience and luxury. Don’t miss your chance to make this fantastic waterfront getaway yours! Experience the best of coastal living in this beautifully appointed condo that's ready for you to call home. Schedule your showing today and step into a lifestyle you have always dreamed of! Buyer to verify all information during due diligence.

Save
Ask
Tour
Hide
Share
Listing Snapshot
Price 
$375,000
Days On Site 
3 Days
Bedrooms 
2
Inside Area (SqFt) 
1,123 sqft
Total Baths 
2
Full Baths 
2
Partial Baths 
N/A
Lot Size 
N/A
Year Built 
1991
MLS Number 
412368
Status 
Active
Property Tax 
$1,874.32
HOA/Condo/Coop Fees 
$700 monthly
Sq Ft Source 
Public Records
Friends & Family
Recent Activity
3 days agoListing first seen on site
3 days agoListing updated with changes from the MLS
General Features
Foundation 
Pillar/Post/PierSlab
Garage 
Yes
Number Of Stories 
3
Parking 
Golf Cart GarageAssignedCovered
Parking Spaces 
3
Pets 
Yes
Property Sub Type 
Single Family Residence
Security 
Smoke Detector(s)
Style 
Condo
Interior Features
Appliances 
DryerWasherCooktopDisposalIce MakerMicrowaveDishwasherWine CoolerElectric RangePlumbed For Ice Maker
Cooling 
Ceiling Fan(s)
Furnished 
Furnished
Heating 
CentralElectric
Interior 
Wet BarCeiling Fan(s)ElevatorDouble VanityMaster DownstairsWalk-In Closet(s)
Window Features 
Double Pane Windows
Save
Ask
Tour
Hide
Share
Exterior Features
Construction Details 
StuccoWood Siding
Exterior 
StorageDockBalcony
Other Structures 
Storage
Patio And Porch 
CoveredPatio
Pool Features 
HeatedIn GroundSalt Water
View 
MarinaBayWater
Waterfront 
Yes
Waterfront Features 
Canal FrontWaterfront Access
Waterview 
MarinaBayWater
Windows/Doors 
Double Pane Windows
Community Features
Association Amenities 
PoolTrashCable TVSecurityClubhouseRecreation FacilitiesInsurance
Association Fee 
$700.0
Association Fee Frequency 
Monthly
Community Features 
GatedClubhouseFitness Center
MLS Area 
Baldwin
Schools
School District
Unknown
Elementary School
Foley Elementary
Middle School
Foley Middle
High School
Foley High
Listing courtesy of Jimmy Boyd of Portside Realty, LLC: jboydbamabayou@yahoo.com


Listing information is provided by Participants of the Baldwin REALTORS MLS. IDX information is provided exclusively for personal, non-commercial use, and may not be used for any purpose other than to identify prospective properties consumers may be interested in purchasing. Information is deemed reliable but not guaranteed. Copyright 2026, Baldwin REALTORS MLS.
Data last updated at: 2026-11-14 12:57 AM UTC

Neighborhood & Commute
Source: Walkscore
Disclosure: Community information and market data powered by Constellation Data Labs. Information is deemed reliable but not guaranteed.
Save
Ask
Tour
Hide
Share

Scroll to Top