Save
Ask
Tour
Hide
Share
$389,900
5 Days On Site

219 Driftwood Ave
Fairhope, AL 36532

For Sale|Single Family Residence|Active
3
Beds
2
Total Baths
2
Full Baths
2,222
SqFt
$175
/SqFt
1998
Built
Subdivision:
River Oaks
County:
Baldwin
219 Driftwood Ave219 Driftwood Ave219 Driftwood Ave219 Driftwood Ave
Save
Ask
Tour
Hide
Share

Mortgage Calculator

Monthly Payment (Est.)

Enter an interest rate to see your estimated monthly payment.
Calculator powered by Showcase IDX, a Constellation1 Company. Copyright ©2026 Information is deemed reliable but not guaranteed.

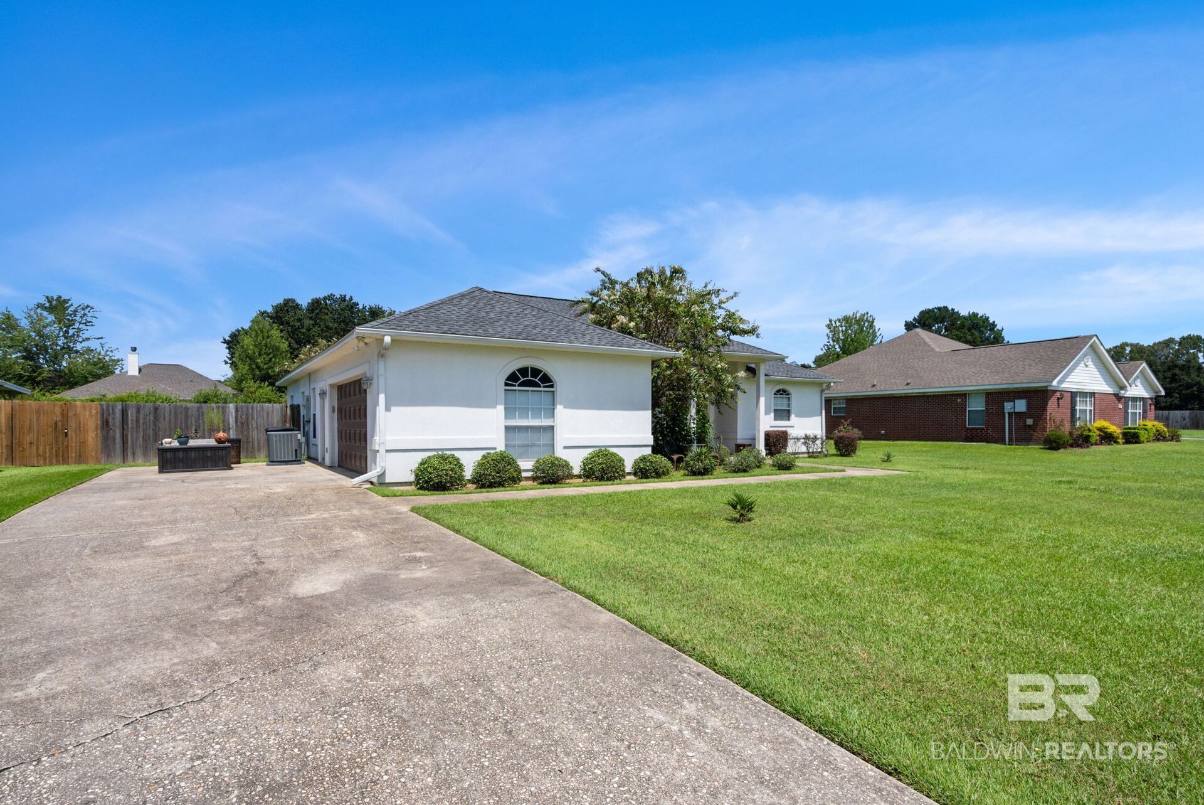
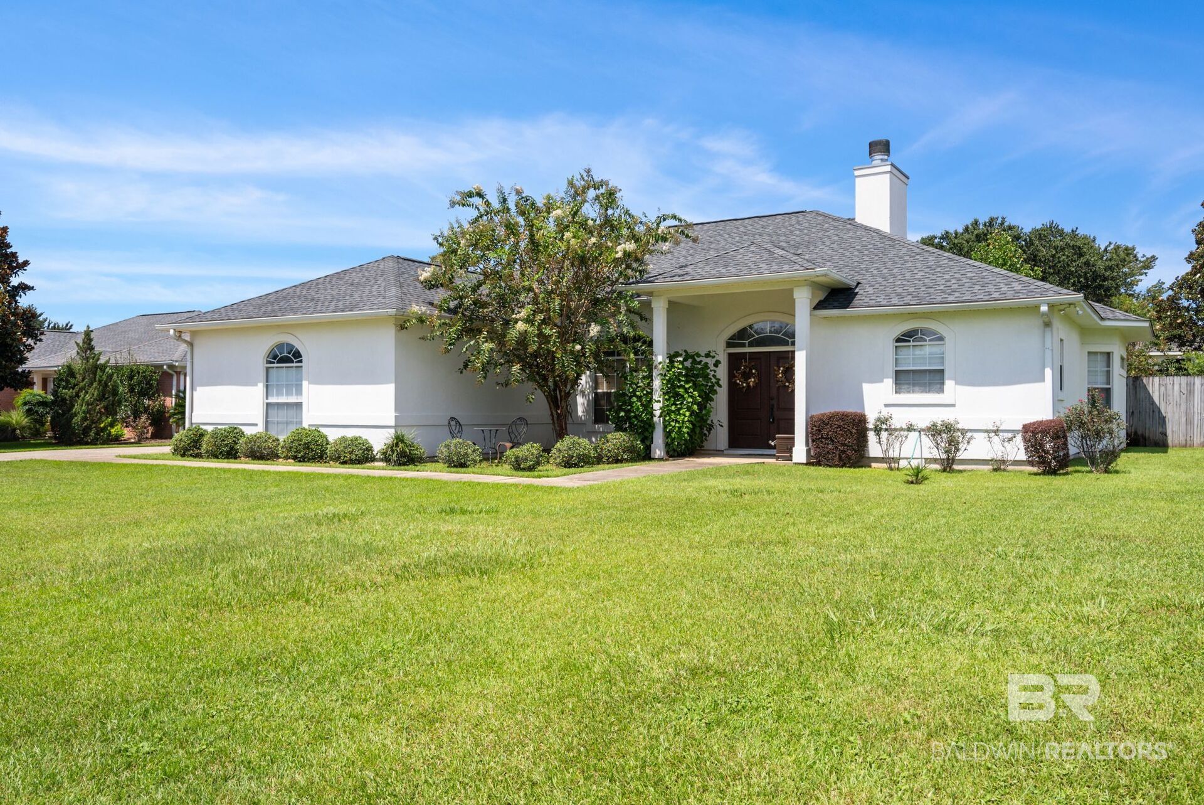
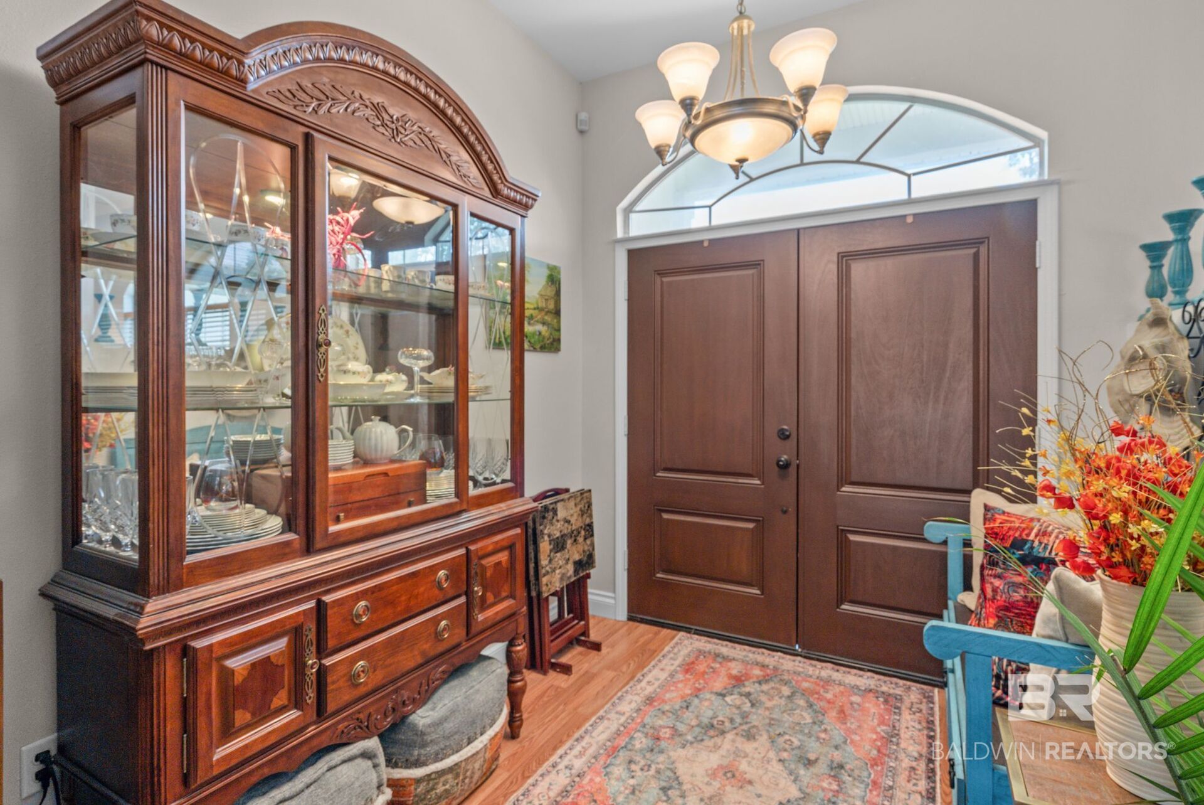
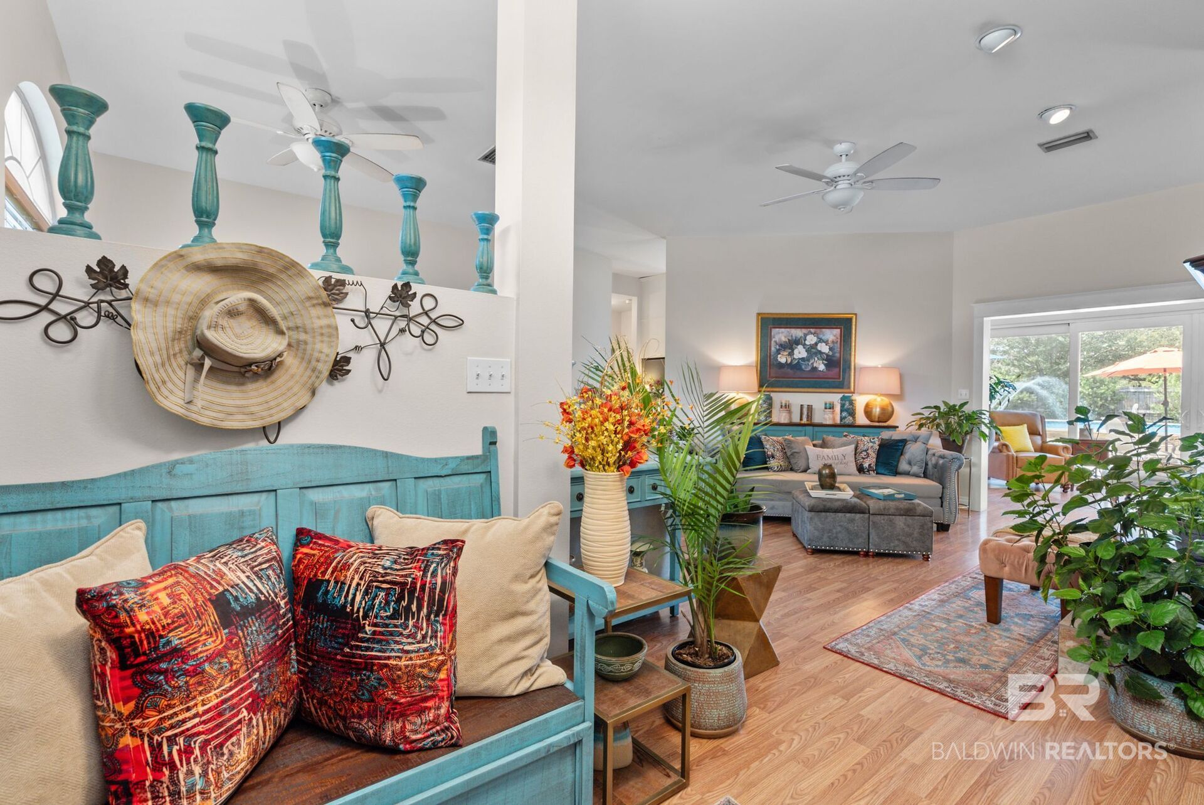
Welcome to this charming residential home nestled in the heart of Fairhope, Alabama. This inviting ranch-style property boasts three spacious bedrooms and two well-appointed bathrooms, ideal for comfortable living. With a generous living space of 2,222 square feet, you will appreciate the thoughtfully designed layout that emphasizes both functionality and style. Built in 1998, this home features a cozy fireplace in the family room, creating a warm focal point for gatherings. The primary bedroom is a true retreat, offering ample space and an ensuite with modern amenities. The kitchen, which is perfect for the home cook, comes equipped with essential appliances, including a dishwasher and refrigerator. Situated on a level lot spanning approximately 0.279 acres, the property includes a fenced backyard with a recessed pool, perfect for outdoor activities or simply enjoying the serene surroundings. Additionally, the attached double garage provides convenience and extra storage space. Located within the River Oaks community, homeowners benefit from an annual association fee that covers essential services, enhancing the overall quality of life. Take a leisurely stroll through the area and enjoy all that Fairhope has to offer. This home is a gem that combines comfort and community living. Don’t miss your chance to make it yours. Buyer to verify all information during due diligence.

Save
Ask
Tour
Hide
Share
Listing Snapshot
Price 
$389,900
Days On Site 
5 Days
Bedrooms 
3
Inside Area (SqFt) 
2,222 sqft
Total Baths 
2
Full Baths 
2
Partial Baths 
N/A
Lot Size 
0.279 Acres
Year Built 
1998
MLS Number 
412209
Status 
Active
Property Tax 
$1,494.64
HOA/Condo/Coop Fees 
$12.5 monthly
Sq Ft Source 
Public Records
Friends & Family
Recent Activity
6 days agoListing first seen on site
6 days agoListing updated with changes from the MLS
General Features
Acres 
0.279
Foundation 
Slab
Garage 
Yes
Garage Spaces 
2
Parking 
AttachedGarage Door Opener
Property Sub Type 
Single Family Residence
Security 
Smoke Detector(s)
Sewer 
Public Sewer
Style 
Ranch
Utilities 
Cable Available
Water Source 
Public
Interior Features
Appliances 
DisposalDishwasherRefrigeratorElectric Range
Cooling 
Ceiling Fan(s)ENERGY STAR Qualified Equipment
Fireplace Features 
Family Room
Fireplaces 
1
Flooring 
TileLaminate
Furnished 
Unfurnished
Heating 
CentralElectricENERGY STAR Qualified Equipment
Interior 
Ceiling Fan(s)High CeilingsDouble VanityMaster DownstairsWalk-In Closet(s)Breakfast BarEntrance Foyer
Window Features 
Double Pane Windows
Save
Ask
Tour
Hide
Share
Exterior Features
Construction Details 
Stucco
Exterior 
Storage
Fencing 
Fenced
Lot Features 
LevelFew Trees
Other Structures 
Storage
Patio And Porch 
PatioRear PorchFront PorchPorch
Pool Features 
FencedAbove Ground
Roof 
Composition
Waterfront 
Yes
Windows/Doors 
Double Pane Windows
Community Features
Association Amenities 
Insurance
Association Fee 
$150.0
Association Fee Frequency 
Annually
Community Features 
None
MLS Area 
Baldwin
Schools
School District
Unknown
Elementary School
Fairhope West Elementary
Middle School
Fairhope Middle
High School
Fairhope High
Listing courtesy of Kendall Wahlert of Waters Edge Realty: kendallsoldit@gmail.com


Listing information is provided by Participants of the Baldwin REALTORS MLS. IDX information is provided exclusively for personal, non-commercial use, and may not be used for any purpose other than to identify prospective properties consumers may be interested in purchasing. Information is deemed reliable but not guaranteed. Copyright 2026, Baldwin REALTORS MLS.
Data last updated at: 2026-10-25 05:59 AM UTC

Neighborhood & Commute
Source: Walkscore
Disclosure: Community information and market data powered by Constellation Data Labs. Information is deemed reliable but not guaranteed.
Save
Ask
Tour
Hide
Share

Scroll to Top