Save
Ask
Tour
Hide
Share
$591,900
5 Days On Site

167 Hollow Haven Street
Fairhope, AL 36532

For Sale|Single Family Residence|Active
4
Beds
3
Total Baths
3
Full Baths
2,534
SqFt
$234
/SqFt
2019
Built
Subdivision:
Fox Hollow
County:
Baldwin
167 Hollow Haven Street167 Hollow Haven Street167 Hollow Haven Street167 Hollow Haven Street
Save
Ask
Tour
Hide
Share

Mortgage Calculator

Monthly Payment (Est.)

Enter an interest rate to see your estimated monthly payment.
Calculator powered by Showcase IDX, a Constellation1 Company. Copyright ©2026 Information is deemed reliable but not guaranteed.

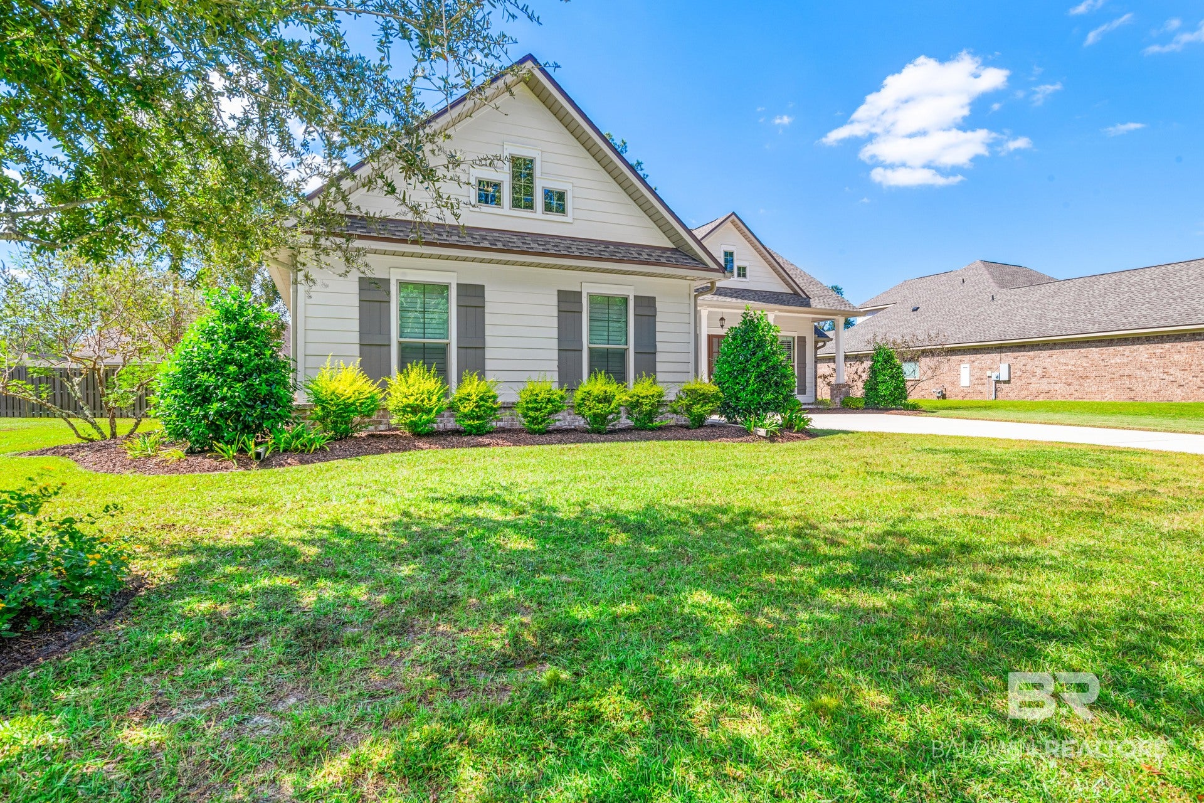
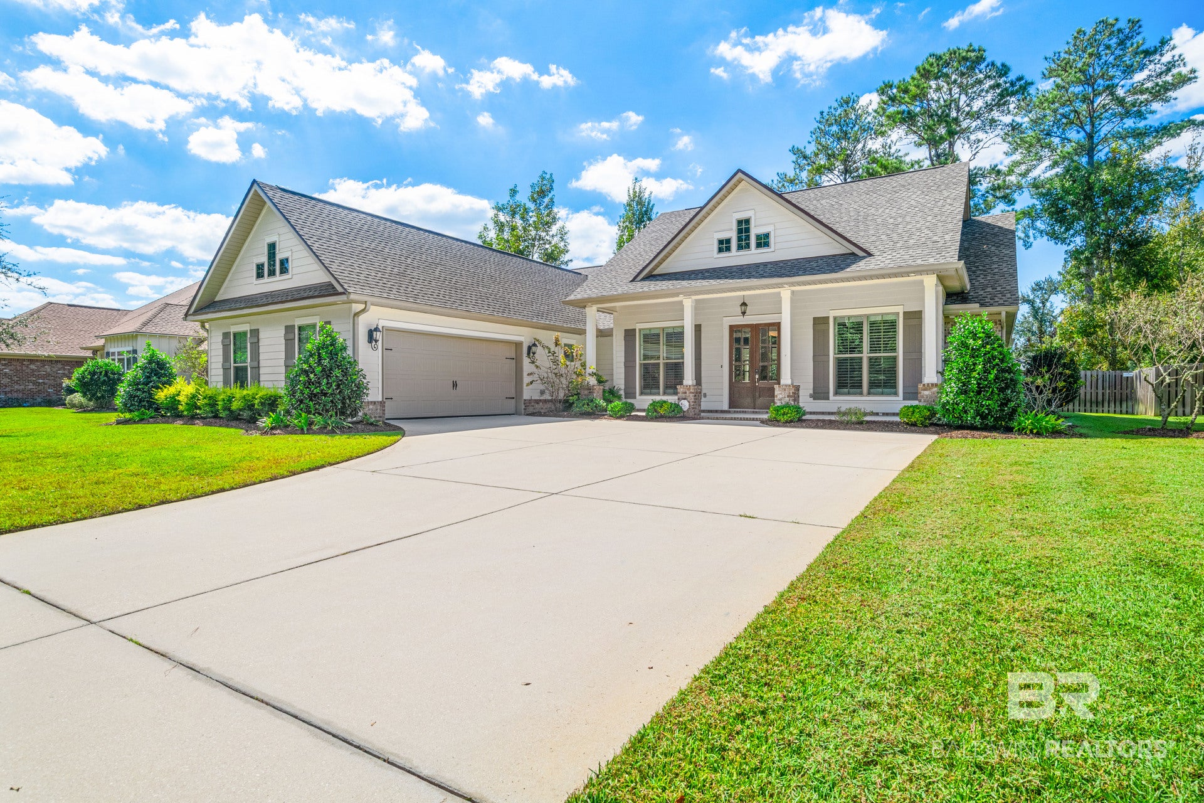
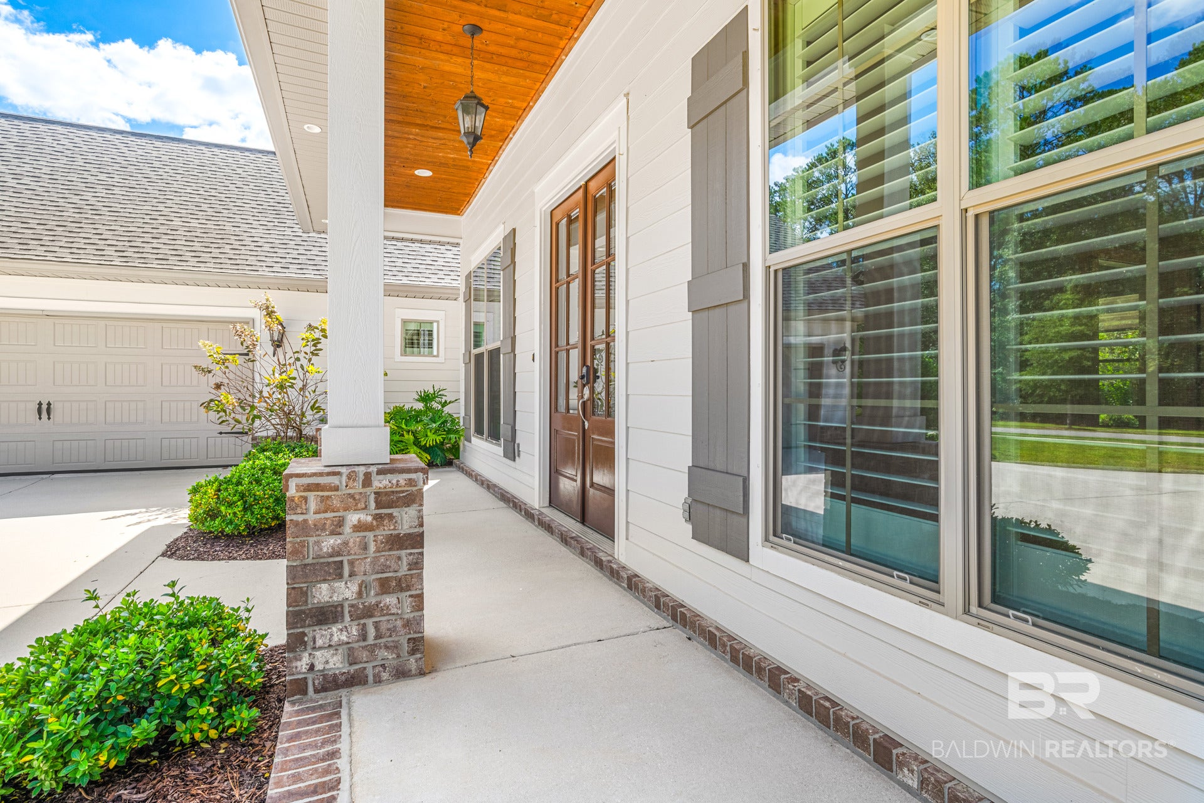
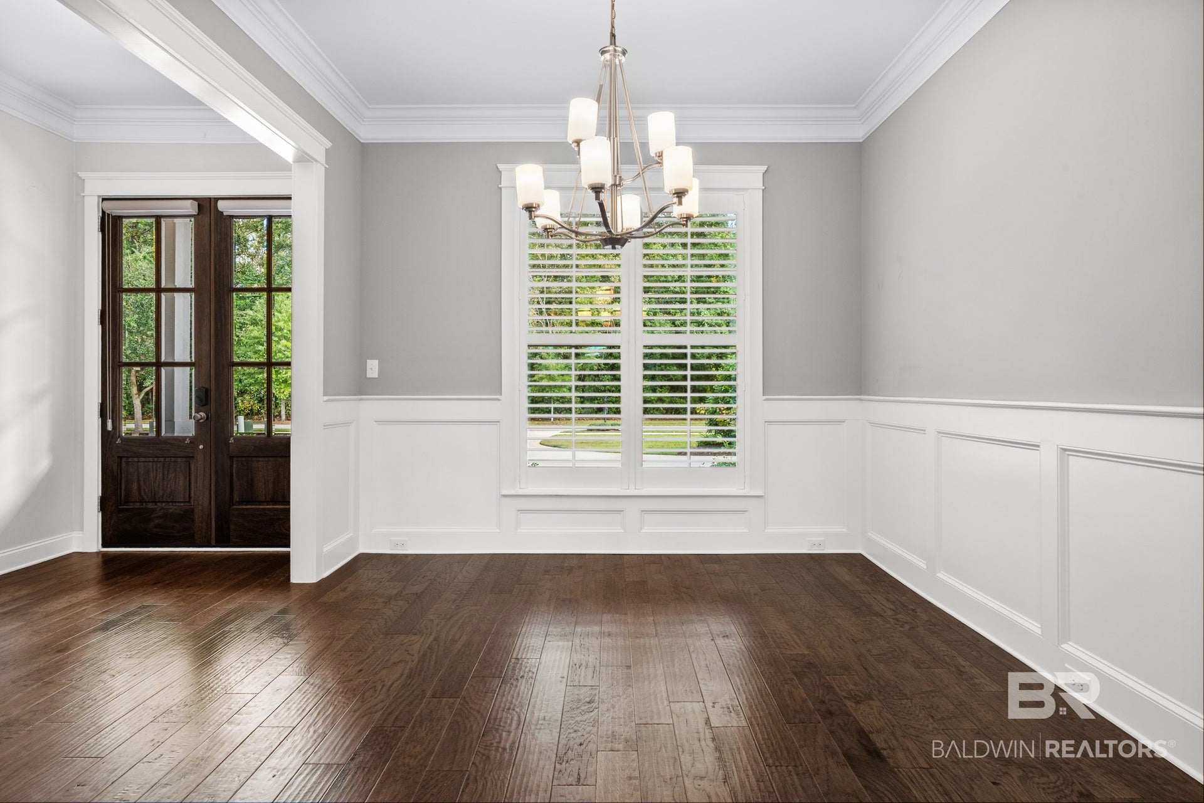
This Madison plan by the original Truland Homes is located in Fox Hollow, one of Fairhope's most sought after subdivisions. The neighborhood features wooded lots and is and is conveniently located near shopping, schools, financial and medical facilities. The Madison has a split level floor plan with a large kitchen and living room between the primary bedroom and bedroom 2 and 3. Just right for entertaining. Features include painted kitchen cabinets, elevated wood flooring in the primary and the main living areas, new carpet in the secondary bedrooms and closets, plantation shutters, and tile in the bathrooms. Free standing laundry room sink and stained desk with open shelf in the hall near the kitchen. Fox Hollow has a 2 acre pond stocked with fish for the residence use. This home is built to Gold Fortified Standards which will help reduce insurance cost. Fox Hollow is a Fairhope Single Tax community. Buyer to verify all information during due diligence.

Save
Ask
Tour
Hide
Share
Listing Snapshot
Price 
$591,900
Days On Site 
5 Days
Bedrooms 
4
Inside Area (SqFt) 
2,534 sqft
Total Baths 
3
Full Baths 
3
Partial Baths 
N/A
Lot Size 
0.326 Acres
Year Built 
2019
MLS Number 
412156
Status 
Active
Property Tax 
$2,500.56
HOA/Condo/Coop Fees 
$54.17 monthly
Sq Ft Source 
Public Records
Friends & Family
Recent Activity
5 days agoListing first seen on site
5 days agoListing updated with changes from the MLS
General Features
Acres 
0.326
Foundation 
Slab
Garage 
Yes
Garage Spaces 
2
Parking 
Attached
Pets 
Yes
Property Sub Type 
Single Family Residence
Security 
Security SystemCarbon Monoxide Detector(s)Smoke Detector(s)
Sewer 
Public Sewer
Style 
Craftsman
Utilities 
Natural Gas AvailableUnderground Utilities
Water Source 
Public
Interior Features
Appliances 
DryerWasherDisposalMicrowaveDishwasherPlumbed For Ice MakerGas Water HeaterTankless Water Heater
Cooling 
Ceiling Fan(s)
Fireplace Features 
Gas LogLiving RoomWood Burning
Fireplaces 
1
Flooring 
TileWoodCarpet
Heating 
ElectricCentral
Interior 
Ceiling Fan(s)Master DownstairsWalk-In Closet(s)
Window Features 
Window TreatmentsDouble Pane Windows
Save
Ask
Tour
Hide
Share
Exterior Features
Construction Details 
BrickCement Siding
Fencing 
Fenced
Patio And Porch 
Rear PorchFront PorchCoveredPatioPorch
Pool Features 
None
Roof 
Composition
Waterfront 
Yes
Windows/Doors 
Window TreatmentsDouble Pane Windows
Community Features
Association Amenities 
Insurance
Association Fee 
$650.0
Association Fee Frequency 
Annually
MLS Area 
Baldwin
Schools
School District
Unknown
Elementary School
Fairhope East Elementary
Middle School
Fairhope Middle
High School
Fairhope High
Listing courtesy of Darla Irene Scott of Exit Realty Lyon & Associates, Inc., Fairhope: darlascott78@gmail.com


Listing information is provided by Participants of the Baldwin REALTORS MLS. IDX information is provided exclusively for personal, non-commercial use, and may not be used for any purpose other than to identify prospective properties consumers may be interested in purchasing. Information is deemed reliable but not guaranteed. Copyright 2026, Baldwin REALTORS MLS.
Data last updated at: 2026-10-25 05:59 AM UTC

Neighborhood & Commute
Source: Walkscore
Disclosure: Community information and market data powered by Constellation Data Labs. Information is deemed reliable but not guaranteed.
Save
Ask
Tour
Hide
Share

Scroll to Top