Save
Ask
Tour
Hide
Share
$385,000
1 Day On Site

13125 Shoshoney Circle
Fairhope, AL 36532

For Sale|Single Family Residence|Active
4
Beds
2
Total Baths
2
Full Baths
1,884
SqFt
$204
/SqFt
2023
Built
Subdivision:
Fairhope Falls
County:
Baldwin
13125 Shoshoney Circle13125 Shoshoney Circle13125 Shoshoney Circle13125 Shoshoney Circle
Save
Ask
Tour
Hide
Share

Mortgage Calculator

Monthly Payment (Est.)

Enter an interest rate to see your estimated monthly payment.
Calculator powered by Showcase IDX, a Constellation1 Company. Copyright ©2026 Information is deemed reliable but not guaranteed.

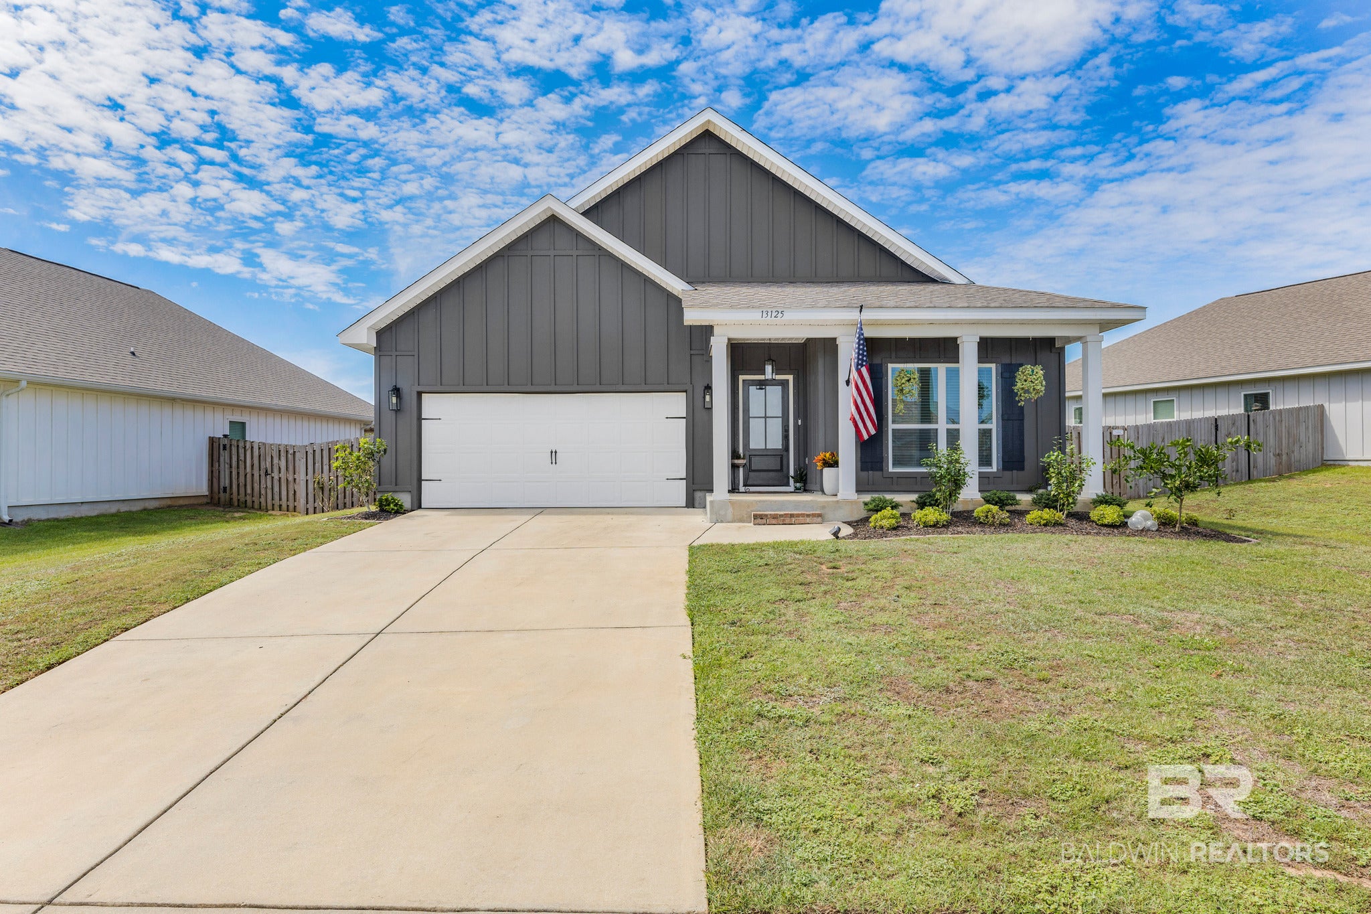
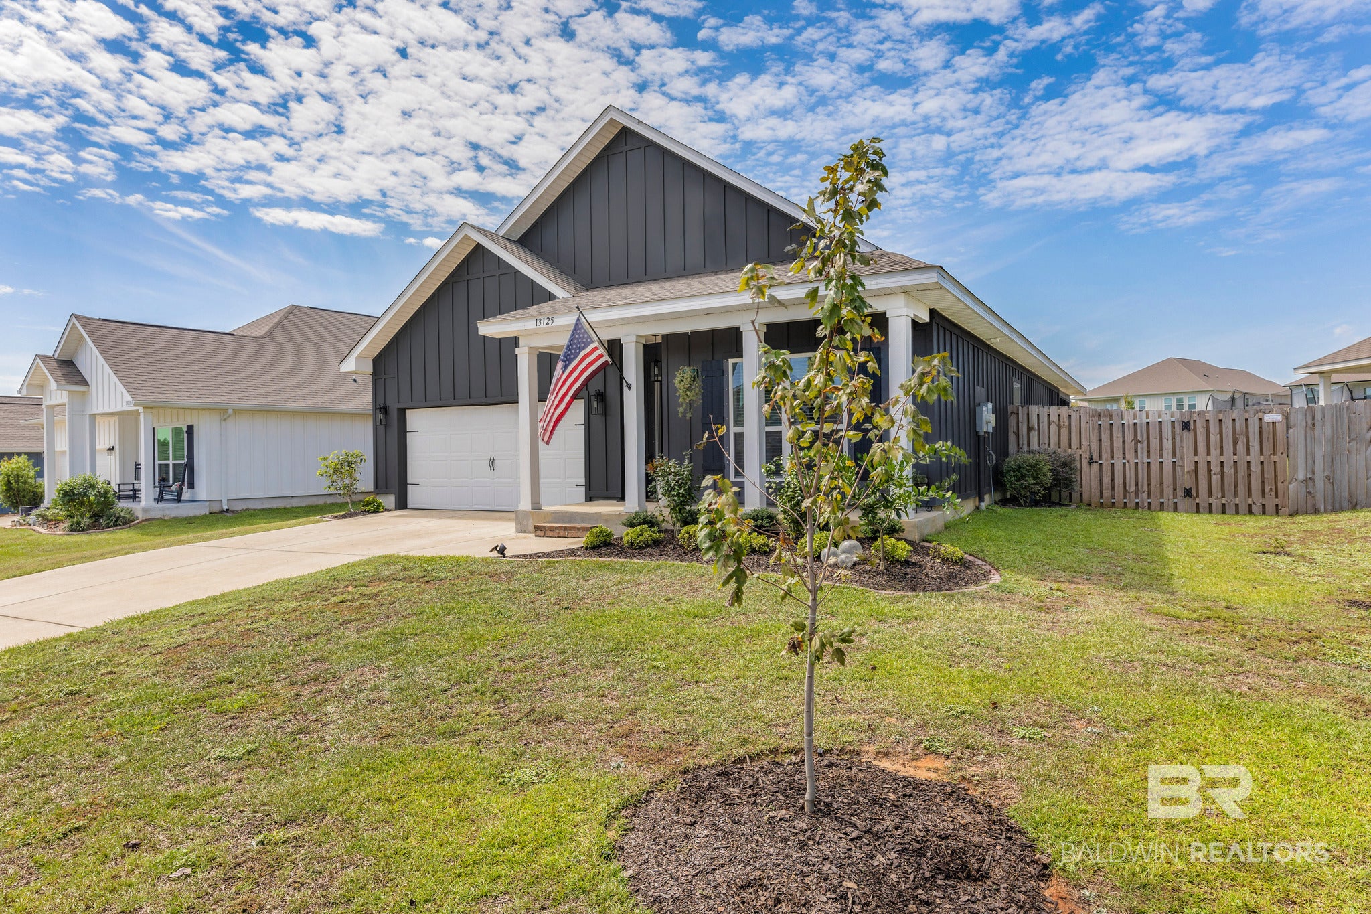
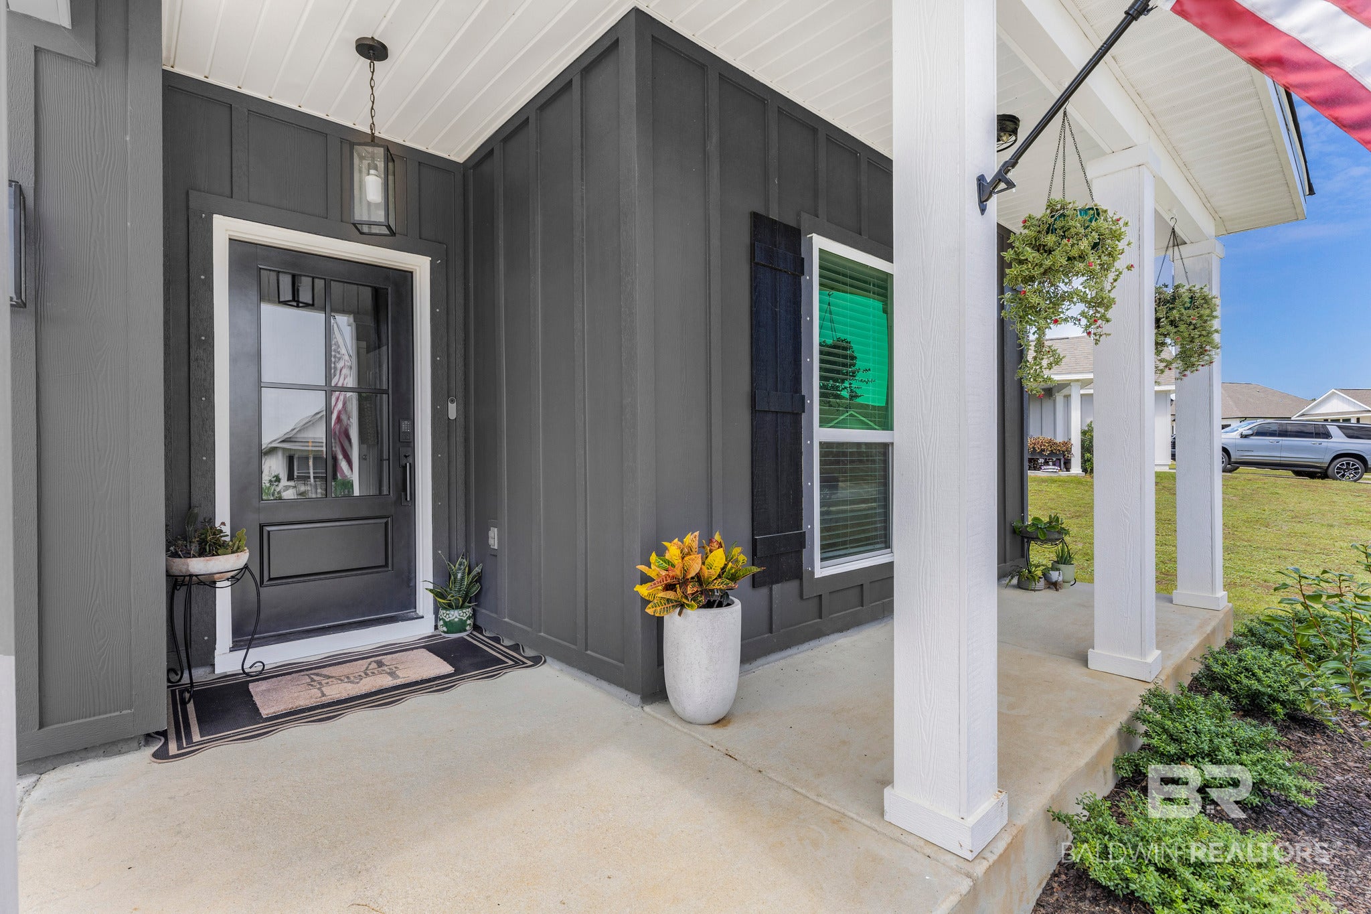
Welcome to 13125 Shoshoney Circle in Fairhope Falls! This beautifully maintained 4-bedroom, 2-bath home offers 1,884 sq. ft. of thoughtfully designed living space with stylish upgrades throughout. The open-concept layout features a spacious kitchen with granite countertops, stainless-steel appliances, and a custom pantry with wood shelving that adds both charm and function. The living area offers shiplap detailing, an electric fireplace, and custom shelving, while additional accent walls and upgraded lighting bring a designer touch to the foyer, kitchen, and primary suite. A custom-fenced backyard and screened-in porch with wood accents create the perfect space to relax or entertain. Fairhope Falls 2 community pools, playground, stocked ponds, walking trails, and sidewalks. Gold FORTIFIED construction and a convenient Fairhope location make this home a must-see! Closing will be at Anchor Title as they have begun title work. !!!Seller is offering $10,000 in concessions toward the buyer’s prepaids, closing costs, and/or interest rate buy-down!!! Buyer to verify all information during due diligence.

Save
Ask
Tour
Hide
Share
Listing Snapshot
Price 
$385,000
Days On Site 
1 Day
Bedrooms 
4
Inside Area (SqFt) 
1,884 sqft
Total Baths 
2
Full Baths 
2
Partial Baths 
N/A
Lot Size 
0.206 Acres
Year Built 
2023
MLS® Number 
411449
Status 
Active
Property Tax 
$1,011.92
HOA/Condo/Coop Fees 
$83.33 monthly
Sq Ft Source 
Builder
Friends & Family
Recent Activity
yesterdayListing first seen on site
yesterdayListing updated with changes from the MLS®
General Features
Acres 
0.206
Garage 
Yes
Garage Spaces 
2
Parking 
AttachedGarage Door Opener
Parking Spaces 
2
Pets 
Yes
Property Sub Type 
Single Family Residence
Security 
Smoke Detector(s)
Style 
Craftsman
Interior Features
Appliances 
DisposalMicrowaveDishwasherElectric Range
Flooring 
Vinyl
Furnished 
Unfurnished
Heating 
Heat PumpElectricCentral
Interior 
Master Downstairs
Save
Ask
Tour
Hide
Share
Exterior Features
Construction Details 
HardiPlank Type
Fencing 
Cross FencedFenced
Patio And Porch 
PatioRear PorchFront PorchCoveredPorchScreened
Pool Features 
FencedIn Ground
Roof 
Composition
View 
None
Waterfront 
Yes
Waterview 
None
Community Features
Association Amenities 
PoolRecreation FacilitiesInsurance
Association Fee 
$1000.0
Association Fee Frequency 
Annually
Community Features 
Playground
MLS Area 
Baldwin
Schools
School District
Unknown
Elementary School
Fairhope East Elementary
Middle School
Fairhope Middle
High School
Fairhope High
Listing courtesy of David Beverly of Waters Edge Realty Central Baldwin: davidbeverlyhomes@gmail.com


Listing information is provided by Participants of the Baldwin REALTORS MLS. IDX information is provided exclusively for personal, non-commercial use, and may not be used for any purpose other than to identify prospective properties consumers may be interested in purchasing. Information is deemed reliable but not guaranteed. Copyright 2026, Baldwin REALTORS MLS.
Data last updated at: 2026-10-03 11:38 PM UTC

Neighborhood & Commute
Source: Walkscore
Disclosure: Community information and market data powered by Constellation Data Labs. Information is deemed reliable but not guaranteed.
Save
Ask
Tour
Hide
Share

Scroll to Top