
103 Wedgewood CirFairhope, AL 36532
Mortgage Calculator
Monthly Payment (Est.)
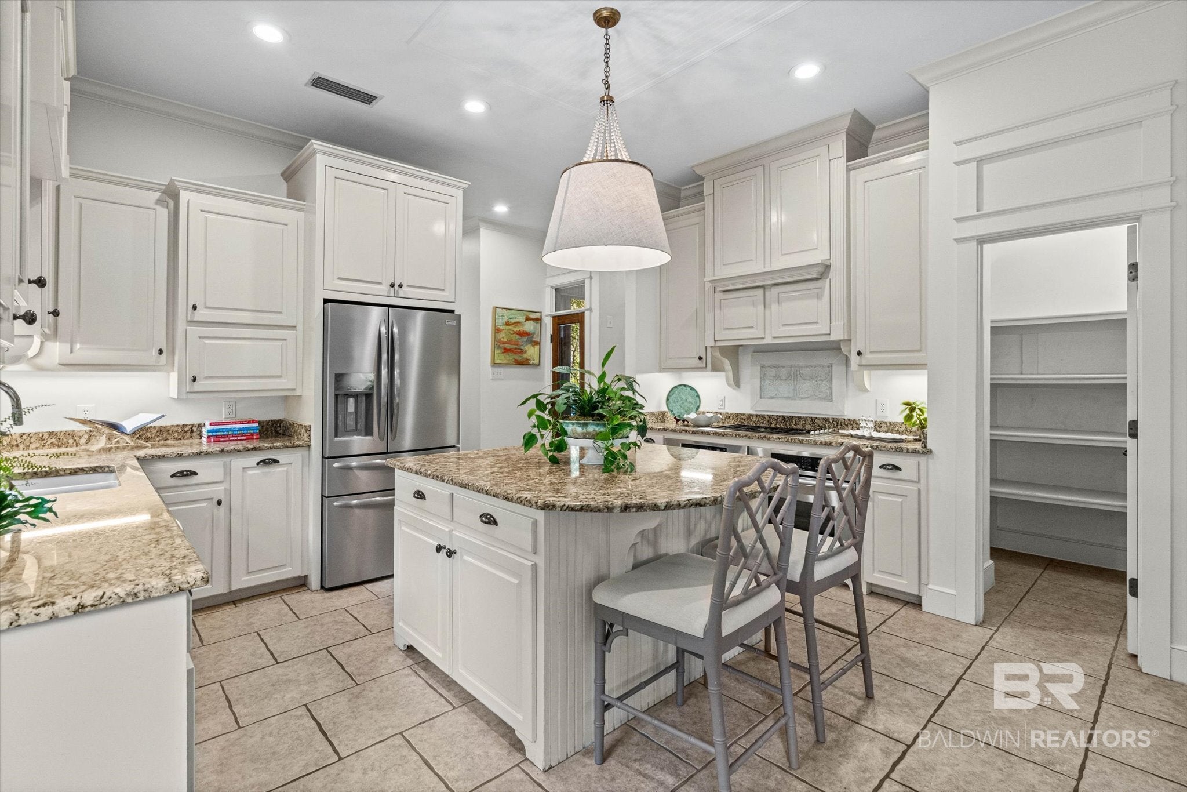
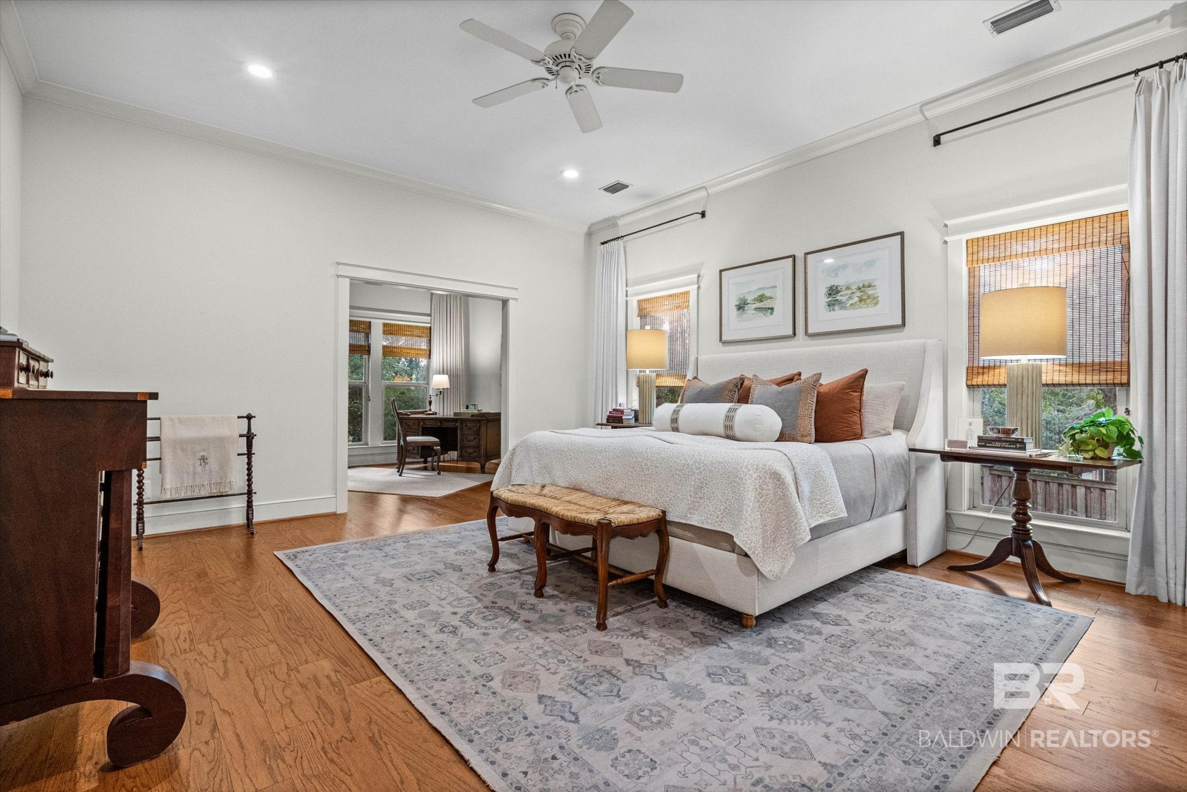
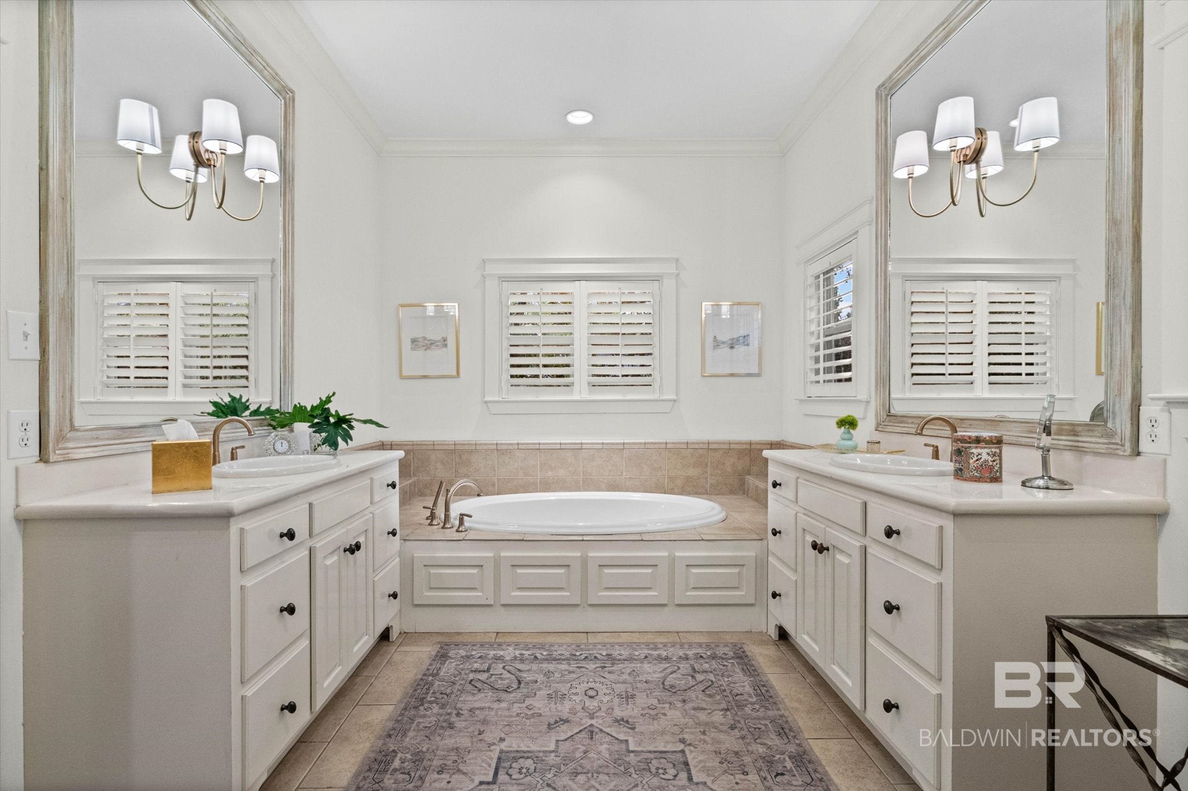
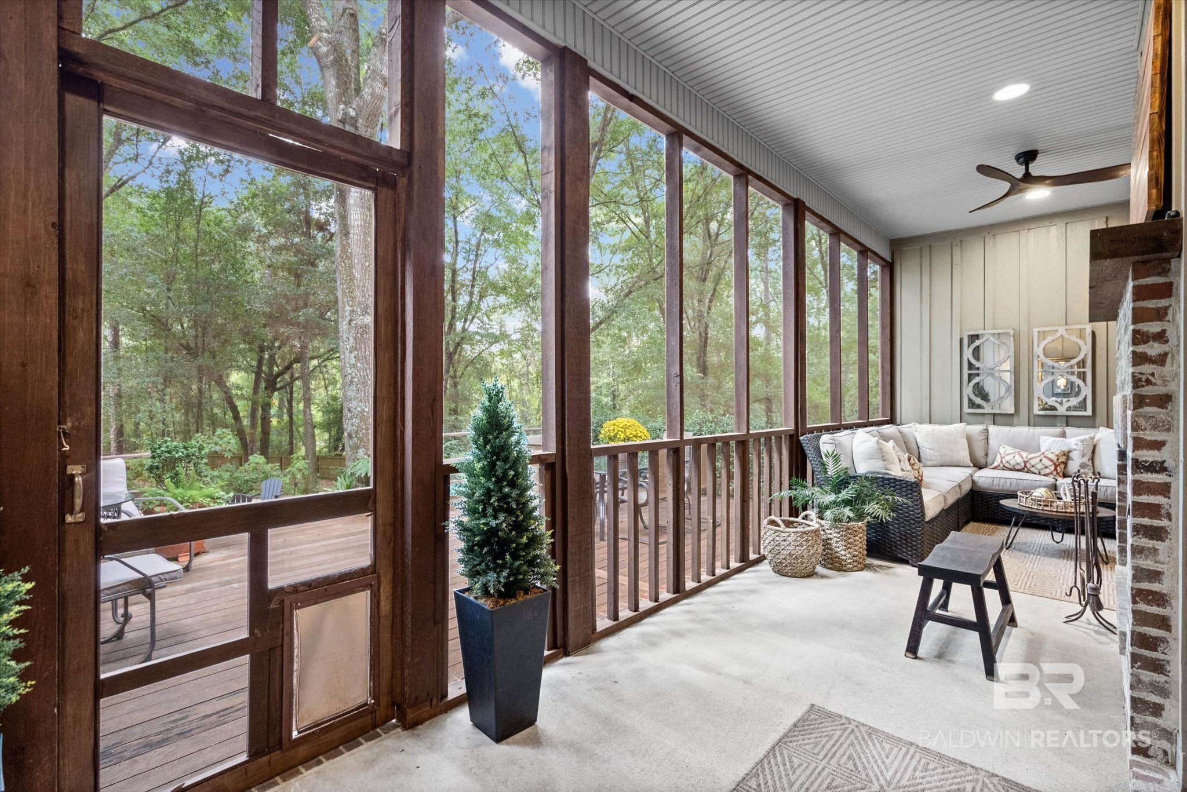
Enter an interest rate to see your estimated monthly payment.Welcome to 103 Wedgewood Circle, a one-owner, custom-built home completed in 2004 and situated on a quiet cul-de-sac in Fairhope’s peaceful, nature-inspired Woodlands neighborhood. Set on just over an acre with mature trees and a long driveway, this spacious four-bedroom, three-and-a-half-bath home offers privacy, comfort, and timeless functionality. The inviting front porch has elegant gas lanterns and double custom front doors. Inside, the main level features 10-foot ceilings and a well-appointed kitchen with custom cabinetry, granite countertops, a gas cooktop, double electric ovens, and a walk-in pantry. A convenient side entry from the driveway leads directly into the kitchen. The adjoining keeping room provides a comfortable space for casual dining or relaxing. The living room and foyer include a designated formal dining area, while a beautiful wood-burning fireplace adds warmth and character. The powder room and laundry room with built-in desk and utility sink provide everyday ease. The oversized primary suite includes an office/sitting room. The primary bath features travertine tile, separate vanities, a large soaking tub, tiled shower, water closet, and a generous walk-in closet. Upstairs, 9-foot ceilings complement three additional bedrooms, two bathrooms, a den, and a versatile flex space ideal for an office, craft room, playroom, or study. Three separate attic spaces provide abundant storage. Outdoor living is equally inviting, with a screened back porch featuring a wood-burning fireplace. The porch opens to a large deck, with steps to the expansive backyard. Mature hardwood trees create a peaceful setting, while a dedicated firepit area offers the perfect place for gathering. Additional highlights include a three-car, side-entry garage & ample parking. Enjoy the beauty of The Woodlands, known for its spacious lots, mature trees, quiet walkable streets, and welcoming community atmosphere—all just minutes from the amenities and charm of Fairhope.
| 44 minutes ago | Status changed to Active Under Contract | |
| 44 minutes ago | Listing updated with changes from the MLS® | |
| 2 days ago | Listing first seen on site |

Listing information is provided by Participants of the Baldwin REALTORS MLS. IDX information is provided exclusively for personal, non-commercial use, and may not be used for any purpose other than to identify prospective properties consumers may be interested in purchasing. Information is deemed reliable but not guaranteed. Copyright 2026, Baldwin REALTORS MLS.
Data last updated at: 2026-10-04 12:45 AM UTC