
12501 County Rd 1Fairhope, AL 36532
Mortgage Calculator
Monthly Payment (Est.)
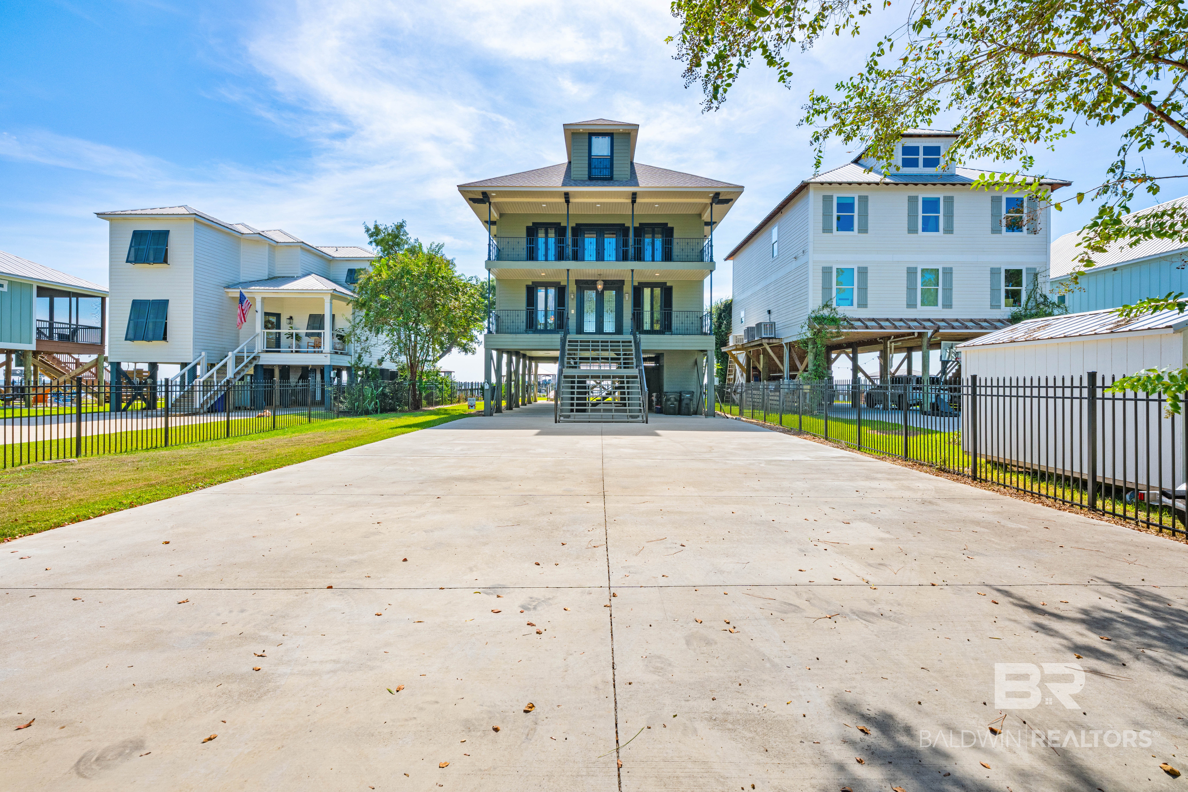
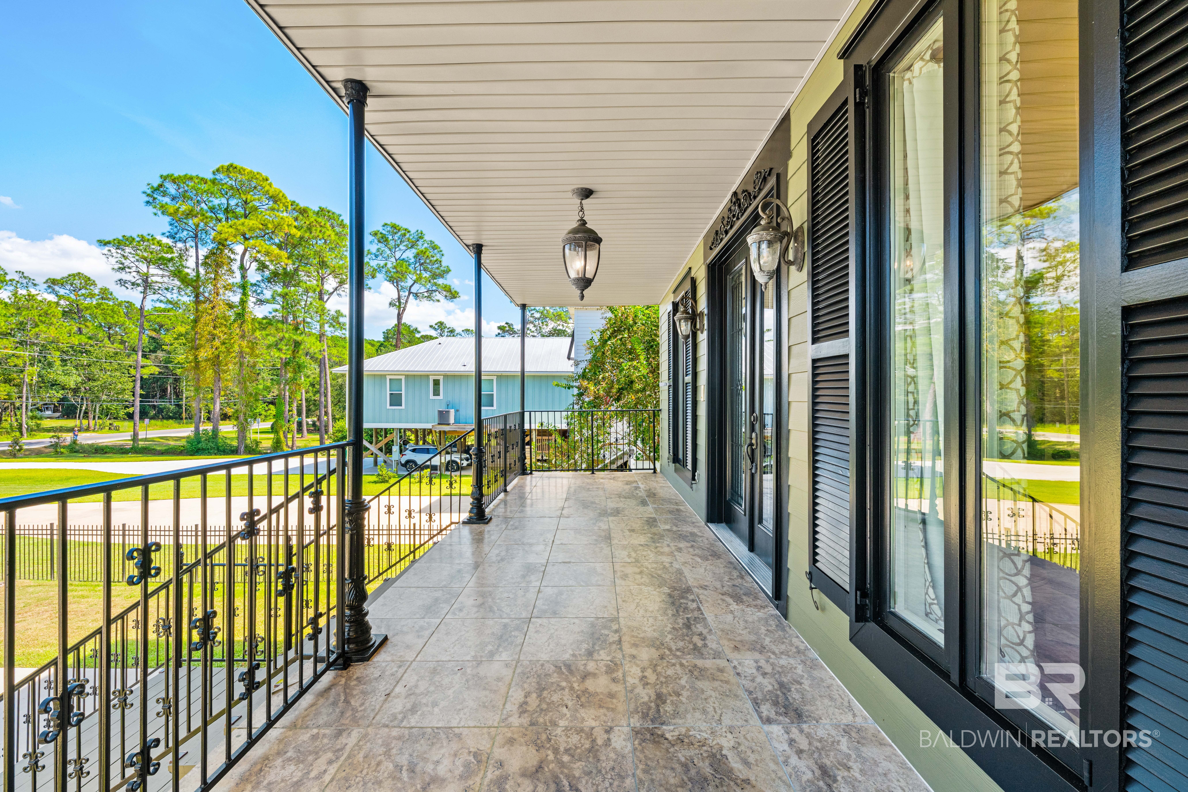
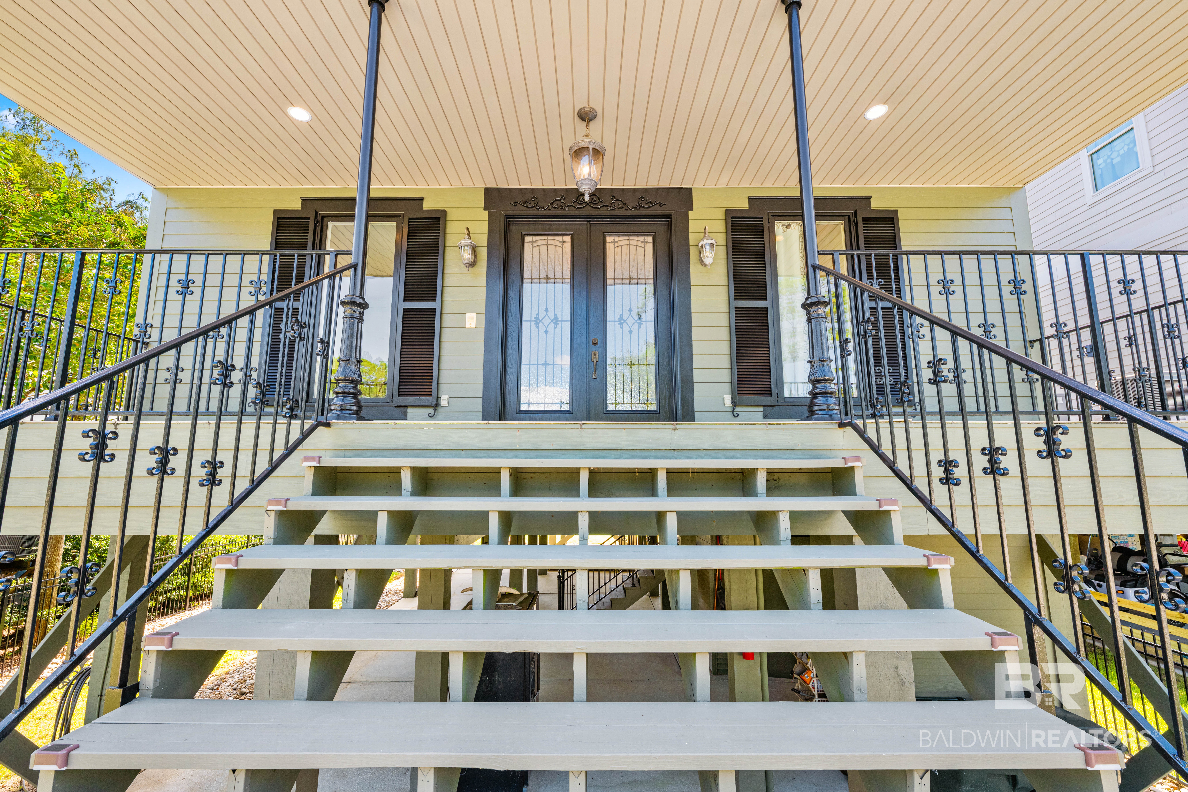
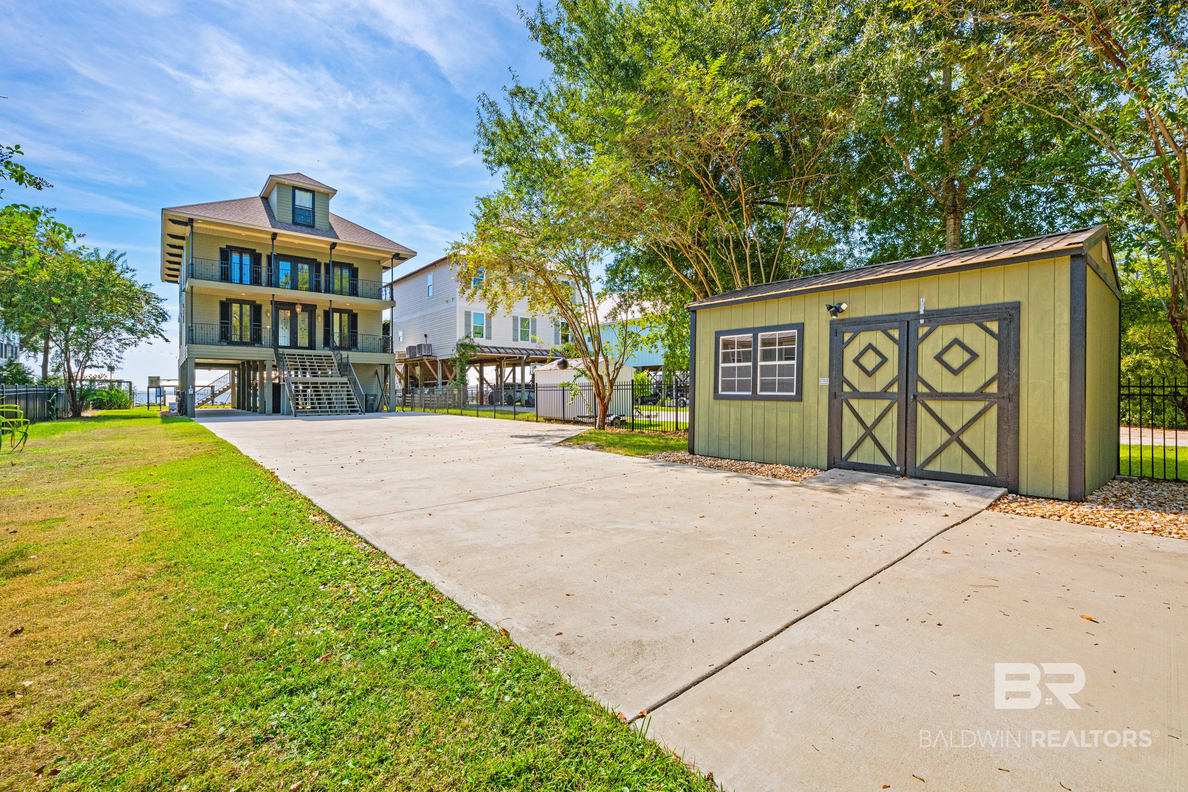
Enter an interest rate to see your estimated monthly payment.Experience waterfront living at its finest. "The Rookery" is a beautifully updated Fairhope home offering over 3,000 square feet of living space, 4 bedrooms, 3 full baths, 1 half bath, and approximately 1,300 square feet of covered wrought-iron porches. Thoughtfully improved throughout, this three-level home combines timeless Southern character with modern comfort and convenience. An elevator provides access from the ground level, while expansive covered porches offer exceptional spaces for relaxing and entertaining. The updated kitchen features professional-series appliances, including a special-order Wolf gas cooktop and oven, updated cabinetry, and a custom pantry. Two full baths have been completely renovated, luxury vinyl flooring extends through the upper levels, and fresh interior paint and custom lighting complete the polished interior. The third floor was completely refreshed in September 2026. A new pier and dock completed in 2024 features electricity, water, sink, shower, hose connection, and crab deck. The fully fenced grounds include an electric entry gate, Zoysia lawn, detached building with electricity, and newer concrete driveway. Additional improvements include a 2020 roof, Generac whole-home generator, rebuilt and reinforced main-level rear porch, two new water heaters, clean-air purification system, updated attic insulation and HVAC ductwork, and much more. From its gracious porches and beautifully updated interiors to its private pier and extensive improvements, this home is designed to enjoy inside and out. This is a truly special waterfront property ready to be enjoyed! See attached Amenities & Improvements sheet for complete details. Buyer to verify all information during due diligence.
| 2 days ago | Listing first seen on site | |
| 2 days ago | Listing updated with changes from the MLS® |

Listing information is provided by Participants of the Baldwin REALTORS MLS. IDX information is provided exclusively for personal, non-commercial use, and may not be used for any purpose other than to identify prospective properties consumers may be interested in purchasing. Information is deemed reliable but not guaranteed. Copyright 2026, Baldwin REALTORS MLS.
Data last updated at: 2026-10-03 11:38 PM UTC