Save
Ask
Tour
Hide
Share
$1,950,000
4 Days On Site

21215 Gallery Boulevard
Fairhope, AL 36532

For Sale|Single Family Residence|Active
4
Beds
5
Total Baths
4
Full Baths
1
Partial Bath
4,530
SqFt
$430
/SqFt
2024
Built
Subdivision:
The Verandas
County:
Baldwin
21215 Gallery Boulevard21215 Gallery Boulevard21215 Gallery Boulevard21215 Gallery Boulevard
Save
Ask
Tour
Hide
Share

Mortgage Calculator

Monthly Payment (Est.)

Enter an interest rate to see your estimated monthly payment.
Calculator powered by Showcase IDX, a Constellation1 Company. Copyright ©2026 Information is deemed reliable but not guaranteed.

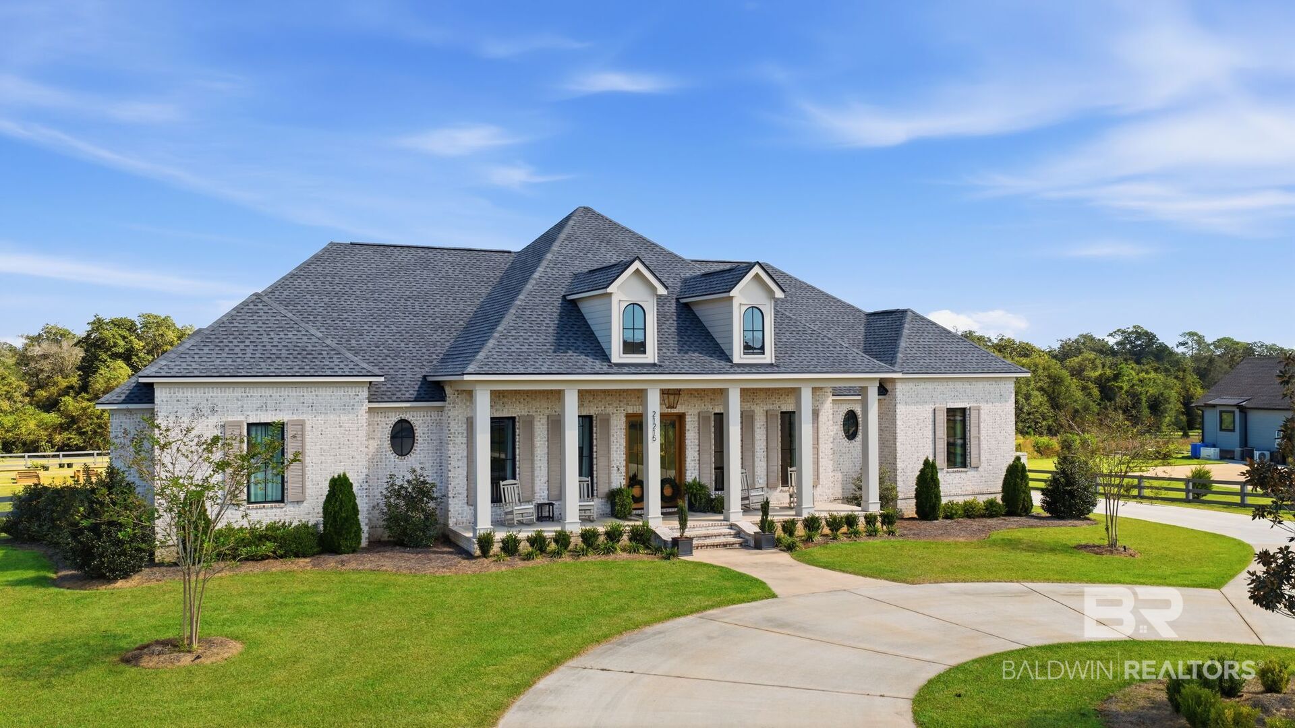
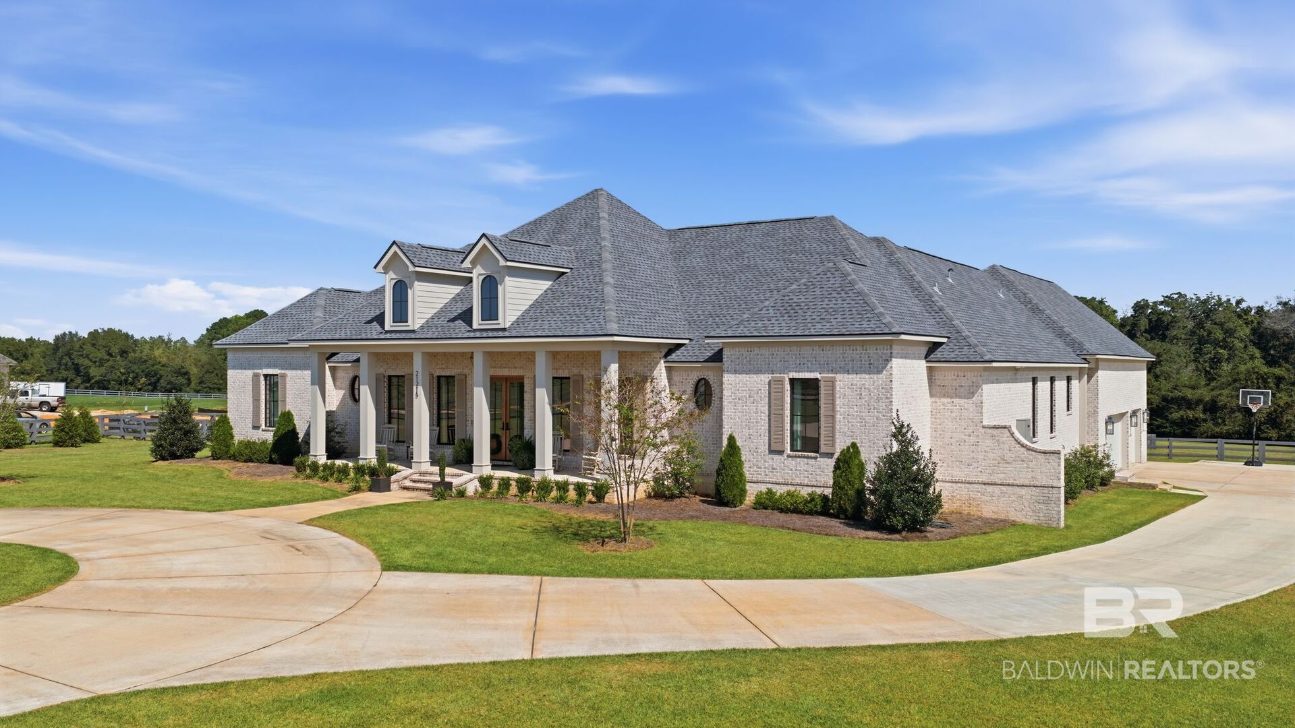
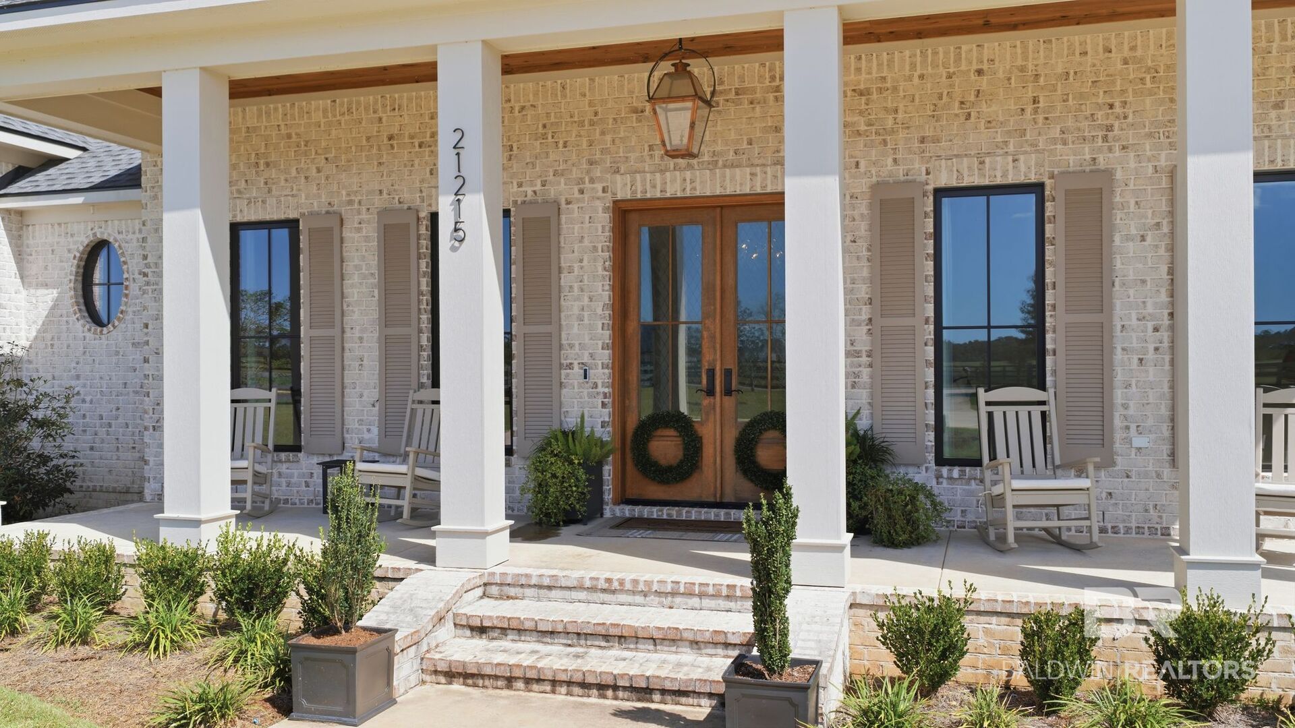
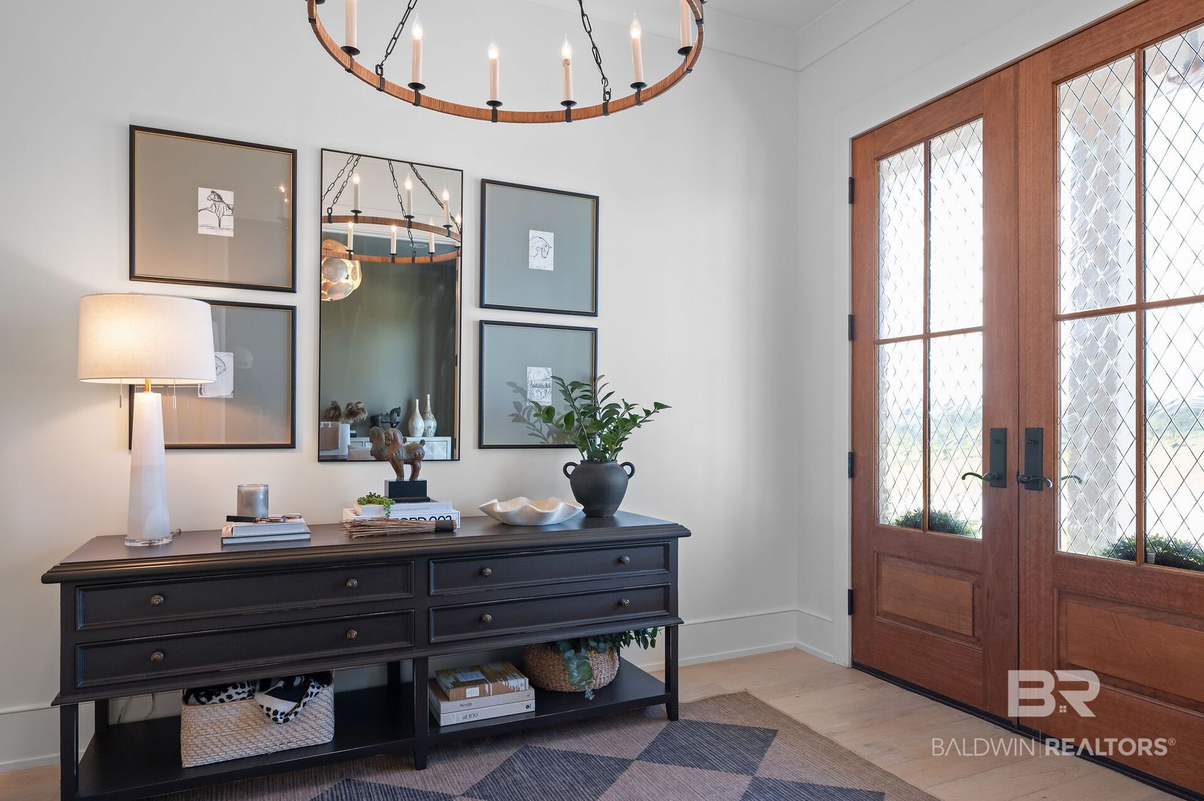
Welcome home to 21215 Gallery Boulevard, a 2024 Farmstead-built estate in The Estates at The Verandas, where Fairhope elegance meets wide-open country calm. A sweeping circular drive arrives at a columned brick porch and grand double doors, opening to white oak floors, coffered ceilings and custom built-in in the office and family room framing a stately stone fireplace. The kitchen is pure theater: a 48" Thermador gas range, built-in 36" Thermador refrigerator and freezer, drawer microwave and Bianca Rhino marble. Tucked behind it, a butler's pantry dressed in hammered black granite adds a double-drawer dishwasher and a second refrigerator and freezer, so entertaining stays effortless. Pour from the bar's 92-bottle dual-temperature Thermador wine refrigerator, and let the Calacatta Viola marble powder bath steal the show. Make the flex room your home theater, gym or game room- oh and walk into your own GOLF SIMULATOR ROOM, then retreat to a spa-inspired primary bath with a freestanding soaking tub separate shower, truly out of a magazine! Outdoors, a covered porch living area with a fireplace and stained wood ceiling overlooks the grounds, along with a charming chicken coop and raised beds ready for planting. Peace of mind comes standard with a FORTIFIED Gold roof, electric HVAC and two tankless water heaters, all new in 2024. Luxury, land and Fairhope living, all in one. This home is one of kind, a designers dream! Buyer to verify all information during due diligence.

Save
Ask
Tour
Hide
Share
Listing Snapshot
Price 
$1,950,000
Days On Site 
4 Days
Bedrooms 
4
Inside Area (SqFt) 
4,530 sqft
Total Baths 
5
Full Baths 
4
Partial Baths 
1
Lot Size 
3.79 Acres
Year Built 
2024
MLS Number 
411403
Status 
Active
Property Tax 
$7,198.28
HOA/Condo/Coop Fees 
$900 Semi-Annually
Sq Ft Source 
Public Records
Friends & Family
Recent Activity
4 days agoListing first seen on site
4 days agoListing updated with changes from the MLS
General Features
Acres 
3.79
Foundation 
SlabBrick/Mortar
Garage 
Yes
Garage Spaces 
3
Green Energy Efficient 
Insulation
Parking 
AttachedGarage Door Opener
Property Sub Type 
Single Family Residence
Security 
Security SystemSecurity LightsCarbon Monoxide Detector(s)Smoke Detector(s)
Style 
French Country
Utilities 
Natural Gas AvailableCable Available
Water Source 
Public
Interior Features
Appliances 
DisposalGas RangeIce MakerMicrowaveDishwasherDouble OvenWine CoolerRefrigeratorConvection OvenTankless Water Heater
Cooling 
ElectricCeiling Fan(s)Central AirENERGY STAR Qualified Equipment
Fireplace Features 
Gas LogOutsideFamily RoomWood Burning
Fireplaces 
2
Flooring 
Wood
Furnished 
Unfurnished
Heating 
ZonedCentralElectric
Interior 
Wet BarCeiling Fan(s)High CeilingsVaulted Ceiling(s)Double VanityMaster DownstairsWalk-In Closet(s)Entrance Foyer
Window Features 
Window TreatmentsDouble Pane Windows
Save
Ask
Tour
Hide
Share
Exterior Features
Construction Details 
Brick
Fencing 
FencedCross Fenced
Lot Features 
LevelFew Trees
Patio And Porch 
Rear PorchFront PorchCoveredPatioPorch
Pool Features 
GuniteSalt Water
Waterfront 
Yes
Windows/Doors 
Window TreatmentsDouble Pane Windows
Community Features
Association Amenities 
PoolInsurance
Association Fee 
$900.0
Association Fee Frequency 
Semi-Annually
Community Features 
None
MLS Area 
Baldwin
Schools
School District
Unknown
Elementary School
Fairhope East Elementary
Middle School
Fairhope Middle
High School
Fairhope High
Listing courtesy of Hollie Woodard Mackellar of Local Property Inc.: hollie@localpropertyinc.com


Listing information is provided by Participants of the Baldwin REALTORS MLS. IDX information is provided exclusively for personal, non-commercial use, and may not be used for any purpose other than to identify prospective properties consumers may be interested in purchasing. Information is deemed reliable but not guaranteed. Copyright 2026, Baldwin REALTORS MLS.
Data last updated at: 2026-10-24 04:31 AM UTC

Neighborhood & Commute
Source: Walkscore
Disclosure: Community information and market data powered by Constellation Data Labs. Information is deemed reliable but not guaranteed.
Save
Ask
Tour
Hide
Share

Scroll to Top