Save
Ask
Tour
Hide
Share
$845,000
3 Days On Site

14003 Sherwood Highland Road
Fairhope, AL 36532

For Sale|Single Family Residence|Active
3
Beds
3
Total Baths
2
Full Baths
1
Partial Bath
2,933
SqFt
$288
/SqFt
2024
Built
Subdivision:
Royhill
County:
Baldwin
Upcoming Open Houses
Sun, Oct 4, 2:00 PM - 4:00 PM
14003 Sherwood Highland Road14003 Sherwood Highland Road14003 Sherwood Highland Road14003 Sherwood Highland Road
Save
Ask
Tour
Hide
Share

Mortgage Calculator

Monthly Payment (Est.)

Enter an interest rate to see your estimated monthly payment.
Calculator powered by Showcase IDX, a Constellation1 Company. Copyright ©2026 Information is deemed reliable but not guaranteed.

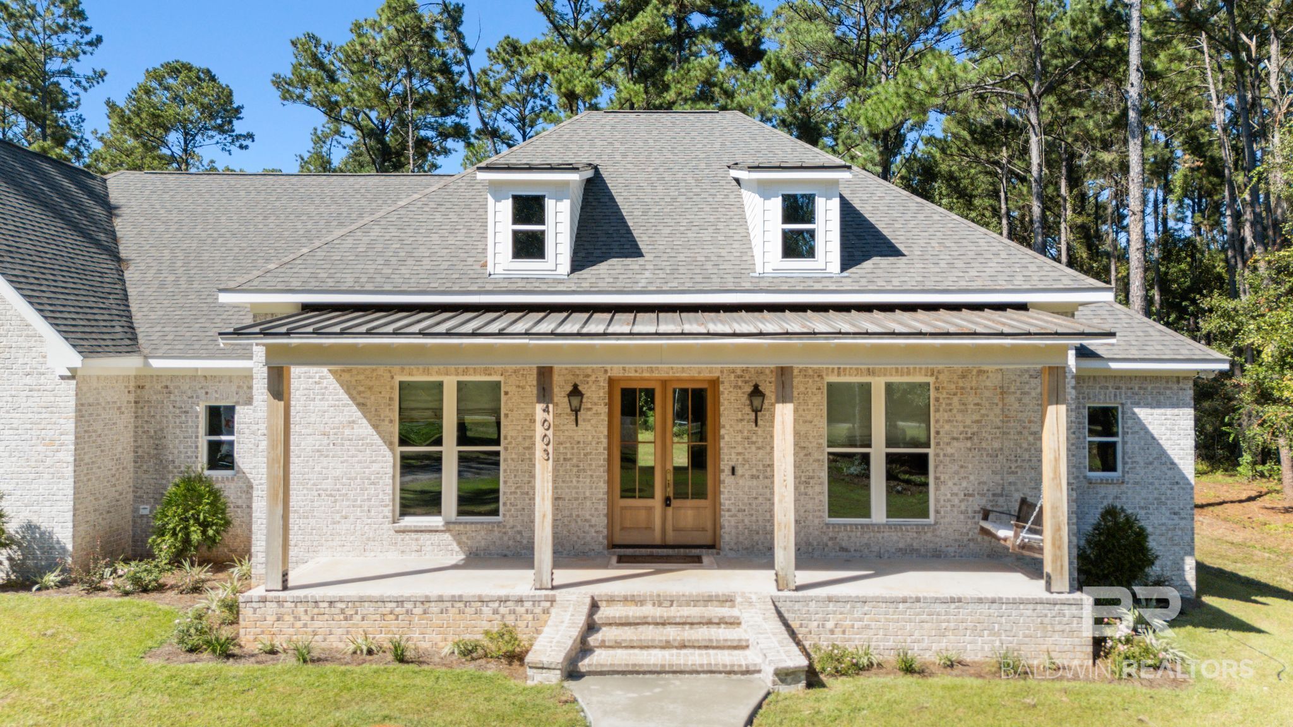
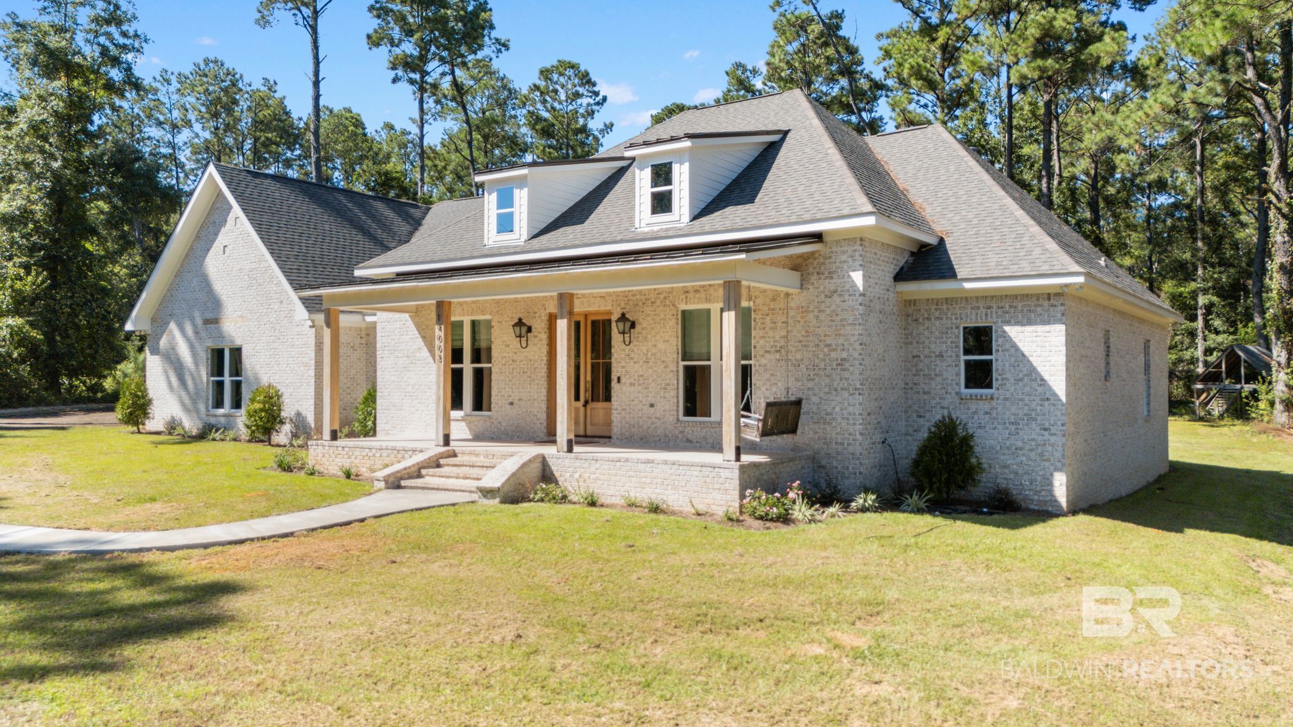
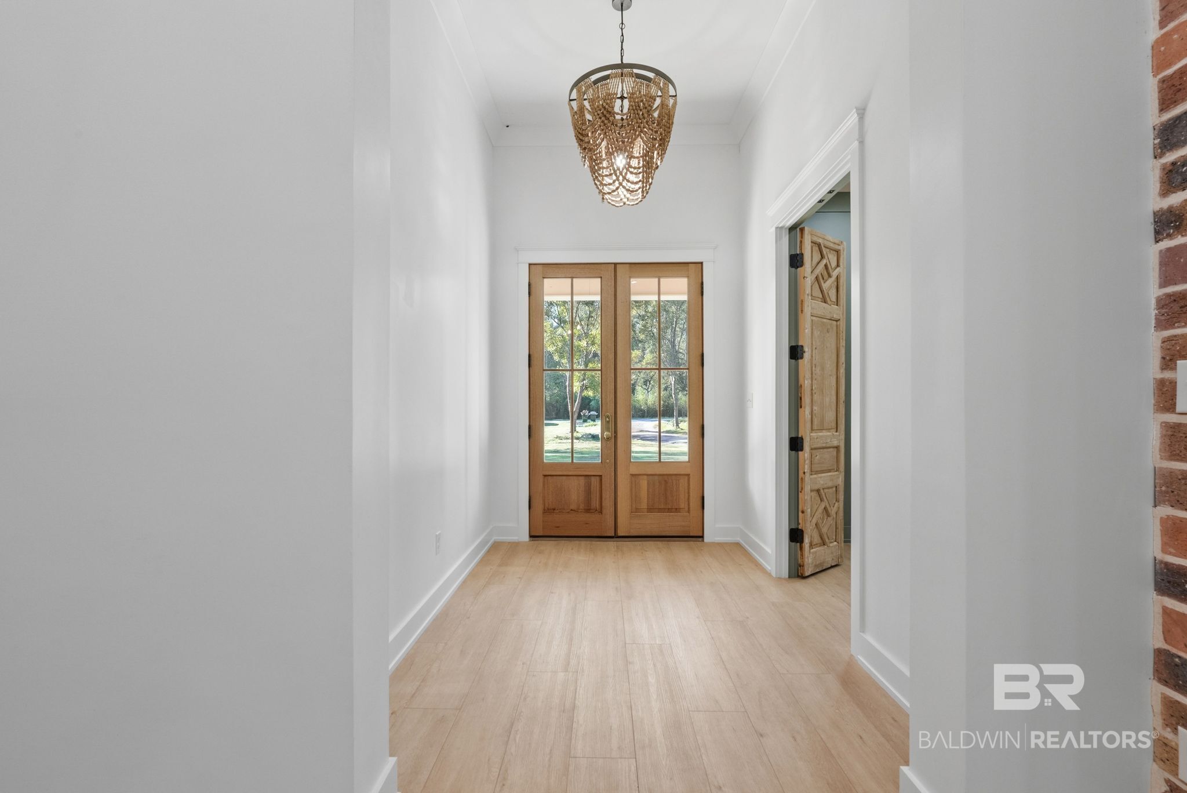
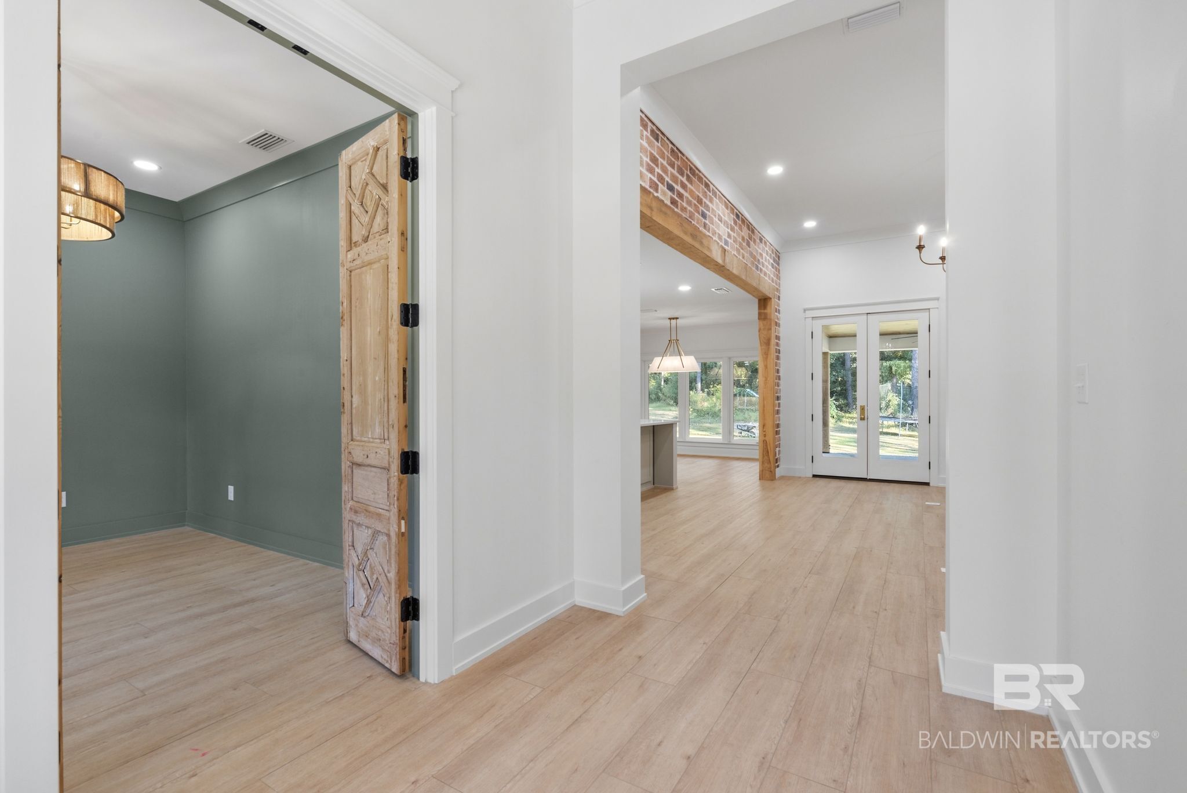
Welcome to this beautiful home in Fairhope, Alabama. This expansive ranch-style property boasts 3 bedrooms and 2.5 bathrooms, providing ample space for comfortable living. With a generous living area spanning 2,933 square feet, you will appreciate the open layout that encourages relaxation and entertaining. Built in 2024, this home reflects modern design elements blended with traditional craftsmanship. The welcoming interior features an array of desirable amenities, including two cozy fireplaces, an inviting kitchen with high-quality appliances, and thoughtful storage solutions throughout. The primary suite offers a luxurious retreat with a soaking tub, double vanity, and a 2 private water closets and 2 separate walk-in closets. Everyone has their own side of the primary bath that's separated by the luxurious shower. Nestled on 2.72 acres of picturesque land, the property benefits from a serene environment with a rolling slope and a few trees, enhancing your outdoor experience. You can nestle up on the back porch and relax in front of the wood burning fireplace while enjoying nature at it's finest. Don't miss out on this exceptional chance to own a truly remarkable property in Fairhope! Buyer to verify all information during due diligence.

Save
Ask
Tour
Hide
Share
Listing Snapshot
Price 
$845,000
Days On Site 
3 Days
Bedrooms 
3
Inside Area (SqFt) 
2,933 sqft
Total Baths 
3
Full Baths 
2
Partial Baths 
1
Lot Size 
2.72 Acres
Year Built 
2024
MLS® Number 
411264
Status 
Active
Property Tax 
$3,500
HOA/Condo/Coop Fees 
N/A
Sq Ft Source 
Public Records
Friends & Family
Recent Activity
3 days agoListing first seen on site
3 days agoListing updated with changes from the MLS®
General Features
Acres 
2.72
Foundation 
Slab
Garage 
Yes
Garage Spaces 
2
Parking 
AttachedGarage Door Opener
Property Sub Type 
Single Family Residence
Security 
Security LightsCarbon Monoxide Detector(s)Smoke Detector(s)
Style 
RanchCraftsman
Utilities 
PropaneCable Available
Water Source 
Public
Interior Features
Appliances 
CooktopDisposalDishwasherDouble OvenConvection OvenPlumbed For Ice MakerTankless Water Heater
Cooling 
Ceiling Fan(s)ENERGY STAR Qualified Equipment
Fireplace Features 
Gas LogWood Burning
Fireplaces 
2
Flooring 
TileVinylStone
Furnished 
Unfurnished
Heating 
CentralElectricENERGY STAR Qualified Equipment
Interior 
Ceiling Fan(s)High CeilingsDouble VanityMaster DownstairsWalk-In Closet(s)Breakfast BarEntrance Foyer
Window Features 
Double Pane WindowsENERGY STAR Qualified Windows
Save
Ask
Tour
Hide
Share
Exterior Features
Construction Details 
BrickHardiPlank Type
Lot Features 
Rolling SlopeFew Trees
Patio And Porch 
PatioRear PorchFront PorchCoveredPorch
Pool Features 
None
Roof 
MetalComposition
View 
None
Waterfront 
Yes
Waterview 
None
Windows/Doors 
Double Pane WindowsENERGY STAR Qualified Windows
Community Features
Association Fee Frequency 
Monthly
Community Features 
None
MLS Area 
Baldwin
Schools
School District
Unknown
Elementary School
J. Larry Newton Elementary
Middle School
Fairhope Middle
High School
Fairhope High
Listing courtesy of Kendall Wahlert of Waters Edge Realty: kendallsoldit@gmail.com


Listing information is provided by Participants of the Baldwin REALTORS MLS. IDX information is provided exclusively for personal, non-commercial use, and may not be used for any purpose other than to identify prospective properties consumers may be interested in purchasing. Information is deemed reliable but not guaranteed. Copyright 2026, Baldwin REALTORS MLS.
Data last updated at: 2026-10-03 11:38 PM UTC

Neighborhood & Commute
Source: Walkscore
Disclosure: Community information and market data powered by Constellation Data Labs. Information is deemed reliable but not guaranteed.
Save
Ask
Tour
Hide
Share

Scroll to Top