Save
Ask
Tour
Hide
Share
$449,000
5 Days On Site

9611 Silverwood Drive
Fairhope, AL 36532

For Sale|Single Family Residence|Active
3
Beds
2
Total Baths
2
Full Baths
2,001
SqFt
$224
/SqFt
2006
Built
Subdivision:
Silverwood Walk
County:
Baldwin
9611 Silverwood Drive9611 Silverwood Drive9611 Silverwood Drive9611 Silverwood Drive
Save
Ask
Tour
Hide
Share

Mortgage Calculator

Monthly Payment (Est.)

Enter an interest rate to see your estimated monthly payment.
Calculator powered by Showcase IDX, a Constellation1 Company. Copyright ©2026 Information is deemed reliable but not guaranteed.

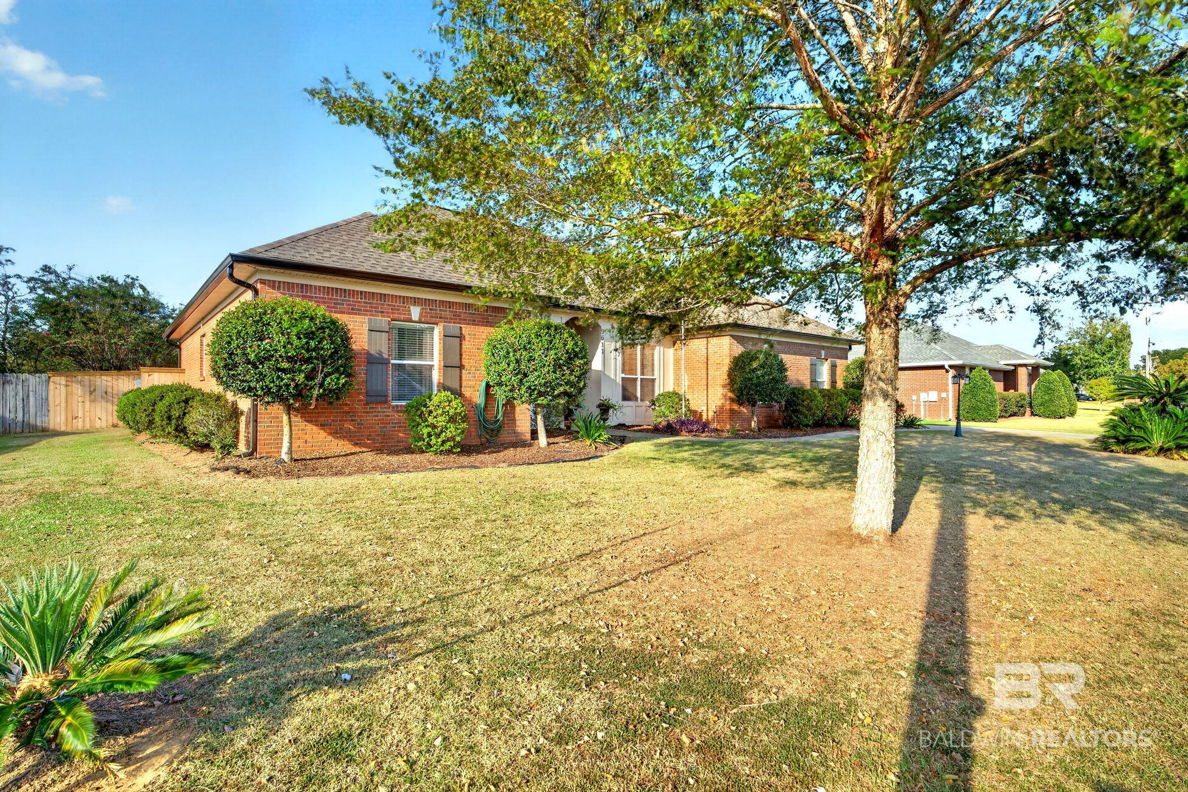
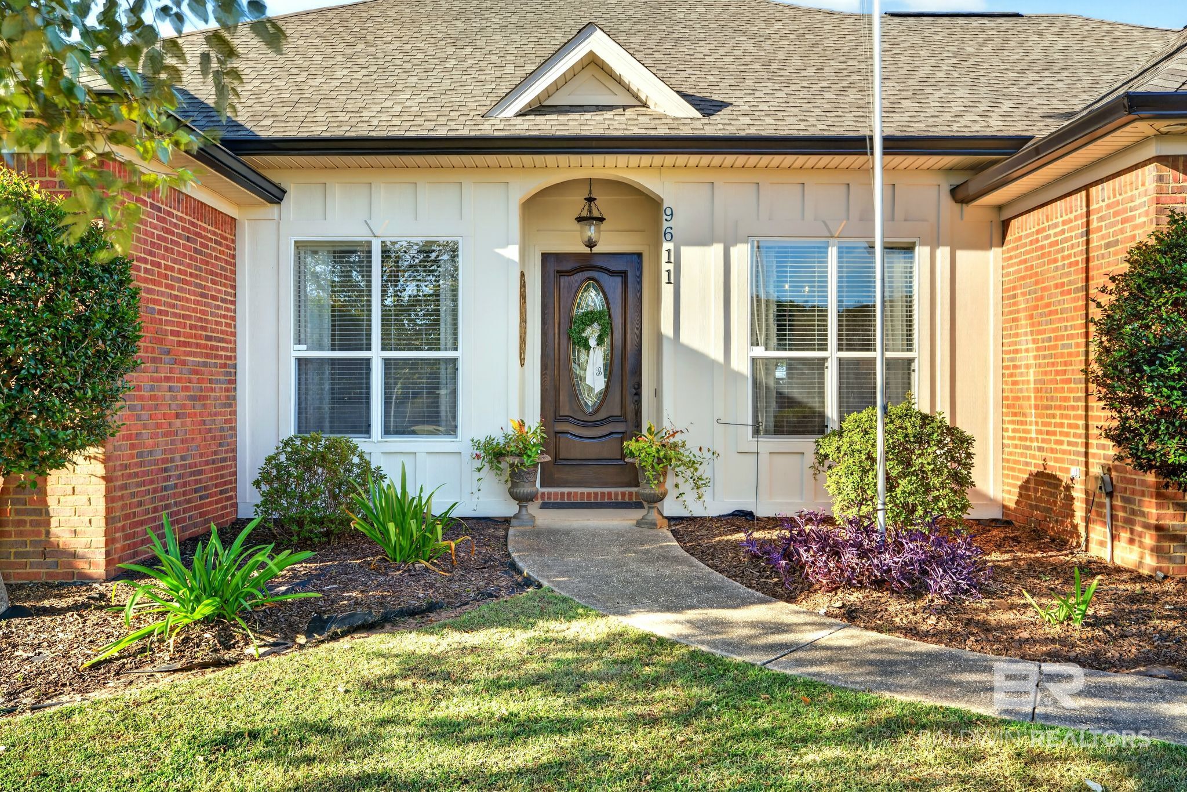
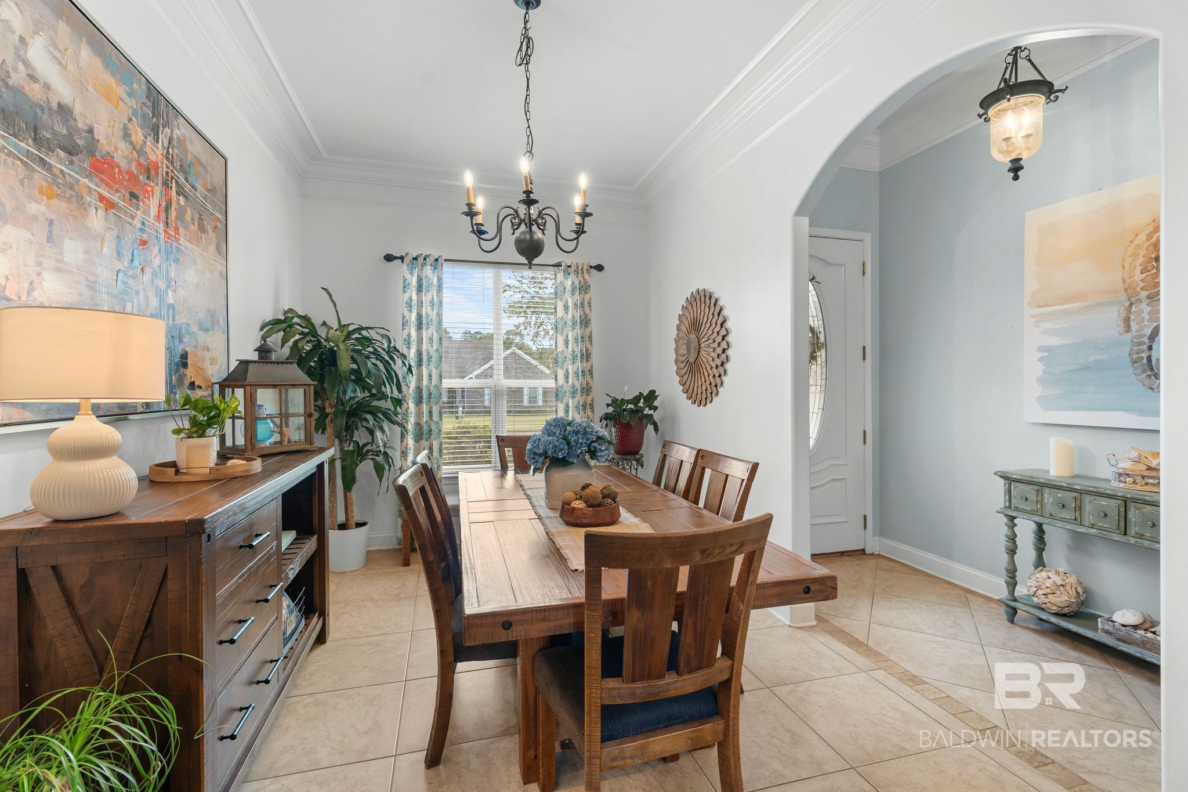
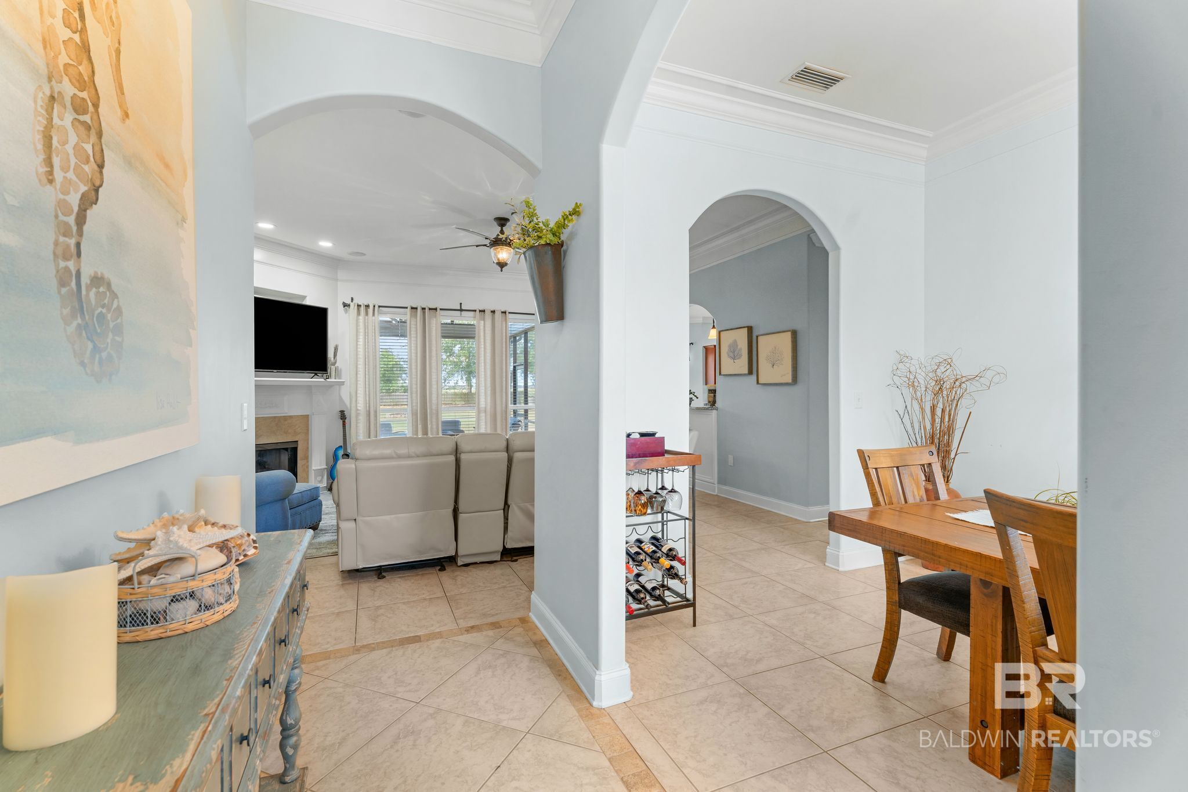
Custom-built home with a private backyard retreat, spacious outdoor living areas, and thoughtful details throughout. Offering 2,001 square feet with 3 bedrooms and 2 baths, this home features 10' ceilings accented by three-piece crown molding, a gas fireplace, and new LVP flooring in the bedrooms and closets. The kitchen features granite countertops and a convenient butler’s pantry, while the oversized laundry room includes granite countertops and an undercounter ice maker. The primary suite offers a walk-in closet, separate sitting area, and custom-built shower. Outdoor living is a standout feature of this property. The spacious screened porch with TV overlooks the inground gunite saltwater pool and large, level, fully fenced backyard surrounded by mature trees. The 14' x 14' climate-controlled pool house features a convenient half bath and a serving area complete with counter space, sink, and mini refrigerator, plus a tankless water heater. Behind the pool house, a wired storage building with an attached side shed for lawn equipment provides additional space for storage, hobbies, and projects. Recent improvements, including new exterior paint, gutters, and fencing, complement the custom details found throughout the property. With generous indoor living spaces, an expansive backyard, screened porch, saltwater pool, and well-equipped pool house, this home offers plenty of space to enjoy both indoors and out. Buyer to verify all information during due diligence. Buyer to verify all information during due diligence.

Save
Ask
Tour
Hide
Share
Listing Snapshot
Price 
$449,000
Days On Site 
5 Days
Bedrooms 
3
Inside Area (SqFt) 
2,001 sqft
Total Baths 
2
Full Baths 
2
Partial Baths 
N/A
Lot Size 
0.463 Acres
Year Built 
2006
MLS® Number 
410990
Status 
Active
Property Tax 
$1,331.84
HOA/Condo/Coop Fees 
$14.58 monthly
Sq Ft Source 
Public Records
Friends & Family
Recent Activity
2 days agoStatus changed to Active
2 days agoListing updated with changes from the MLS®
4 days agoPrice changed to $449,000
5 days agoListing first seen on site
General Features
Acres 
0.463
Foundation 
Slab
Garage 
Yes
Garage Spaces 
2
Green Energy Efficient 
Insulation
Parking 
AttachedGarage Door Opener
Property Sub Type 
Single Family Residence
Security 
Smoke Detector(s)
Style 
Ranch
Utilities 
Propane
Water Source 
Public
Interior Features
Appliances 
DisposalDishwasherElectric RangePlumbed For Ice MakerElectric Water Heater
Cooling 
Ceiling Fan(s)
Fireplace Features 
DenGas Log
Fireplaces 
1
Flooring 
TileVinyl
Furnished 
Unfurnished
Heating 
CentralElectric
Interior 
Ceiling Fan(s)High CeilingsDouble VanityMaster DownstairsWalk-In Closet(s)
Window Features 
Window TreatmentsDouble Pane Windows
Save
Ask
Tour
Hide
Share
Exterior Features
Construction Details 
BrickCement Siding
Fencing 
Fenced
Lot Features 
Level
Other Structures 
StoragePool House
Patio And Porch 
PorchScreened
Pool Features 
GuniteIn GroundSalt Water
Roof 
Composition
Waterfront 
Yes
Windows/Doors 
Window TreatmentsDouble Pane Windows
Community Features
Accessibility Features 
Therapeutic Whirlpool
Association Fee 
$175.0
Association Fee Frequency 
Annually
Community Features 
None
MLS Area 
Baldwin
Schools
School District
Unknown
Elementary School
J. Larry Newton Elementary
Middle School
Fairhope Middle
High School
Fairhope High
Listing courtesy of Marty Bean of Mobile Bay Realty: marty@thebeanteam.info


Listing information is provided by Participants of the Baldwin REALTORS MLS. IDX information is provided exclusively for personal, non-commercial use, and may not be used for any purpose other than to identify prospective properties consumers may be interested in purchasing. Information is deemed reliable but not guaranteed. Copyright 2026, Baldwin REALTORS MLS.
Data last updated at: 2026-10-04 12:50 AM UTC

Neighborhood & Commute
Source: Walkscore
Disclosure: Community information and market data powered by Constellation Data Labs. Information is deemed reliable but not guaranteed.
Save
Ask
Tour
Hide
Share

Scroll to Top