Save
Ask
Tour
Hide
Share
$895,000
New Listing

31060 Osprey Court
Orange Beach, AL 36561

For Sale|Single Family Residence|Active
3
Beds
3
Total Baths
2
Full Baths
1
Partial Bath
2,307
SqFt
$388
/SqFt
2022
Built
Subdivision:
Ono Island
County:
Baldwin
31060 Osprey Court31060 Osprey Court31060 Osprey Court31060 Osprey Court
Save
Ask
Tour
Hide
Share

Mortgage Calculator

Monthly Payment (Est.)

$4,083
Calculator powered by Showcase IDX, a Constellation1 Company. Copyright ©2026 Information is deemed reliable but not guaranteed.

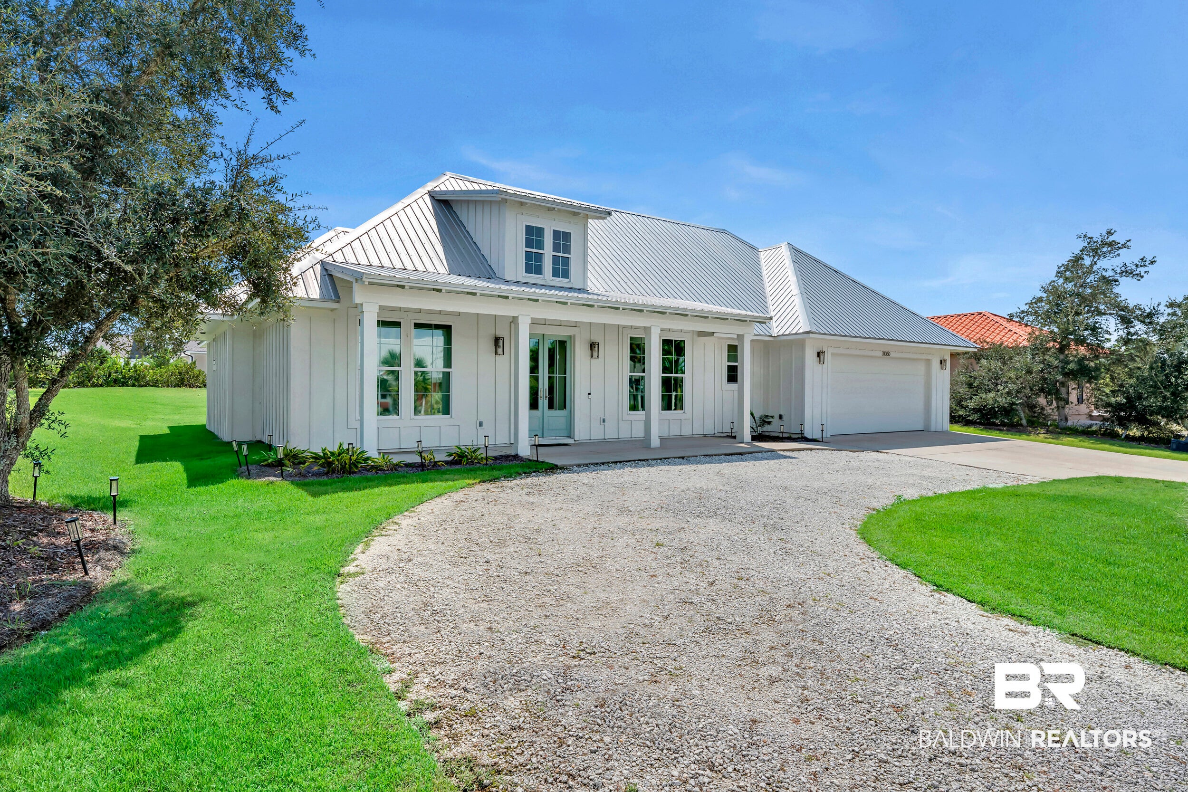
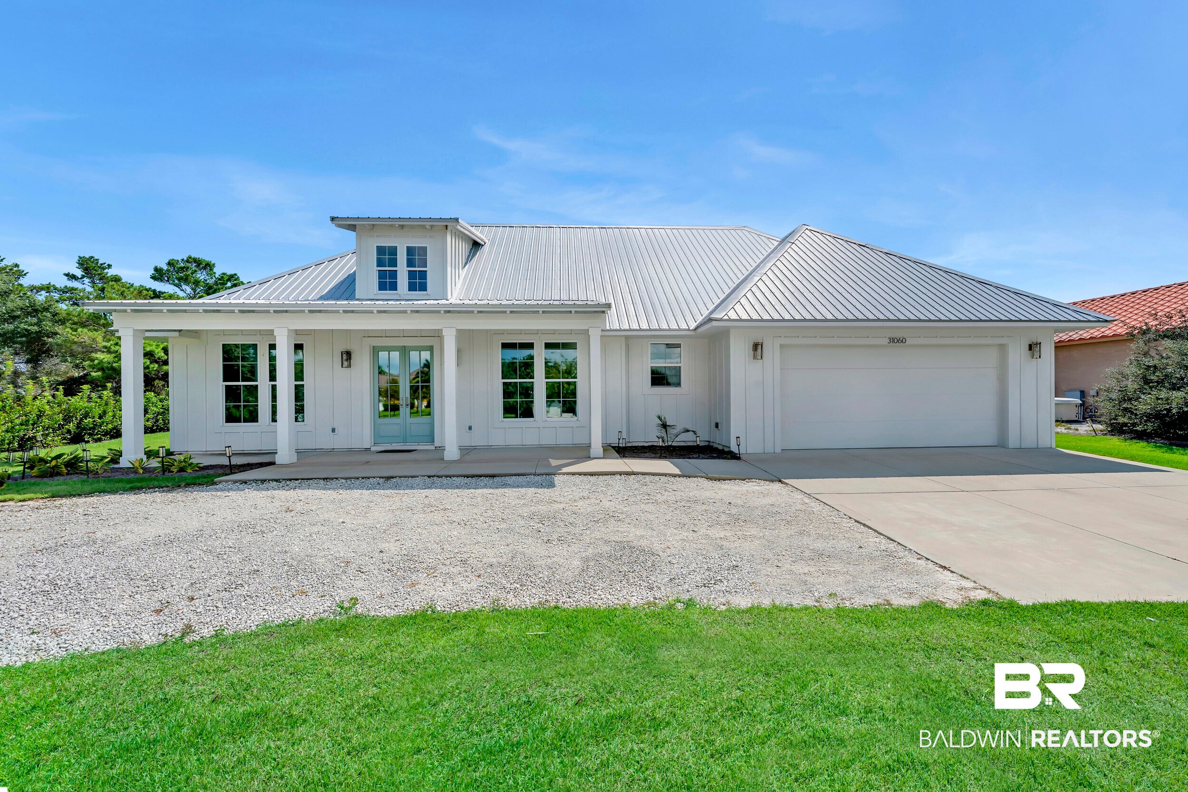
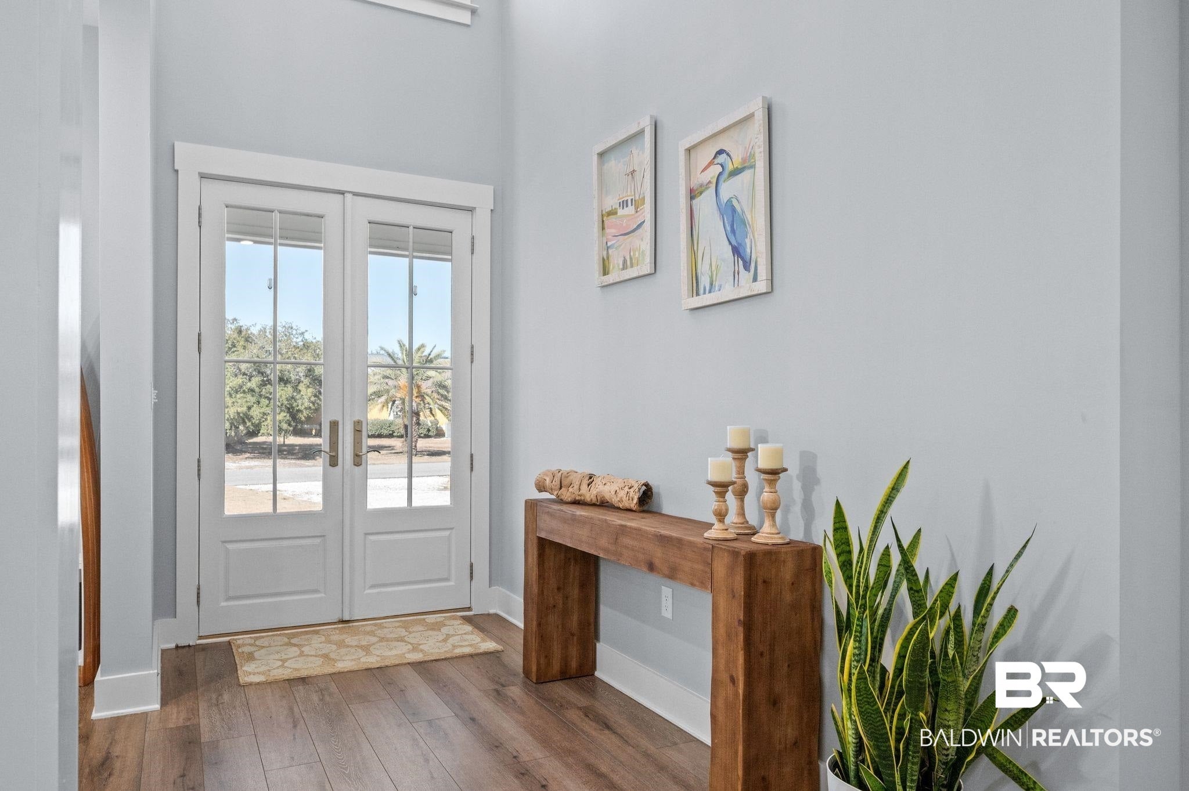
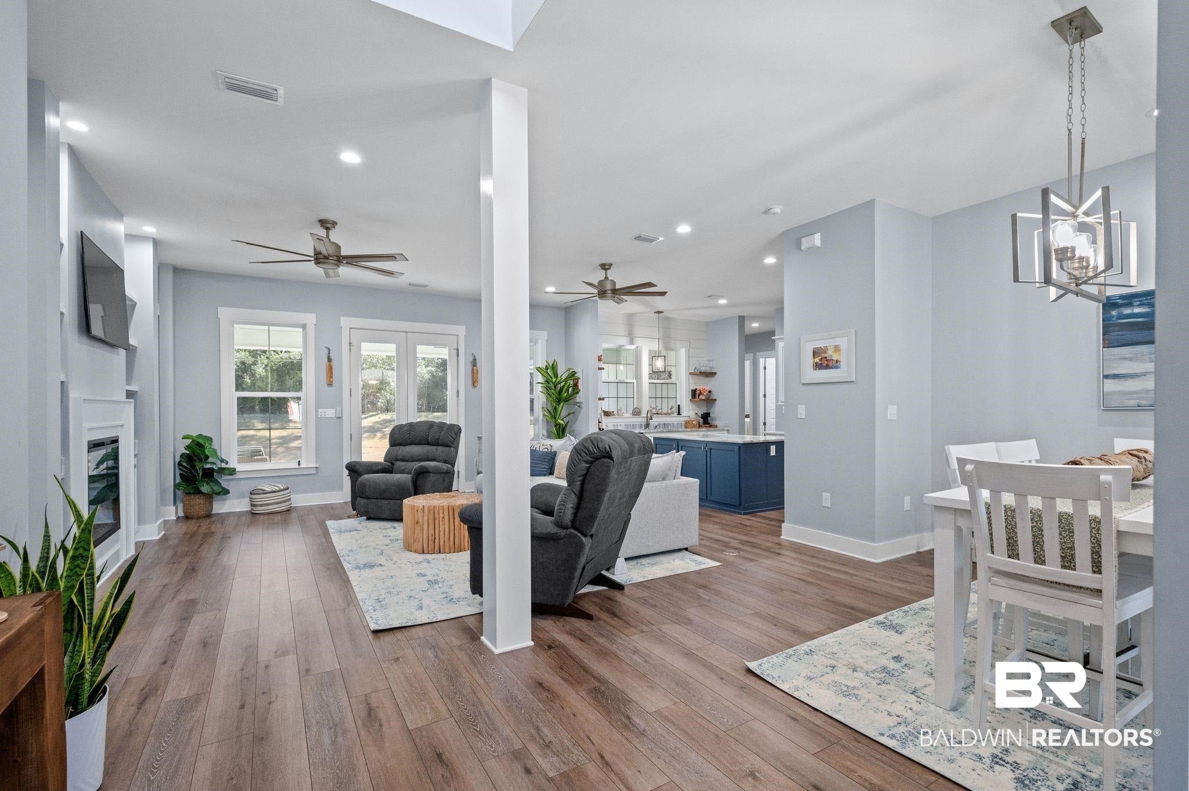
FULLY FURNISHED AND MOVE IN READY! This custom-built residence offers the opportunity to own on one of Orange Beach’s most coveted islands. The home is thoughtfully designed with spacious interiors, soaring ceilings, and refined finishes throughout. The kitchen serves as the focal point of the home, featuring custom cabinetry, premium appliances, an oversized pantry, and seamless flow into the main living spaces—ideal for both everyday living and entertaining. The primary suite is spacious and private, with generous closet space and a beautifully designed bath. Additional bedrooms feature walk-in closets and functional, well-designed layouts. Outdoor living is equally inviting, with a large covered porch overlooking a private backyard with room to expand outdoor living spaces or add a pool (see pool rendering in photos).The home is Gold Fortified, offering added durability and potential insurance savings. Offered furnished and move-in ready, this residence allows for an effortless transition into island living.Residents of Ono Island enjoy 24-hour gated security, a private boat launch, a recreation center with pools and fitness facilities, and lighted tennis, pickleball, and basketball courts, along with access to some of the best boating waters on the Gulf Coast. Conveniently located near the island’s boat launch, children’s park, and recreation center. Buyer to verify all information during due diligence.

Save
Ask
Tour
Hide
Share
Listing Snapshot
Price 
$895,000
Days On Site 
0 Days
Bedrooms 
3
Inside Area (SqFt) 
2,307 sqft
Total Baths 
3
Full Baths 
2
Partial Baths 
1
Lot Size 
0.382 Acres
Year Built 
2022
MLS® Number 
410834
Status 
Active
Property Tax 
$1,794.24
HOA/Condo/Coop Fees 
$251.58 monthly
Sq Ft Source 
Public Records
Friends & Family
Recent Activity
3 hours agoListing first seen on site
3 hours agoListing updated with changes from the MLS®
General Features
Acres 
0.382
Foundation 
Slab
Garage 
Yes
Garage Spaces 
2
Lease Term 
Short Term Lease
Parking 
AttachedGarage Door Opener
Property Sub Type 
Single Family Residence
Security 
Smoke Detector(s)Gated with Guard
Sewer 
Public Sewer
Style 
Contemporary
Utilities 
Underground Utilities
Water Source 
Public
Interior Features
Appliances 
DryerWasherCooktopDisposalMicrowaveDishwasherElectric RangeConvection OvenPlumbed For Ice MakerElectric Water Heater
Cooling 
ElectricCeiling Fan(s)Central Air
Fireplace 
Yes
Fireplace Features 
ElectricLiving Room
Fireplaces 
1
Flooring 
TileVinyl
Furnished 
Furnished
Heating 
CentralElectric
Interior 
Ceiling Fan(s)High CeilingsDouble VanityMaster DownstairsWalk-In Closet(s)
Window Features 
Window Treatments
Save
Ask
Tour
Hide
Share
Exterior Features
Construction Details 
Cement Siding
Patio And Porch 
Rear PorchFront PorchCoveredPatioPorch
Roof 
Metal
Waterfront 
Yes
Windows/Doors 
Window Treatments
Community Features
Association Amenities 
PoolSecurityClubhouseRecreation FacilitiesInsurance
Association Fee 
$3019.0
Association Fee Frequency 
Annually
Community Features 
GatedClubhousePlaygroundFitness Center
MLS Area 
Baldwin
Schools
School District
Unknown
Elementary School
Foley Elementary
Middle School
Foley Middle
High School
Foley High
Listing courtesy of Chasity Chadwick of Wellhouse Real Estate Eastern Shore: chasitychadwick.realtor@gmail.com


Listing information is provided by Participants of the Baldwin REALTORS MLS. IDX information is provided exclusively for personal, non-commercial use, and may not be used for any purpose other than to identify prospective properties consumers may be interested in purchasing. Information is deemed reliable but not guaranteed. Copyright 2026, Baldwin REALTORS MLS.
Data last updated at: 2026-09-17 11:35 PM UTC

Neighborhood & Commute
Source: Walkscore
Disclosure: Community information and market data powered by Constellation Data Labs. Information is deemed reliable but not guaranteed.
Save
Ask
Tour
Hide
Share

Scroll to Top