
4851 Wharf Parkway 325Orange Beach, AL 36561
Mortgage Calculator
Monthly Payment (Est.)
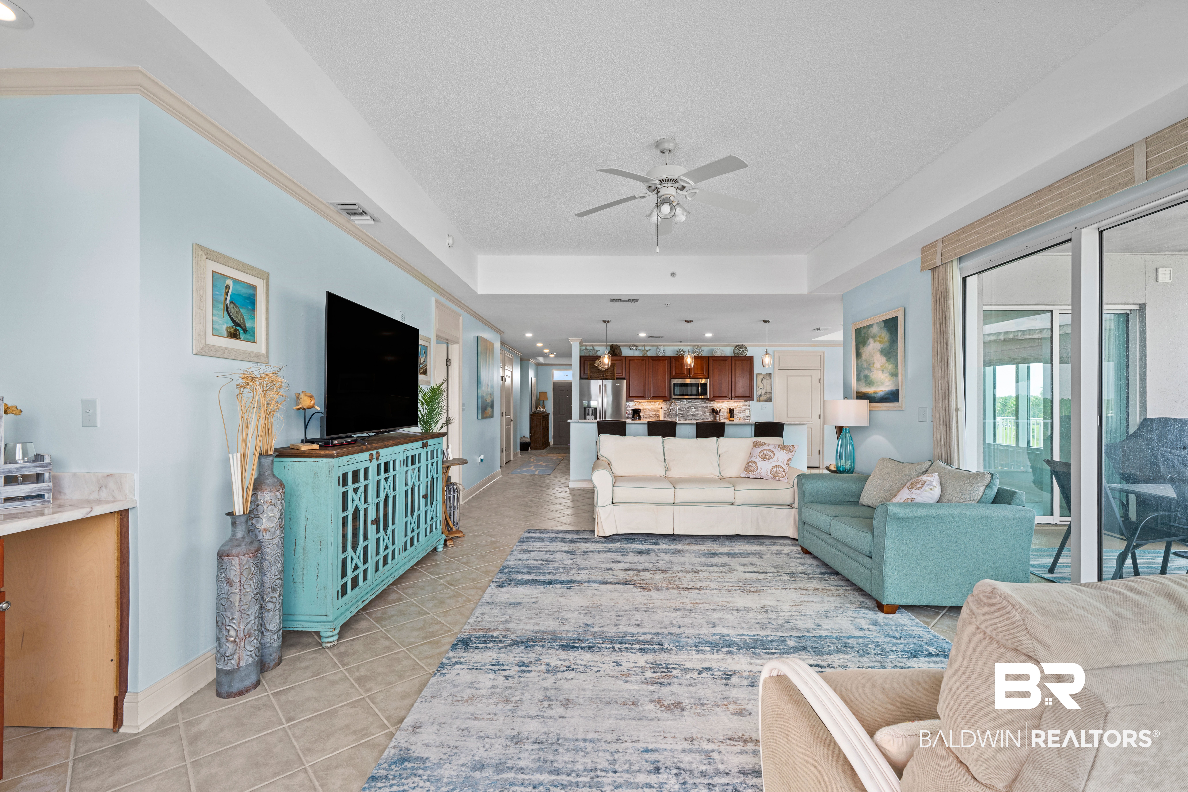
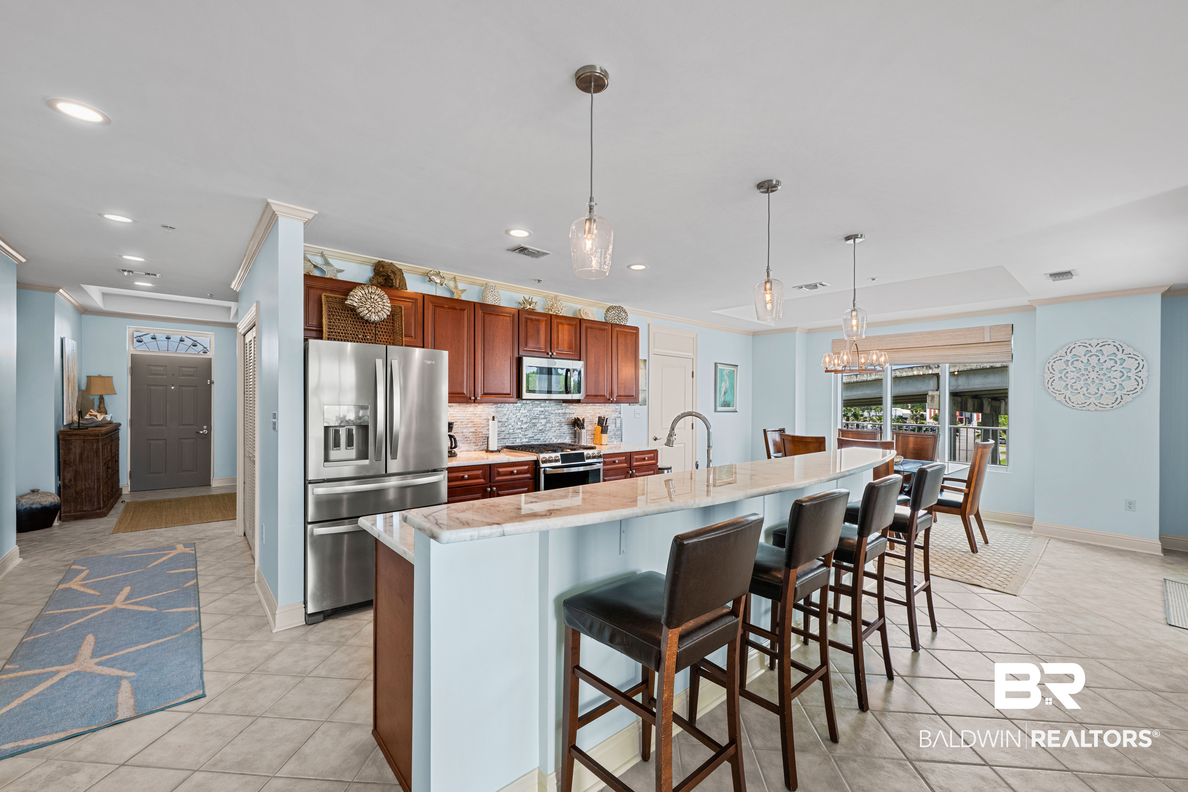
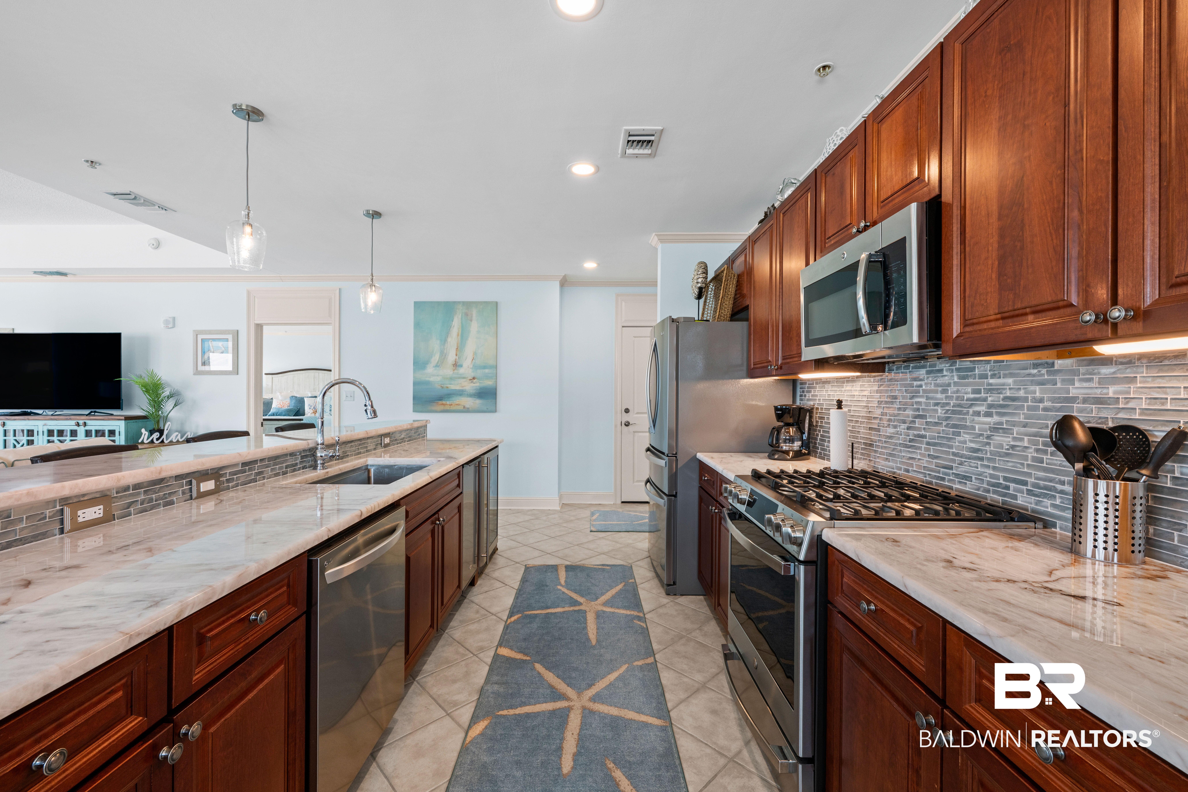
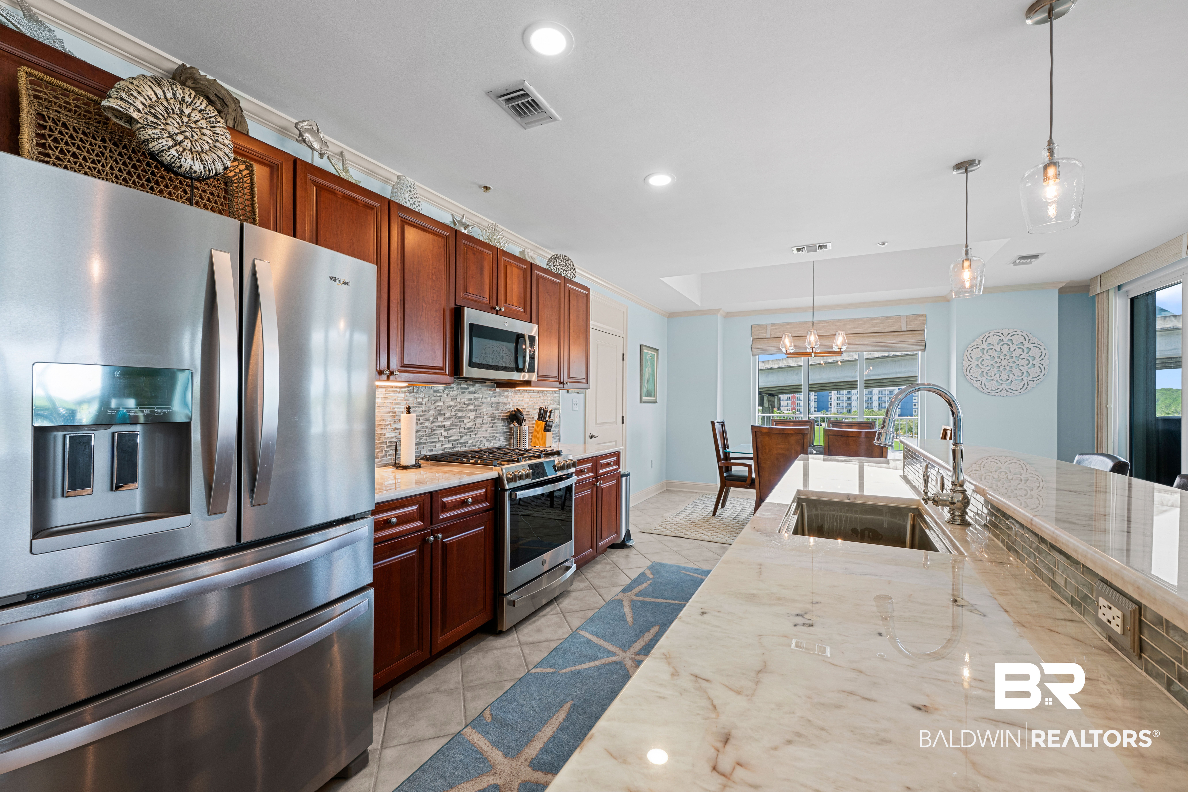
Enter an interest rate to see your estimated monthly payment.Have you been thinking about purchasing Orange Beach dream condo but just could not find the one that checks all of the boxes. If this is the case, then look no further than this third floor, 3 Bedroom (Plus Bonus Room) 3 bath non-rental corner unit in the sought-after complex of "The Wharf at Levin's Bend". When first entering, you will immediately notice attention to detail, modern luxury, and thoughtful design that went into the updating of the unit. The open floor plan, natural light, and elevated ceilings all complement each other in creating that inviting feeling for family and guests alike. Step into the gourmet kitchen, and find features such as quartzite countertops, custom cabinets, stainless steel appliances, gas cooktop, and a large island. The living room speaks of relaxation, as it offers plenty of natural light with its large floor-to-ceiling windows, raised ceilings, and tile flooring. The oversized master suite comes complete with an en-suite bath containing a walk-in shower, jetted tub, and a large walk-in closet. All of this and we have yet to walk outside. Step out the back door and you will find views of the intercoastal waterway and marina, northern and western facing balconies (+-1000 sq.') that allow for beautiful sunsets, and a gas grill. Please note that the third-floor units do not require the use of any elevator as the owner's parking deck is located on the same level. Combine all of this with the onsite restaurants, shopping options, marina, movie theater, 10,000 Seat Amphitheater that hosts many concerts annually, and the "Oasis Water Park", and you may never want to leave, nor will you have to!!! Selling furnished. Any and all measurements and information contained within this listing including but not limited to, square footage, HOA Dues, year built, and lot dimensions are deemed reliable but not guaranteed, and shall be verified by purchaser and purchaser's agent. Buyer to verify all information during due diligence.
| 3 weeks ago | Listing first seen on site | |
| 3 weeks ago | Listing updated with changes from the MLS® |

Listing information is provided by Participants of the Baldwin REALTORS MLS. IDX information is provided exclusively for personal, non-commercial use, and may not be used for any purpose other than to identify prospective properties consumers may be interested in purchasing. Information is deemed reliable but not guaranteed. Copyright 2026, Baldwin REALTORS MLS.
Data last updated at: 2026-10-10 12:47 AM UTC