
Save
Ask
Tour
Hide
$319,500
1 Day On Site
20103 River Mill DriveFairhope, AL 36532
Single Family Residence|Coming Soon
3
Beds
2
Total Baths
2
Full Baths
1,610
SqFt
$198
/SqFt
1998
Built
Subdivision:
River Mill
County:
Baldwin
Save
Ask
Tour
Hide
Mortgage Calculator
Monthly Payment (Est.)
$1,458Calculator powered by Showcase IDX, a Constellation1 Company. Copyright ©2026 Information is deemed reliable but not guaranteed.
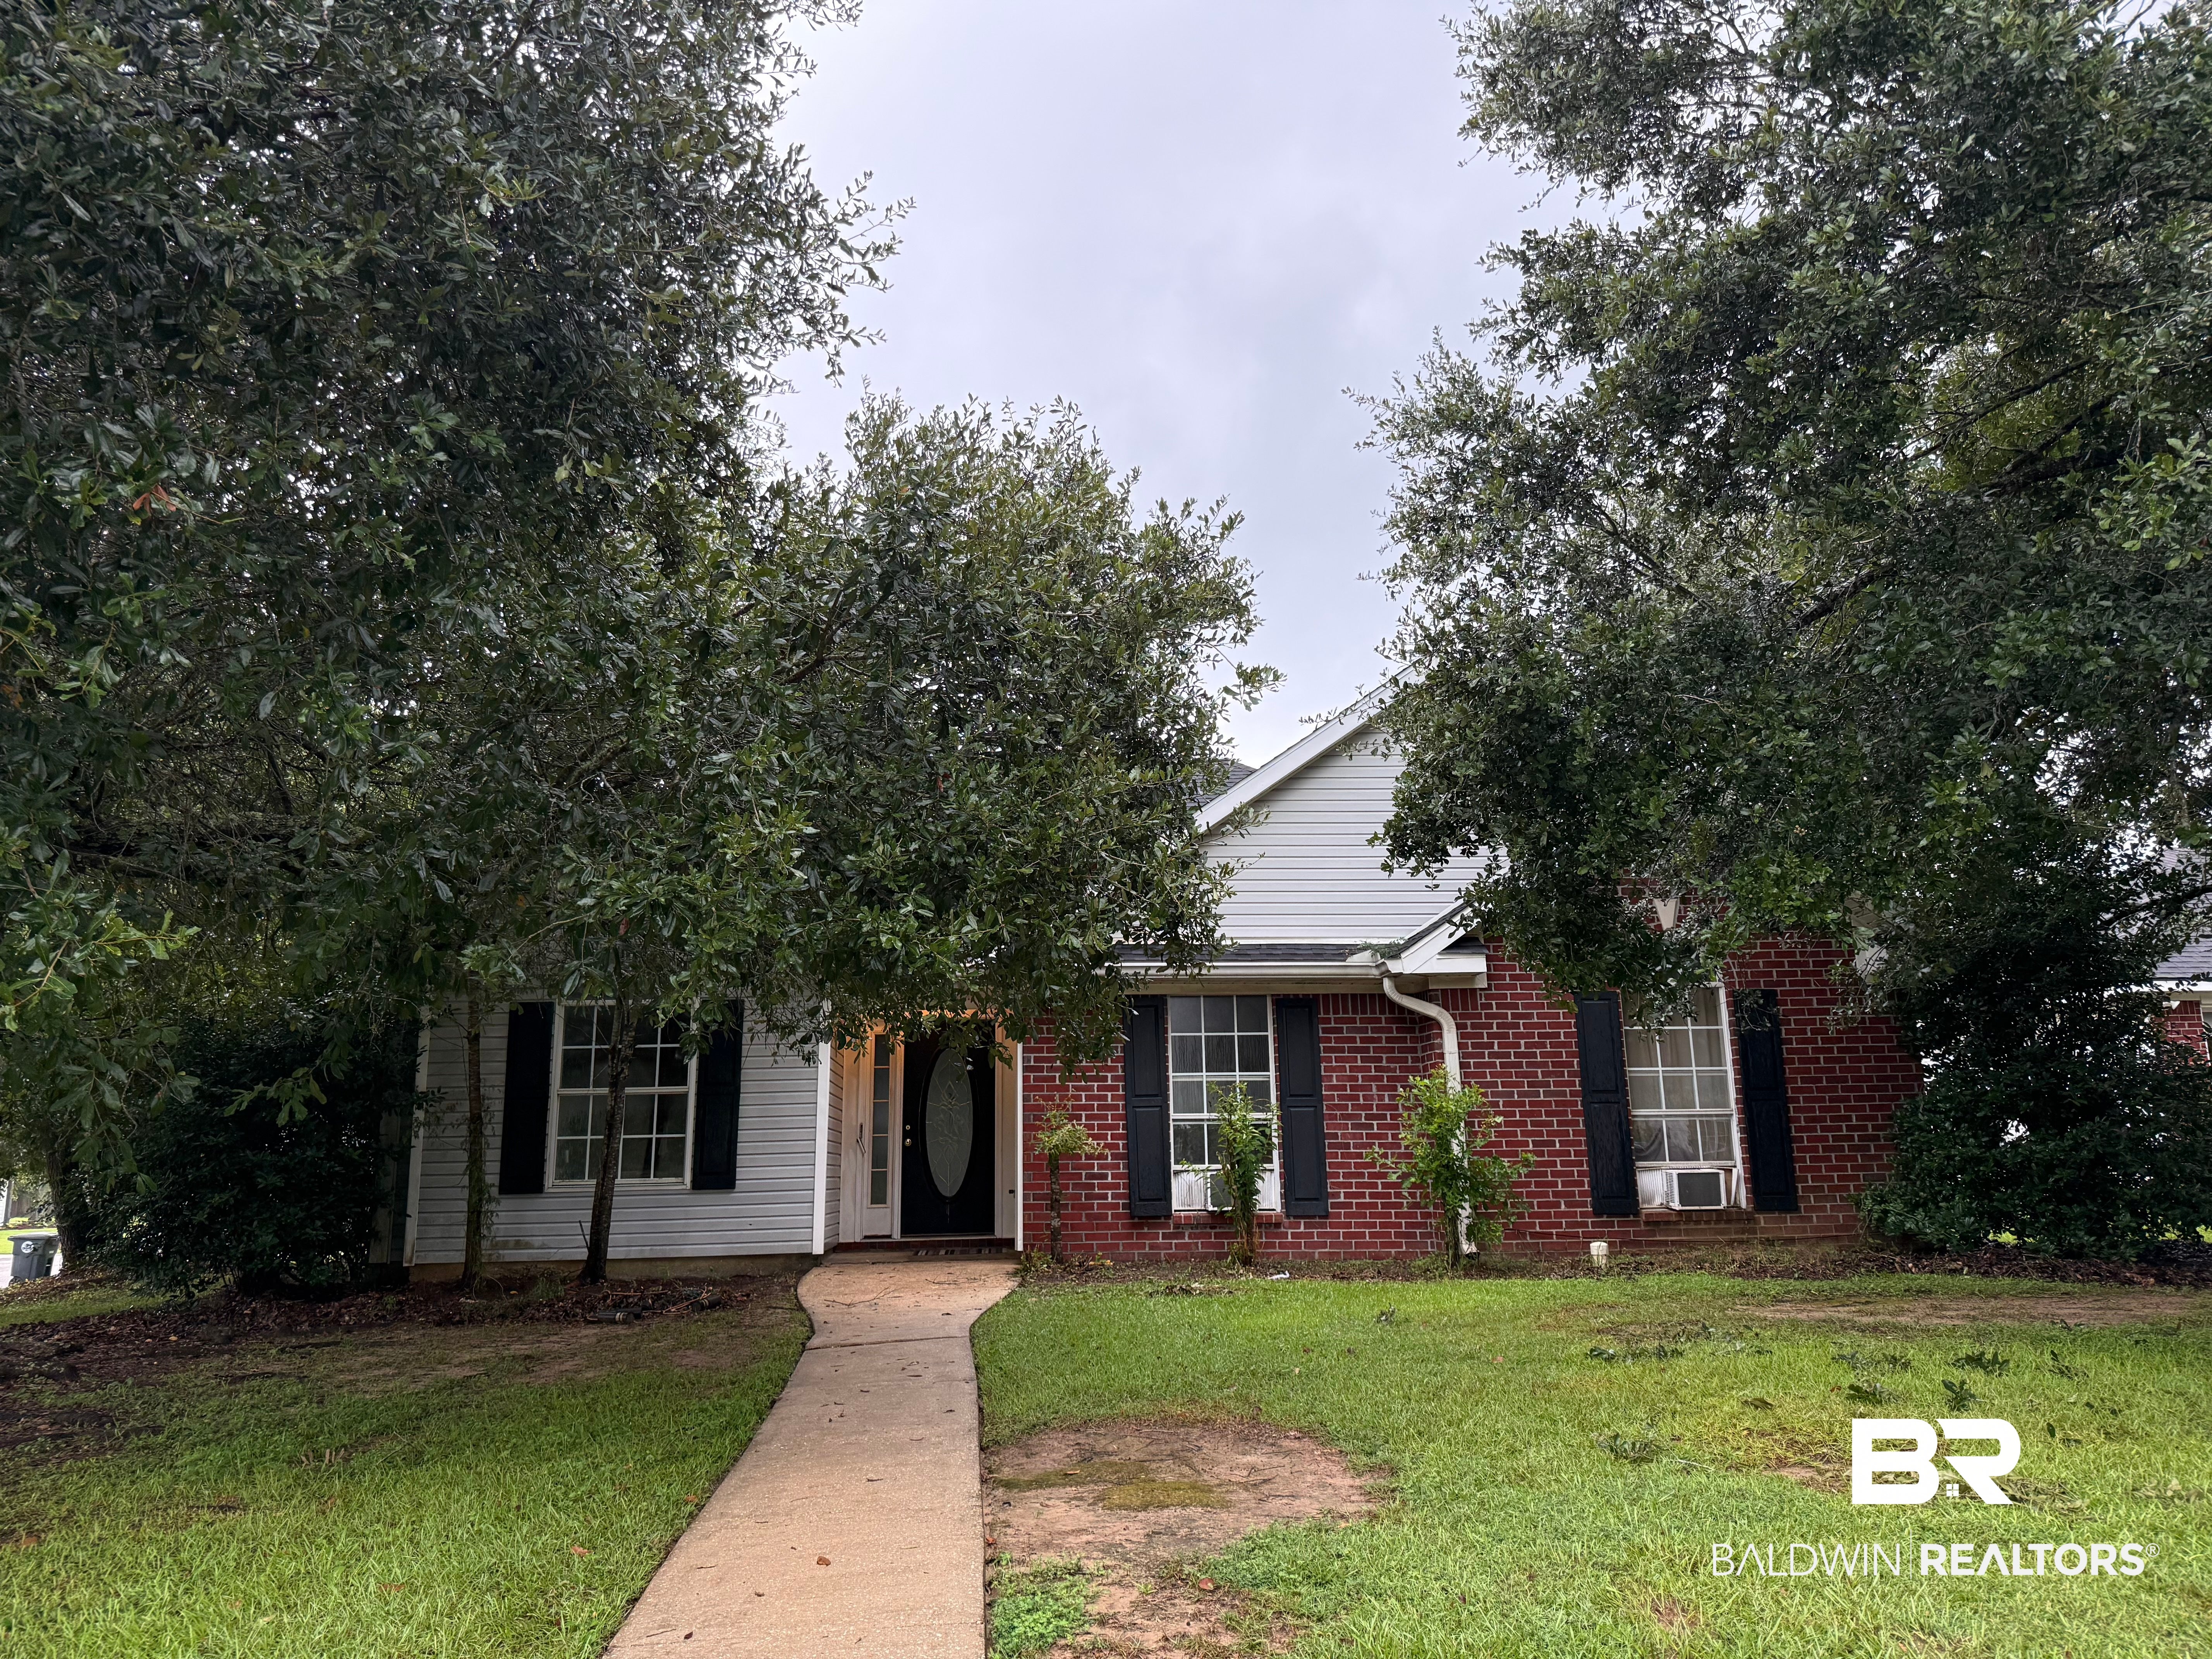
This is a Coming Soon Listing. This is a coming soon listing, expected to go active by 9/25/26. This charming home located in Fairhope features three spacious bedrooms and two bathrooms, providing ample living space. Built in 1998, the home spans 1,610 square feet and is situated on a level corner lot of 0.227 acres, with a traditional style enhanced by brick and vinyl finishes. The interior includes a cozy living room with a fireplace. Additional highlights include a detached double garage, energy-efficient ceiling fans, and a peaceful neighborhood setting. This home offers a new HVAC system, fresh paint throughout and new flooring.
Save
Ask
Tour
Hide
Listing Snapshot
Price
$319,500
Days On Site
1 Day
Bedrooms
3
Inside Area (SqFt)
1,610 sqft
Total Baths
2
Full Baths
2
Partial Baths
N/A
Lot Size
0.227 Acres
Year Built
1998
MLS® Number
410545
Status
Coming Soon
Property Tax
$2,437.08
HOA/Condo/Coop Fees
$11.25 monthly
Sq Ft Source
Public Records
Friends & Family
Recent Activity
| yesterday | Listing first seen on site | |
| yesterday | Listing updated with changes from the MLS® |
General Features
Acres
0.227
Foundation
SlabBrick/Mortar
Garage
Yes
Garage Spaces
2
Parking
DetachedGarage Door Opener
Property Sub Type
Single Family Residence
Sewer
Public Sewer
Style
Traditional
Water Source
Public
Interior Features
Appliances
MicrowaveDishwasherElectric RangeElectric Water Heater
Cooling
Ceiling Fan(s)
Fireplace Features
Gas LogLiving Room
Fireplaces
1
Flooring
CarpetVinyl
Furnished
Unfurnished
Heating
ElectricCentral
Interior
Ceiling Fan(s)Double VanityMaster DownstairsWalk-In Closet(s)Breakfast BarEntrance Foyer
Save
Ask
Tour
Hide
Exterior Features
Construction Details
BrickVinyl Siding
Fencing
Fenced
Lot Features
LevelCorner LotFew Trees
Patio And Porch
Rear PorchFront PorchCoveredPatioPorch
Pool Features
None
Roof
Composition
Waterfront
Yes
Community Features
Association Amenities
Insurance
Association Fee
$135.0
Association Fee Frequency
Annually
Community Features
None
MLS Area
Baldwin
Schools
School District
Unknown
Elementary School
Fairhope East Elementary
Middle School
Fairhope Middle
High School
Fairhope High
Listing courtesy of Renee Marshall of Butler & Co. Real Estate LLC: reneemarshallsells@gmail.com

Listing information is provided by Participants of the Baldwin REALTORS MLS. IDX information is provided exclusively for personal, non-commercial use, and may not be used for any purpose other than to identify prospective properties consumers may be interested in purchasing. Information is deemed reliable but not guaranteed. Copyright 2026, Baldwin REALTORS MLS.
Data last updated at: 2026-09-13 04:01 AM UTC
Listing information is provided by Participants of the Baldwin REALTORS MLS. IDX information is provided exclusively for personal, non-commercial use, and may not be used for any purpose other than to identify prospective properties consumers may be interested in purchasing. Information is deemed reliable but not guaranteed. Copyright 2026, Baldwin REALTORS MLS.
Data last updated at: 2026-09-13 04:01 AM UTC
Neighborhood & Commute
Source: Walkscore
Disclosure: Community information and market data powered by Constellation Data Labs. Information is deemed reliable but not guaranteed.
Save
Ask
Tour
Hide