
104 Keplar PlaceFairhope, AL 36532
Mortgage Calculator
Monthly Payment (Est.)
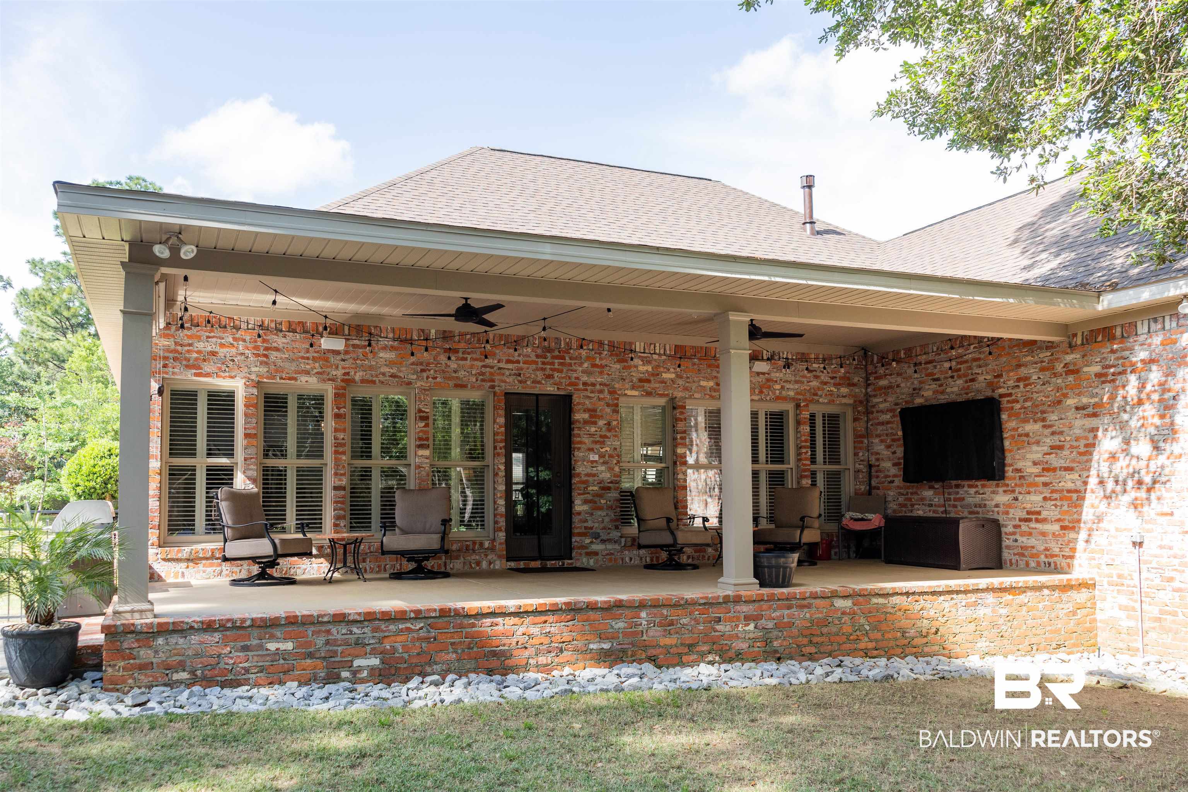
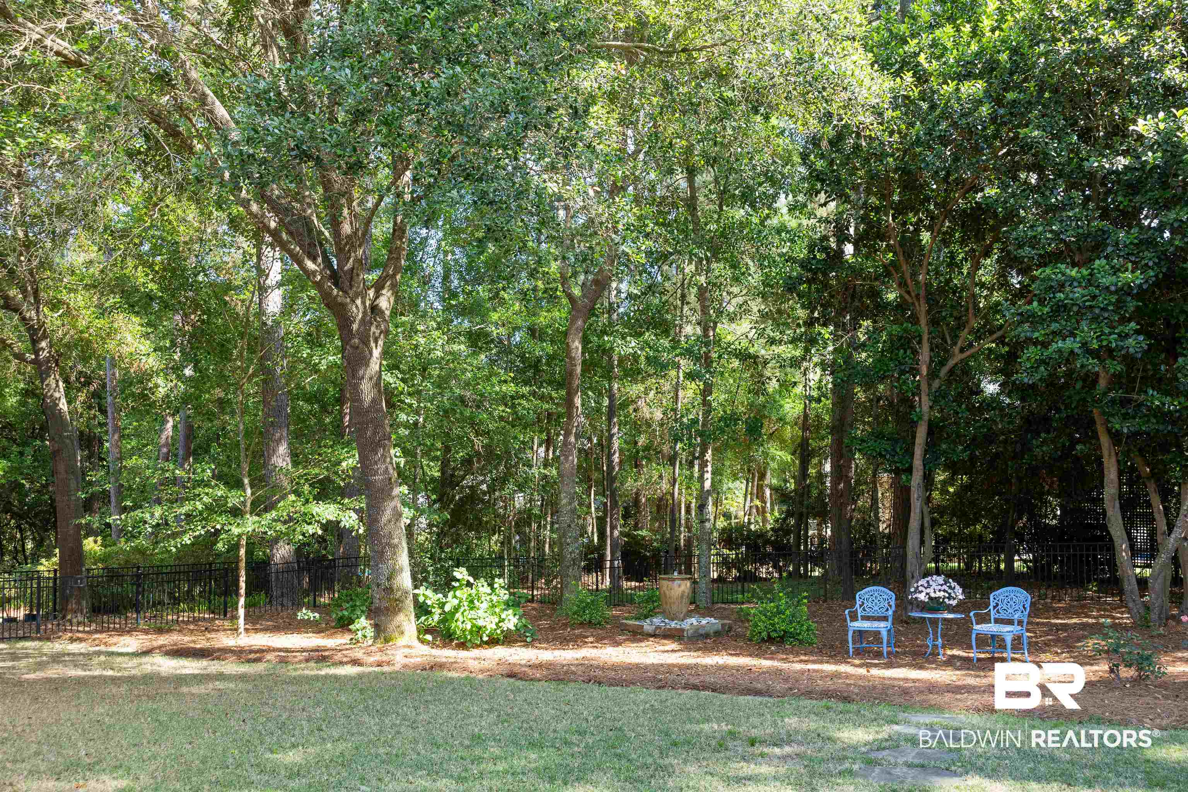
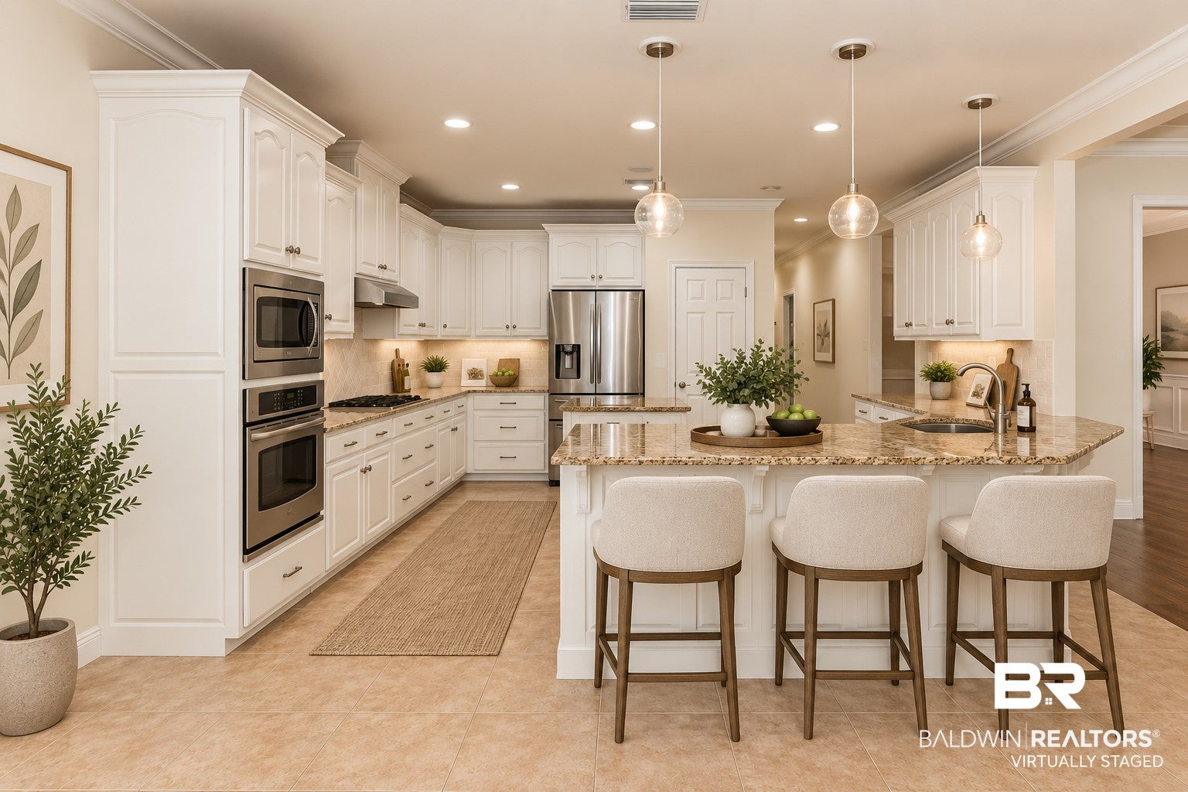
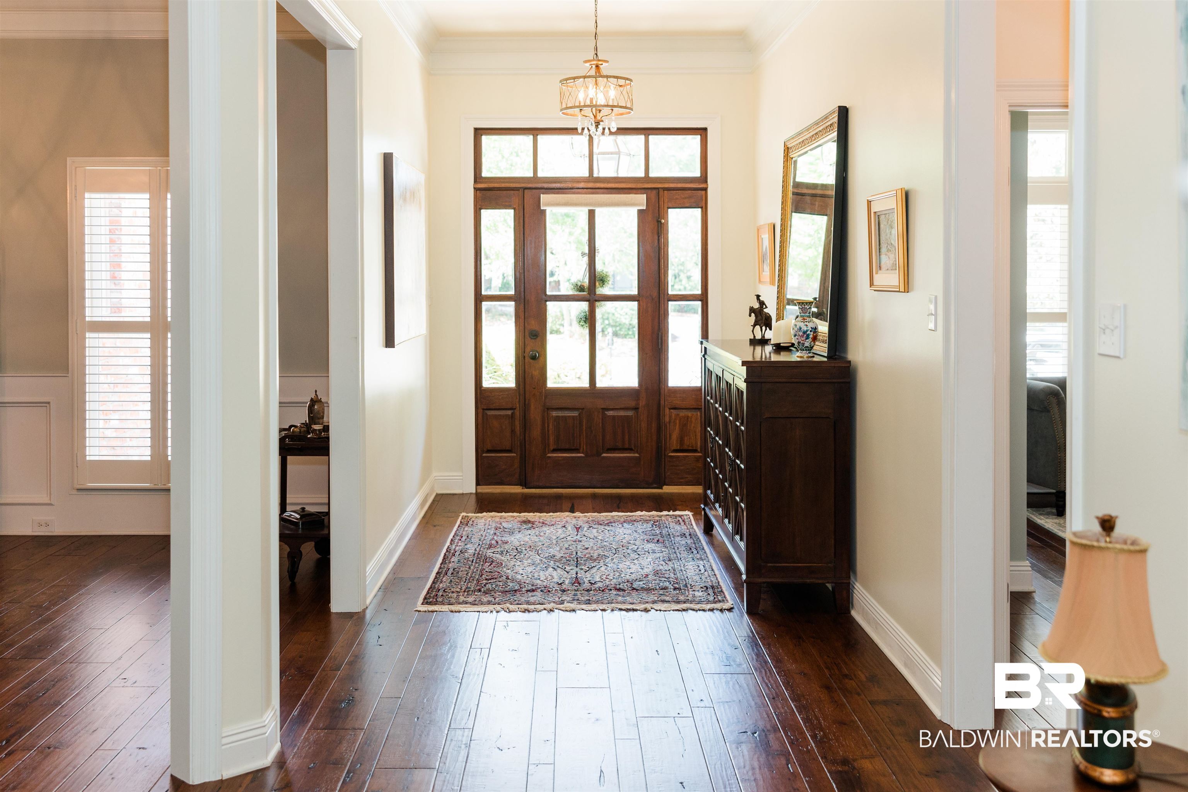
$3,307This meticulously maintained 3,017 sq ft single-story home in Sandy Ford in Fairhope, Alabama offers 4 bedrooms, 3 full bathrooms and a split-bedroom floor plan designed for comfortable one-level living. High ceilings and crown molding complement the open main living areas, while engineered hardwood flooring and no carpet provide a consistent, easy-care finish throughout the home. An enclosed side-entry 2-car garage adds practical storage and parking. The spacious kitchen opens to the main living area and has been refreshed with professionally painted cabinets, a new tile backsplash, new light fixtures and newer refrigerator, dishwasher and microwave, plus loads of cabinets and counter space, including a kitchen island. The primary suite includes a tremendous walk-in closet, double vanities, a soaking tub and a separate shower with a new glass enclosure. Recent improvements include a FORTIFIED Roof completed in 2025, two new water heaters installed in 2026, a newer HVAC system with HALO air purification and recent whole-home interior paint. These updates address several major systems and finishes while allowing the next owner to focus on making the home their own. Front and rear porches extend the living space outdoors. The private fenced backyard features irrigation, a covered back porch and room for a pool, offering flexibility for future outdoor plans. If you’re considering downsizing but don’t want to sacrifice space or quality, this beautifully maintained home in the quiet, established neighborhood of Sandy Ford may be just the right fit. With generous living spaces and thoughtful details throughout, it offers the comfort and quality you’re looking for in your next home. Easy to show—call your favorite agent today to schedule a private tour! Buyer to verify all information during due diligence.
| 4 days ago | Listing first seen on site | |
| 4 days ago | Listing updated with changes from the MLS® |

Listing information is provided by Participants of the Baldwin REALTORS MLS. IDX information is provided exclusively for personal, non-commercial use, and may not be used for any purpose other than to identify prospective properties consumers may be interested in purchasing. Information is deemed reliable but not guaranteed. Copyright 2026, Baldwin REALTORS MLS.
Data last updated at: 2026-09-14 06:36 AM UTC