Save
Ask
Tour
Hide
Share
$1,595,000
4 Days On Site

640 Hermitage Court
Fairhope, AL 36532

For Sale|Single Family Residence|Active
5
Beds
4
Total Baths
3
Full Baths
1
Partial Bath
3,575
SqFt
$446
/SqFt
2024
Built
Subdivision:
Hermitage Court At Blue Island
County:
Baldwin
640 Hermitage Court640 Hermitage Court640 Hermitage Court640 Hermitage Court
Save
Ask
Tour
Hide
Share

Mortgage Calculator

Monthly Payment (Est.)

$7,277
Calculator powered by Showcase IDX, a Constellation1 Company. Copyright ©2026 Information is deemed reliable but not guaranteed.

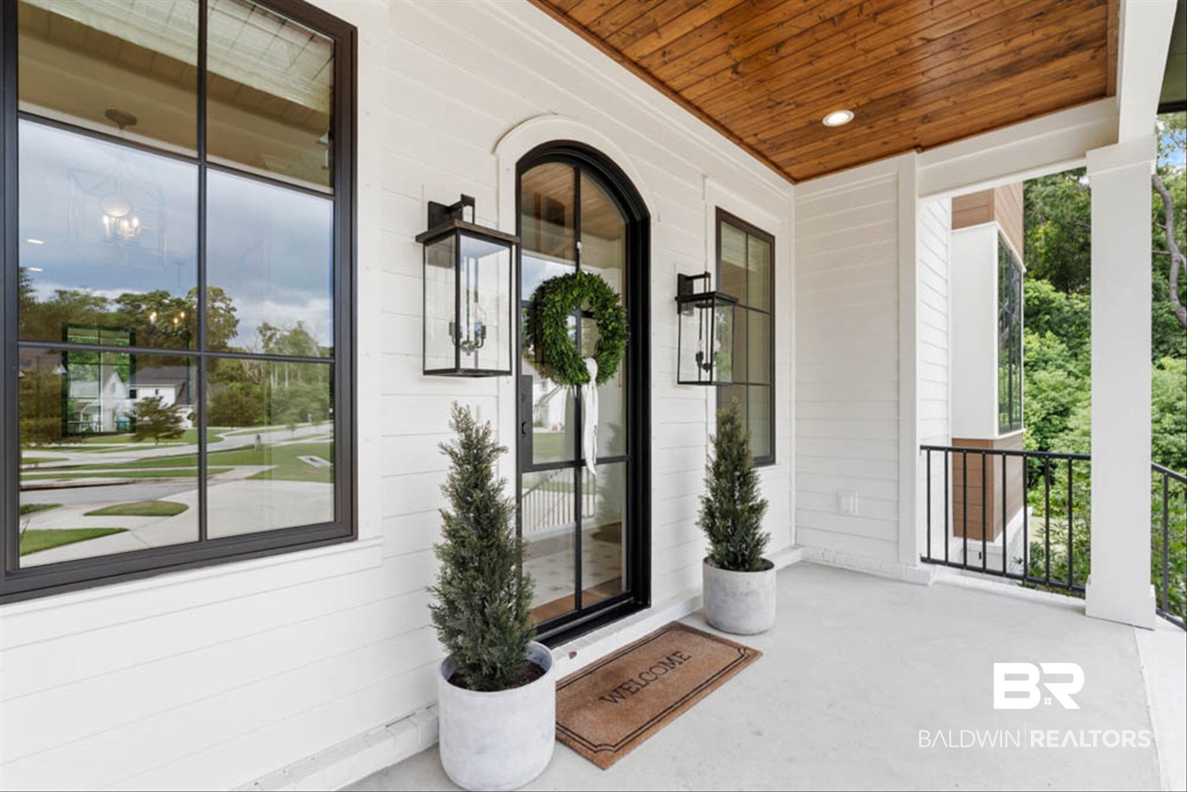
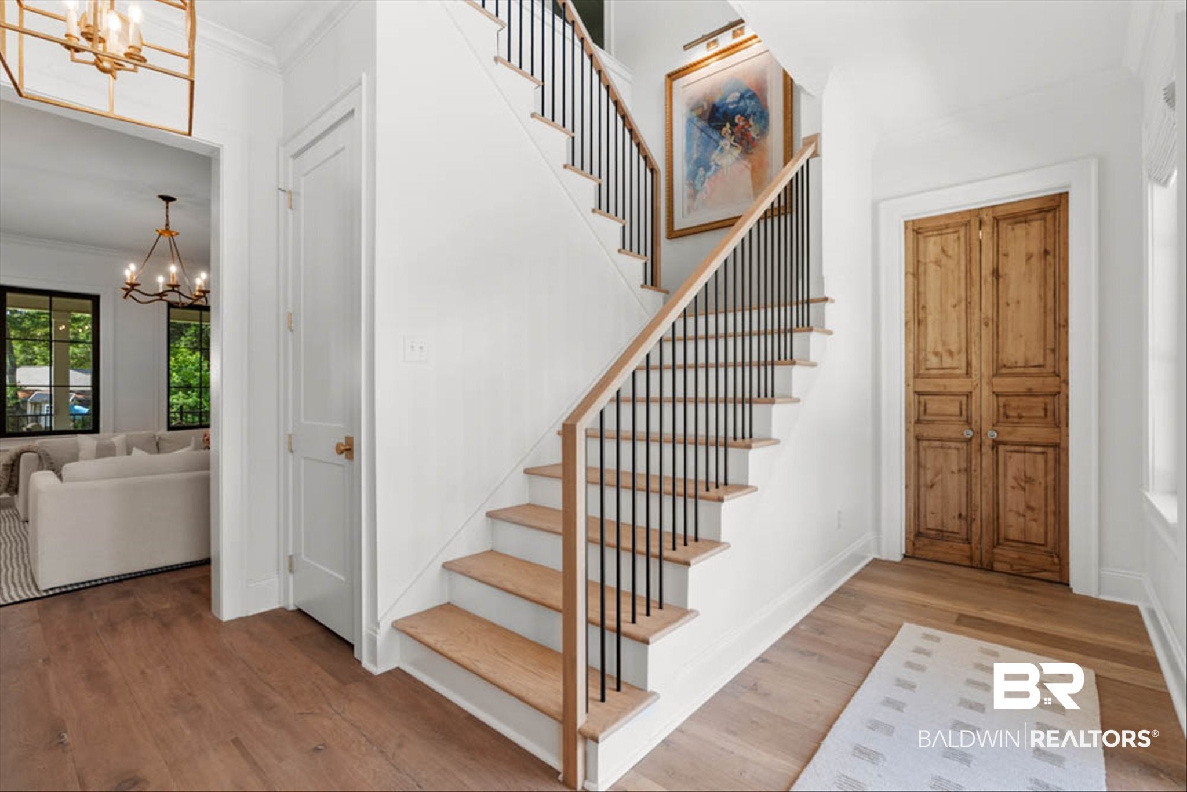
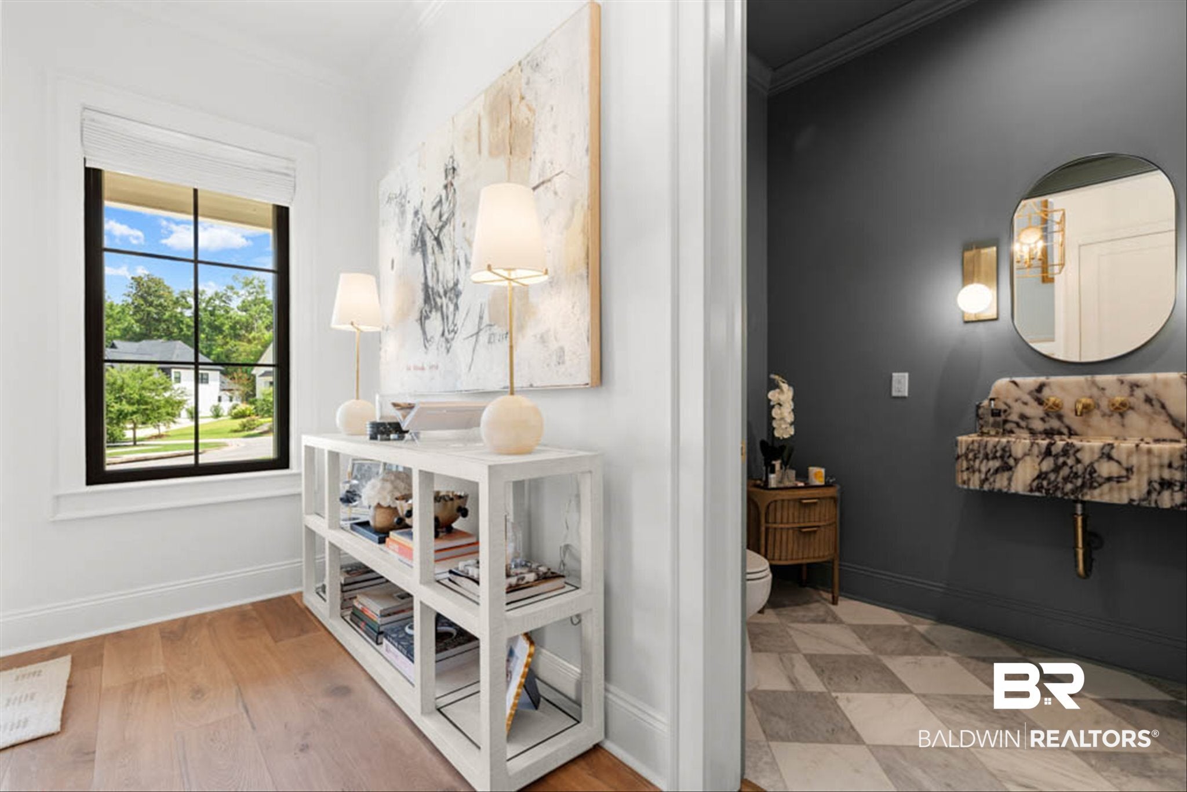
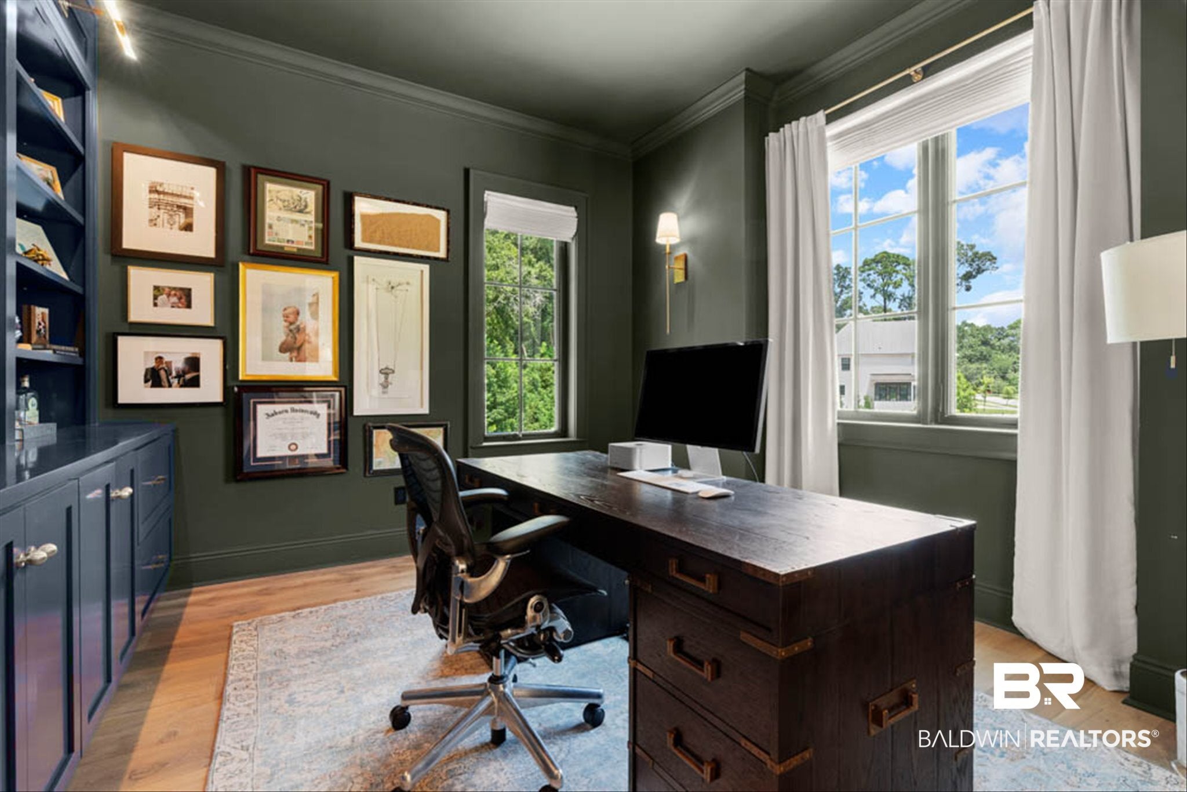
This is it. This is the one you’ve been waiting for. And it’s been finely dressed with all the bells and whistles. From lighting to lavatory, it has been further improved upon its original build. Designer-inspired and built Fortified-Gold in 2024. It has been gently lived in and tastefully upgraded. The original floorplan was expanded on, and the Primary Suite was reconstructed to provide better aesthetics and seclusion. The thoughtful interior layout and an expansive private backyard create very useful spaces. A fully equipped Kitchen, with Subzero, Wolf, and Cove appliances, continues through a walk-in pantry into the Scullery/Utility room. These rooms feature custom cabinetry and secondary prep and cleanup space in addition to the laundry area. For the 4 Bedrooms upstairs, there is a Recreational Space that served well as a 2nd Living Room play area. Visual Comfort lighting and high-end plumbing fixtures throughout. White Oak flooring upstairs and down. This is a great turnkey property and opportunity to be tucked away in the heart of Fairhope. The 8-lot cul-de-sac has created the ideal neighborhood community, and it's evident when you pull onto the street on any given weekend or after-school hours. Come take a look and see everything Hermitage Court has to offer. Buyer responsible for verifying all measurements and relevant details. Buyer to verify all information during due diligence.

Save
Ask
Tour
Hide
Share
Listing Snapshot
Price 
$1,595,000
Days On Site 
4 Days
Bedrooms 
5
Inside Area (SqFt) 
3,575 sqft
Total Baths 
4
Full Baths 
3
Partial Baths 
1
Lot Size 
0.452 Acres
Year Built 
2024
MLS® Number 
410462
Status 
Active
Property Tax 
$5,034.24
HOA/Condo/Coop Fees 
$208.33 monthly
Sq Ft Source 
Public Records
Friends & Family
Recent Activity
4 days agoListing first seen on site
4 days agoListing updated with changes from the MLS®
General Features
Acres 
0.452
Foundation 
Slab
Garage 
Yes
Garage Spaces 
2
Green Energy Efficient 
Insulation
Parking 
Attached
Parking Spaces 
5
Property Sub Type 
Single Family Residence
Security 
Carbon Monoxide Detector(s)Smoke Detector(s)
Style 
Contemporary
Interior Features
Appliances 
DisposalGas RangeDishwasherDouble OvenConvection OvenPlumbed For Ice MakerTankless Water Heater
Cooling 
Ceiling Fan(s)
Fireplace Features 
Gas LogLiving Room
Fireplaces 
1
Flooring 
WoodStoneBrick
Furnished 
Unfurnished
Heating 
Heat PumpCentralElectric
Interior 
Wet BarCeiling Fan(s)High CeilingsDouble VanityMaster DownstairsWalk-In Closet(s)Eat-in Kitchen
Window Features 
Window TreatmentsDouble Pane Windows
Save
Ask
Tour
Hide
Share
Exterior Features
Construction Details 
BrickCement Siding
Fencing 
PartialFenced
Lot Features 
Cul-De-Sac
Patio And Porch 
Rear PorchFront PorchCoveredPatioPorch
Pool Features 
None
Roof 
Composition
View 
Trees/Woods
Waterfront 
Yes
Waterview 
Trees/Woods
Windows/Doors 
Window TreatmentsDouble Pane Windows
Community Features
Association Fee 
$2500.0
Association Fee Frequency 
Annually
Community Features 
None
MLS Area 
Baldwin
Schools
School District
Unknown
Elementary School
Fairhope West Elementary
Middle School
Fairhope Middle
High School
Fairhope High
Listing courtesy of Michael J Subirats of Roberts Brothers TREC: michaelsubirats@robertsbrothers.com


Listing information is provided by Participants of the Baldwin REALTORS MLS. IDX information is provided exclusively for personal, non-commercial use, and may not be used for any purpose other than to identify prospective properties consumers may be interested in purchasing. Information is deemed reliable but not guaranteed. Copyright 2026, Baldwin REALTORS MLS.
Data last updated at: 2026-09-14 07:20 AM UTC

Neighborhood & Commute
Source: Walkscore
Disclosure: Community information and market data powered by Constellation Data Labs. Information is deemed reliable but not guaranteed.
Save
Ask
Tour
Hide
Share

Scroll to Top