
120 White AvenueFairhope, AL 36532
Mortgage Calculator
Monthly Payment (Est.)
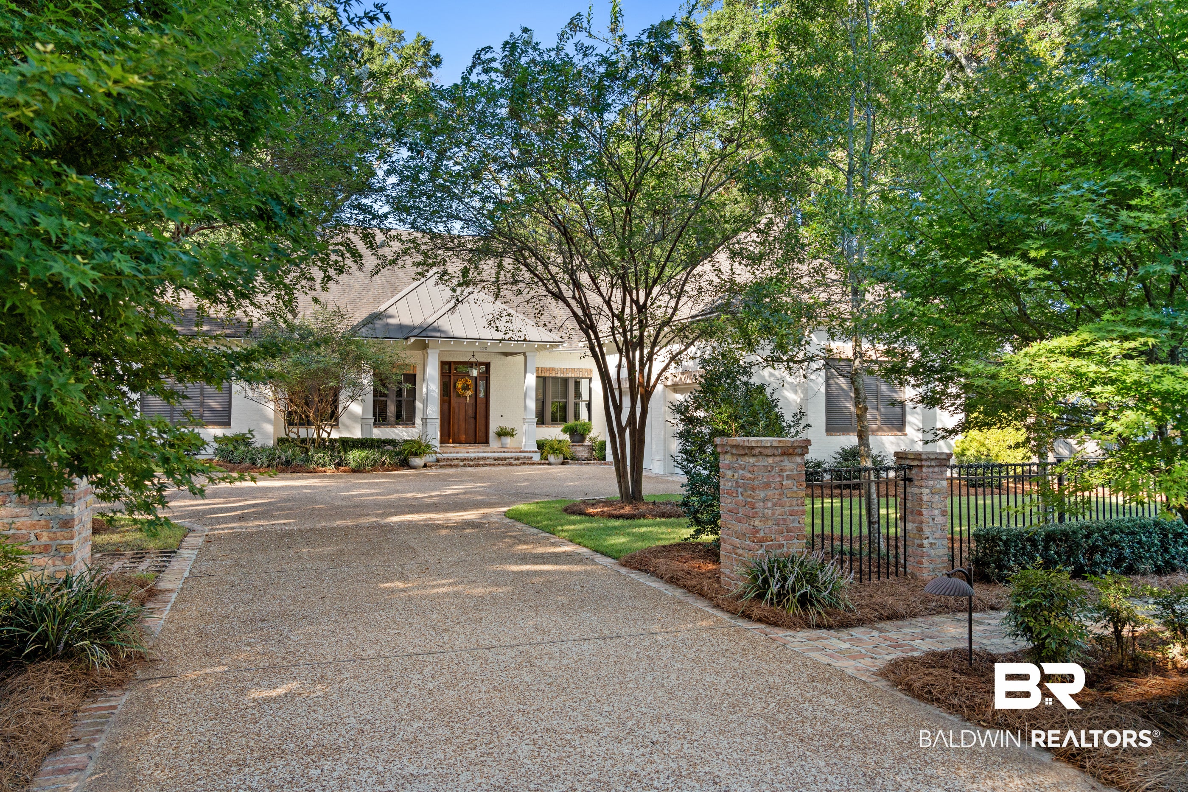
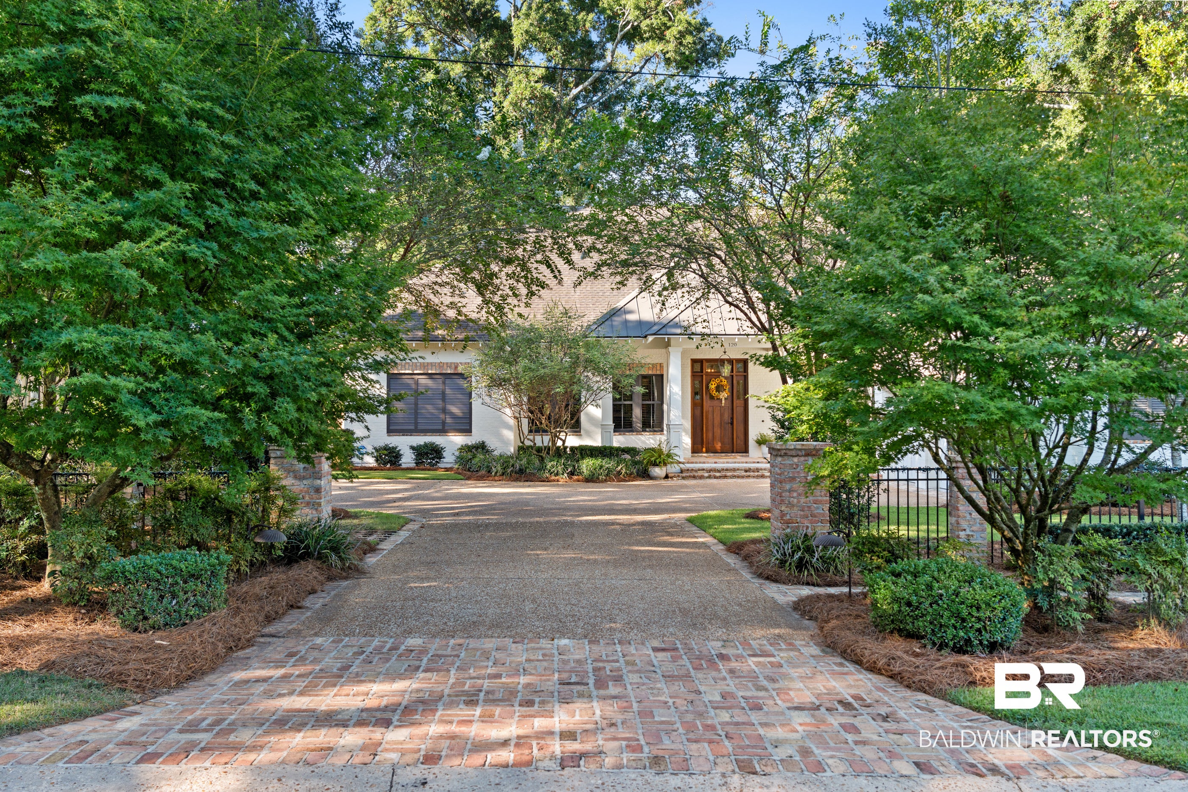
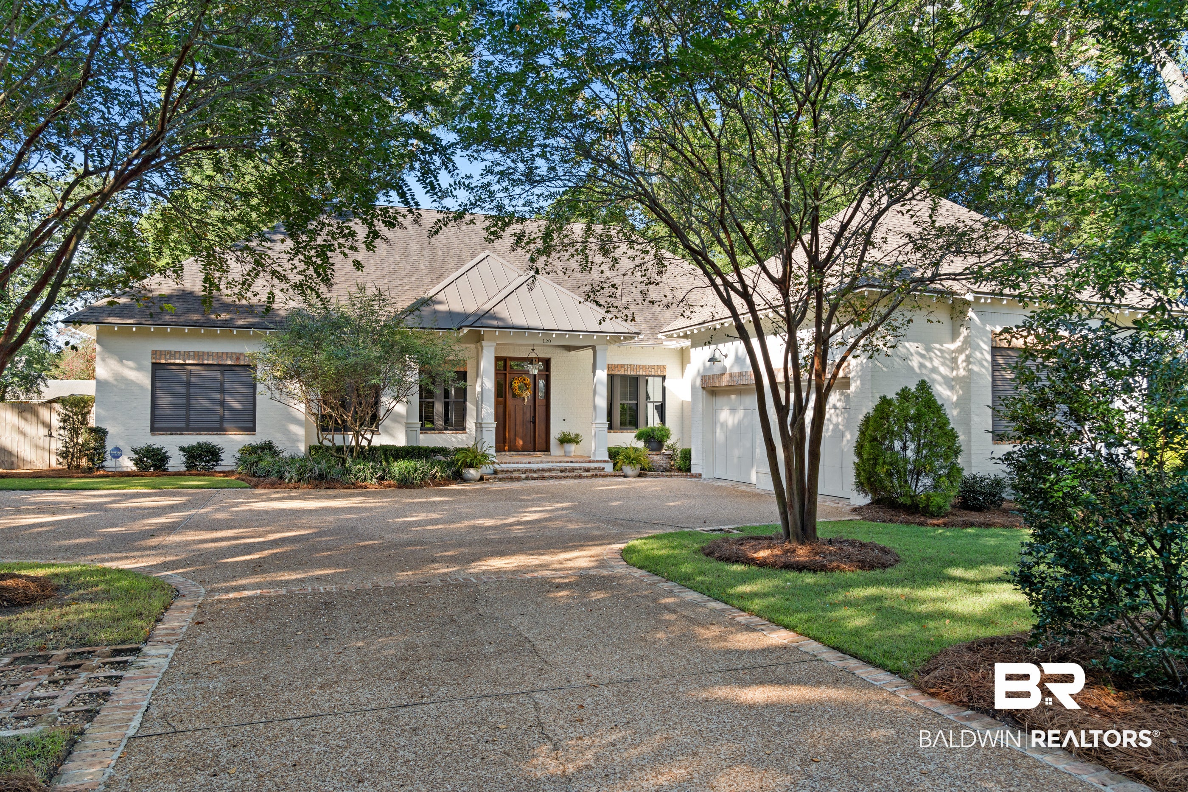
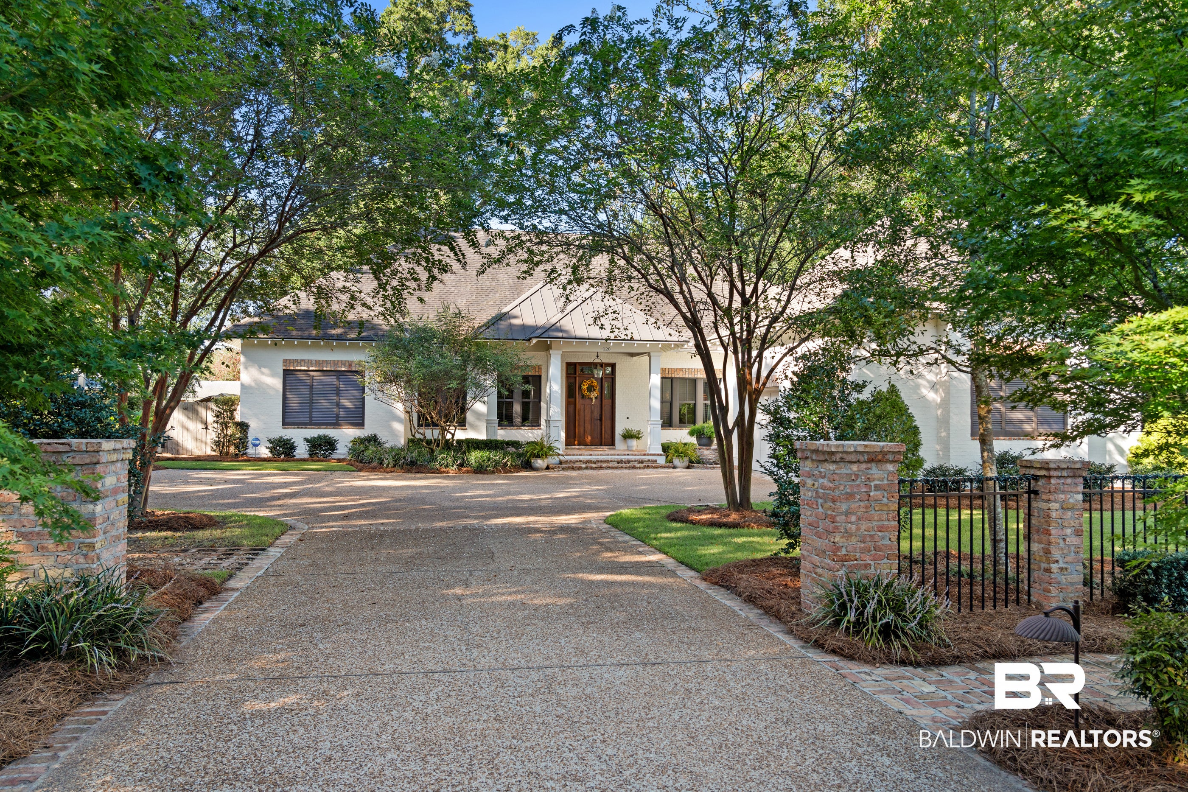
$13,664Located in Fairhope’s sought-after Fruit & Nut District, this spacious four-bedroom, four-bath home offers 6,631 square feet of living space on a beautifully landscaped 99' x 170' lot. Built in 2017, the two-story home combines traditional style with a comfortable, well-designed floor plan and plenty of room for everyday living and entertaining. The primary bedroom suite is conveniently located on the main floor, offering privacy and easy accessibility. The main living areas are generous and inviting, with two fireplaces adding warmth and character. The kitchen is well equipped with high-end appliances, including a double oven and wine cooler, and flows easily into the surrounding living and entertaining spaces. Upstairs, in addition to the bedrooms, are three spacious rooms that provide tremendous flexibility. These spaces can easily serve as a recreation room, home office, study, playroom, exercise room, or additional sleeping space, allowing the home to adapt to a variety of needs. Outside, a covered patio with outdoor kitchen overlooks the landscaped grounds and provides a comfortable setting for outdoor dining and relaxing. The home also features a double garage with additional golf cart parking, a welcome convenience in this golf-cart-friendly area of Fairhope. With 6,631 square feet, a main-level primary suite, exceptional flexible space, and a prime location near downtown Fairhope and Mobile Bay, this Fruit & Nut home offers an impressive combination of space, comfort, and location in one of Fairhope’s most desirable neighborhoods. Buyer to verify all information during due diligence.
| 4 days ago | Listing updated with changes from the MLS® | |
| 4 days ago | Listing first seen on site |

Listing information is provided by Participants of the Baldwin REALTORS MLS. IDX information is provided exclusively for personal, non-commercial use, and may not be used for any purpose other than to identify prospective properties consumers may be interested in purchasing. Information is deemed reliable but not guaranteed. Copyright 2026, Baldwin REALTORS MLS.
Data last updated at: 2026-09-14 08:09 AM UTC