Save
Ask
Tour
Hide
Share
$899,900
5 Days On Site

857 Geranium Drive
Fairhope, AL 36532

For Sale|Single Family Residence|Active
3
Beds
4
Total Baths
3
Full Baths
1
Partial Bath
2,427
SqFt
$371
/SqFt
2021
Built
Subdivision:
Battles Trace At The Colony
County:
Baldwin
857 Geranium Drive857 Geranium Drive857 Geranium Drive857 Geranium Drive
Save
Ask
Tour
Hide
Share

Mortgage Calculator

Monthly Payment (Est.)

$4,106
Calculator powered by Showcase IDX, a Constellation1 Company. Copyright ©2026 Information is deemed reliable but not guaranteed.

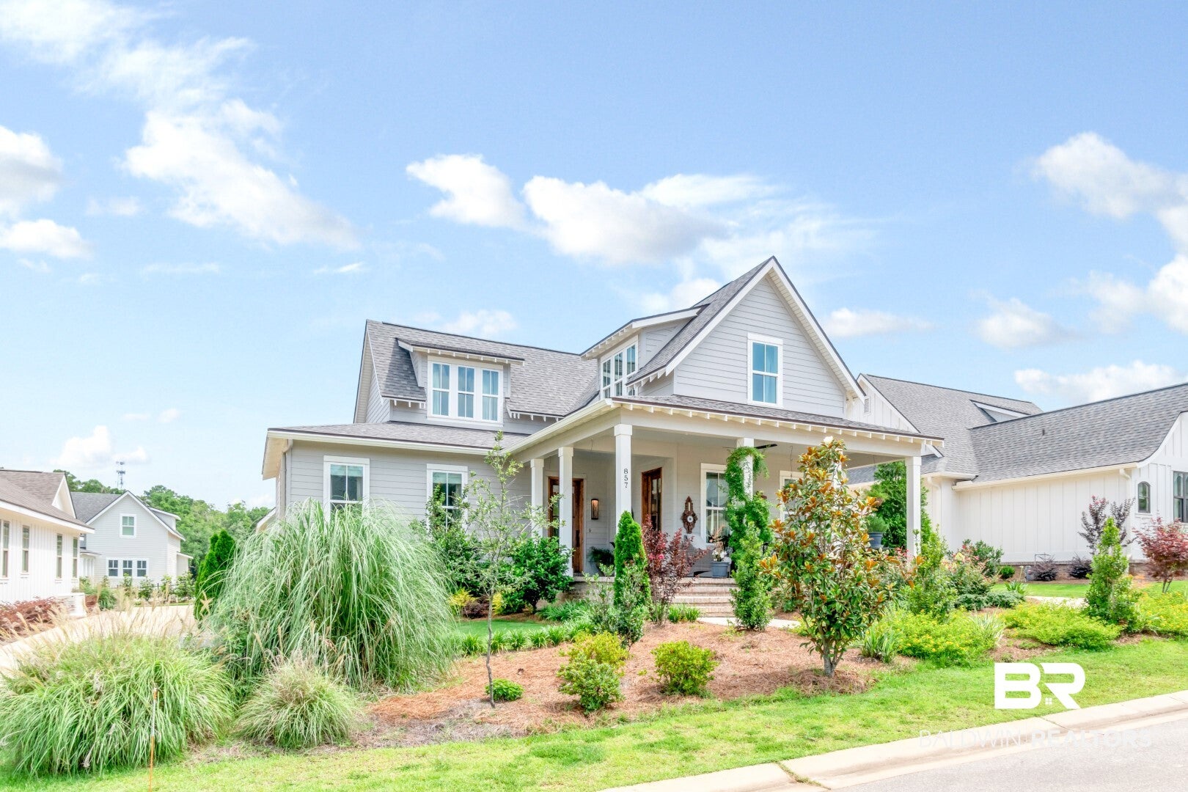
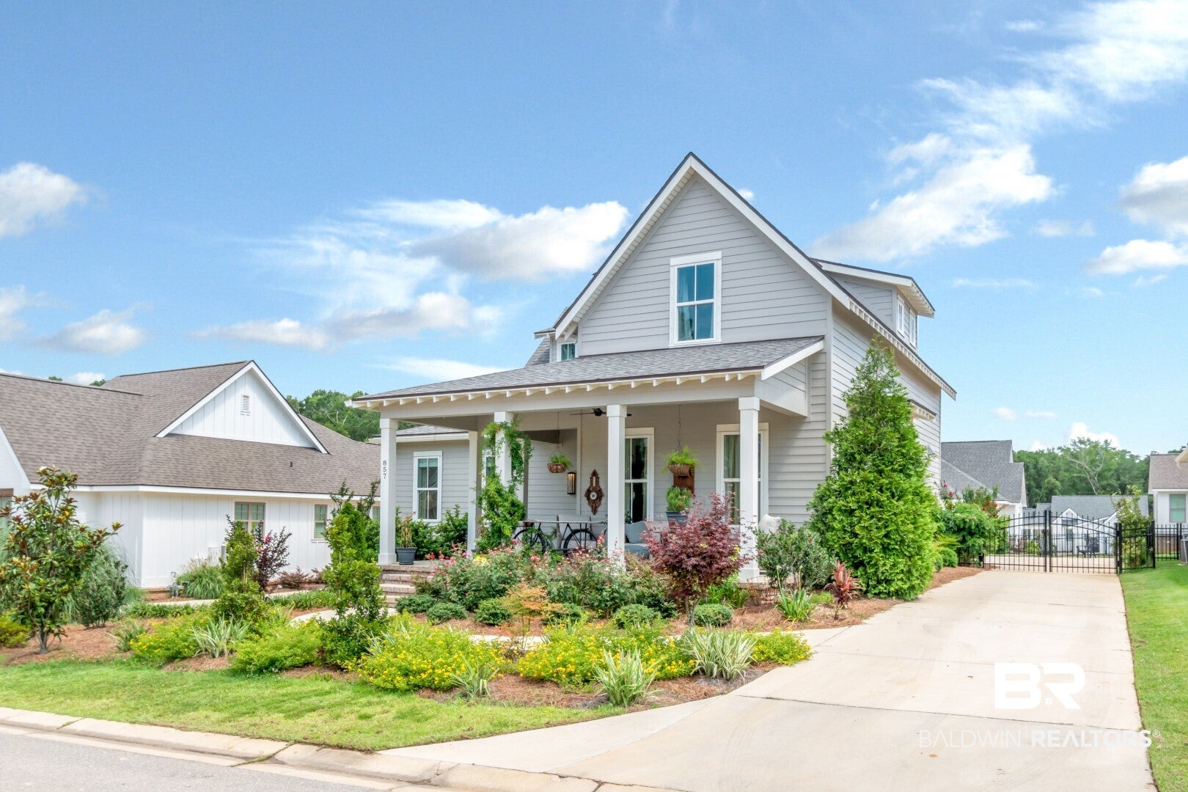
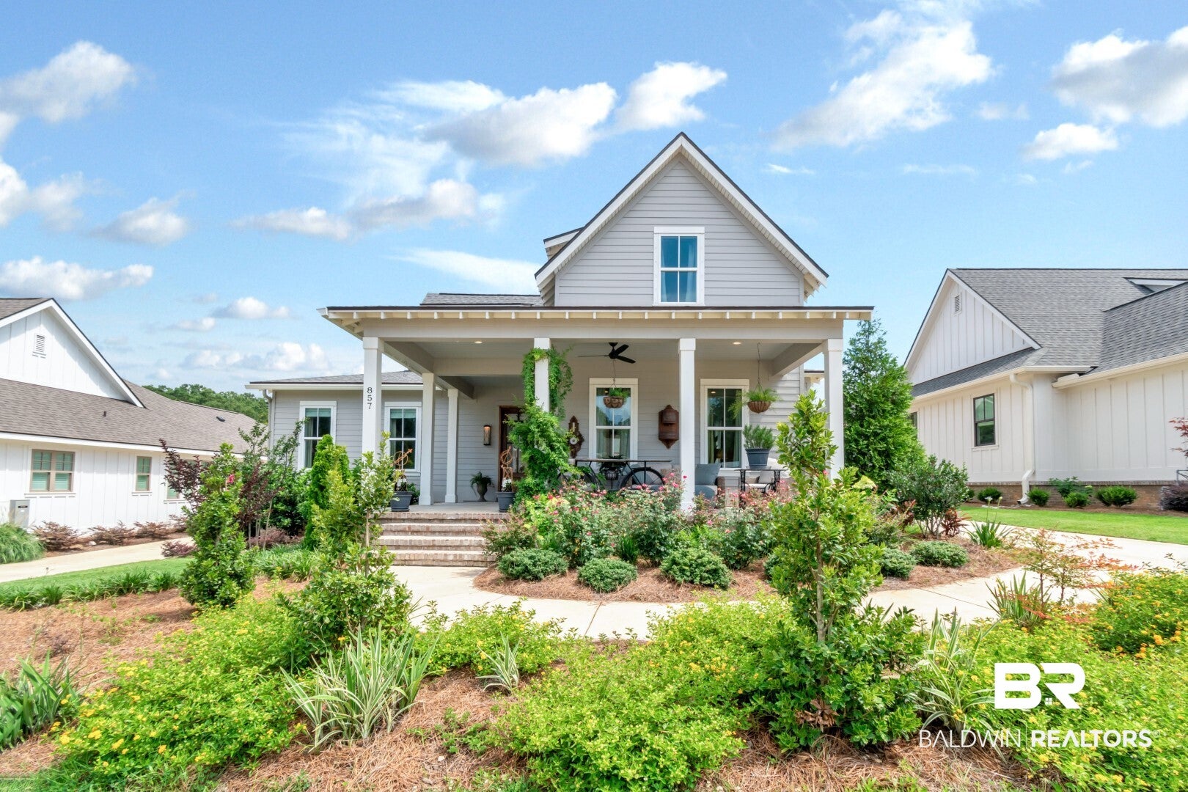
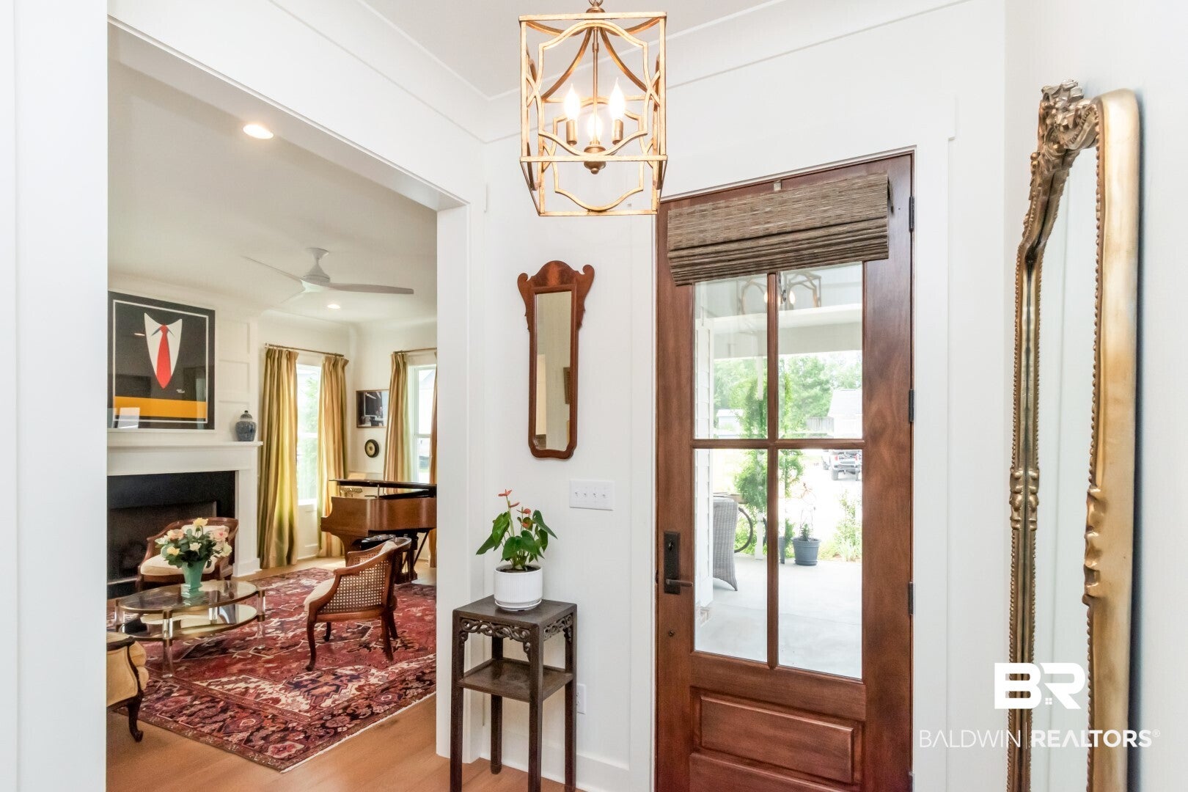
VALUE - $25,000 toward Lakewood Club Golf Membership comes with this Southern Living plan home. 3 bedrooms each has its own en-suite bath, plus a powder room & loft for den/flex space. Gold-fortified with a ton of windows and sunlight in each room. Enough off-street parking for 12 cars. Detached, air-conditioned 2-car garage with high ceiling & attic storage. Gutters. Impeccable finishes throughout - wainscoting, inset cabinetry, apron granite island counter, emtek crystal door hardware. Two porches, mature landscaping with fruit trees, excellent drainage, fenced for dogs. Located on a very quiet cul-de-sac with minimum traffic. Motivated seller, home priced to sell. Buyer’s agent to verify all information during due diligence. Seller is a licensed Realtor in the state of AL. Buyer to verify all information during due diligence.

Save
Ask
Tour
Hide
Share
Listing Snapshot
Price 
$899,900
Days On Site 
5 Days
Bedrooms 
3
Inside Area (SqFt) 
2,427 sqft
Total Baths 
4
Full Baths 
3
Partial Baths 
1
Lot Size 
0.188 Acres
Year Built 
2021
MLS® Number 
410421
Status 
Active
Property Tax 
$3,443.56
HOA/Condo/Coop Fees 
$990 monthly
Sq Ft Source 
Appraiser
Friends & Family
Recent Activity
5 days agoListing first seen on site
5 days agoListing updated with changes from the MLS®
General Features
Acres 
0.188
Foundation 
Slab
Garage 
Yes
Garage Spaces 
2
Parking 
DetachedGarage Door Opener
Property Sub Type 
Single Family Residence
Security 
Smoke Detector(s)
Style 
Craftsman
Interior Features
Appliances 
DisposalGas RangeMicrowaveDishwasherConvection OvenPlumbed For Ice Maker
Cooling 
Ceiling Fan(s)
Fireplace Features 
Gas LogLiving Room
Fireplaces 
1
Flooring 
Wood
Heating 
CentralElectric
Interior 
Ceiling Fan(s)High CeilingsDouble VanityMaster DownstairsWalk-In Closet(s)
Window Features 
Window Treatments
Save
Ask
Tour
Hide
Share
Exterior Features
Construction Details 
HardiPlank Type
Fencing 
Fenced
Patio And Porch 
PatioRear PorchFront PorchCoveredPorch
Pool Features 
None
Roof 
Composition
View 
None
Waterfront 
Yes
Waterview 
None
Windows/Doors 
Window Treatments
Community Features
Association Fee 
$990.0
Association Fee Frequency 
Monthly
Community Features 
Gated
MLS Area 
Baldwin
Schools
School District
Unknown
Elementary School
Fairhope West Elementary
Middle School
Fairhope Middle
High School
Fairhope High
Listing courtesy of Jessica Mott of Elite Real Estate Solutions, LLC: jessica_eliterealestate@yahoo.com


Listing information is provided by Participants of the Baldwin REALTORS MLS. IDX information is provided exclusively for personal, non-commercial use, and may not be used for any purpose other than to identify prospective properties consumers may be interested in purchasing. Information is deemed reliable but not guaranteed. Copyright 2026, Baldwin REALTORS MLS.
Data last updated at: 2026-09-14 06:36 AM UTC

Neighborhood & Commute
Source: Walkscore
Disclosure: Community information and market data powered by Constellation Data Labs. Information is deemed reliable but not guaranteed.
Save
Ask
Tour
Hide
Share

Scroll to Top