Save
Ask
Tour
Hide
Share
$3,750,000
15 Days On Site

29849 Saint John Drive
Orange Beach, AL 36561

For Sale|Single Family Residence|Active
5
Beds
8
Total Baths
6
Full Baths
2
Partial Baths
3,907
SqFt
$960
/SqFt
1996
Built
Subdivision:
Ono Island
County:
Baldwin
29849 Saint John Drive29849 Saint John Drive29849 Saint John Drive29849 Saint John Drive
Save
Ask
Tour
Hide
Share

Mortgage Calculator

Monthly Payment (Est.)

$17,109
Calculator powered by Showcase IDX, a Constellation1 Company. Copyright ©2026 Information is deemed reliable but not guaranteed.

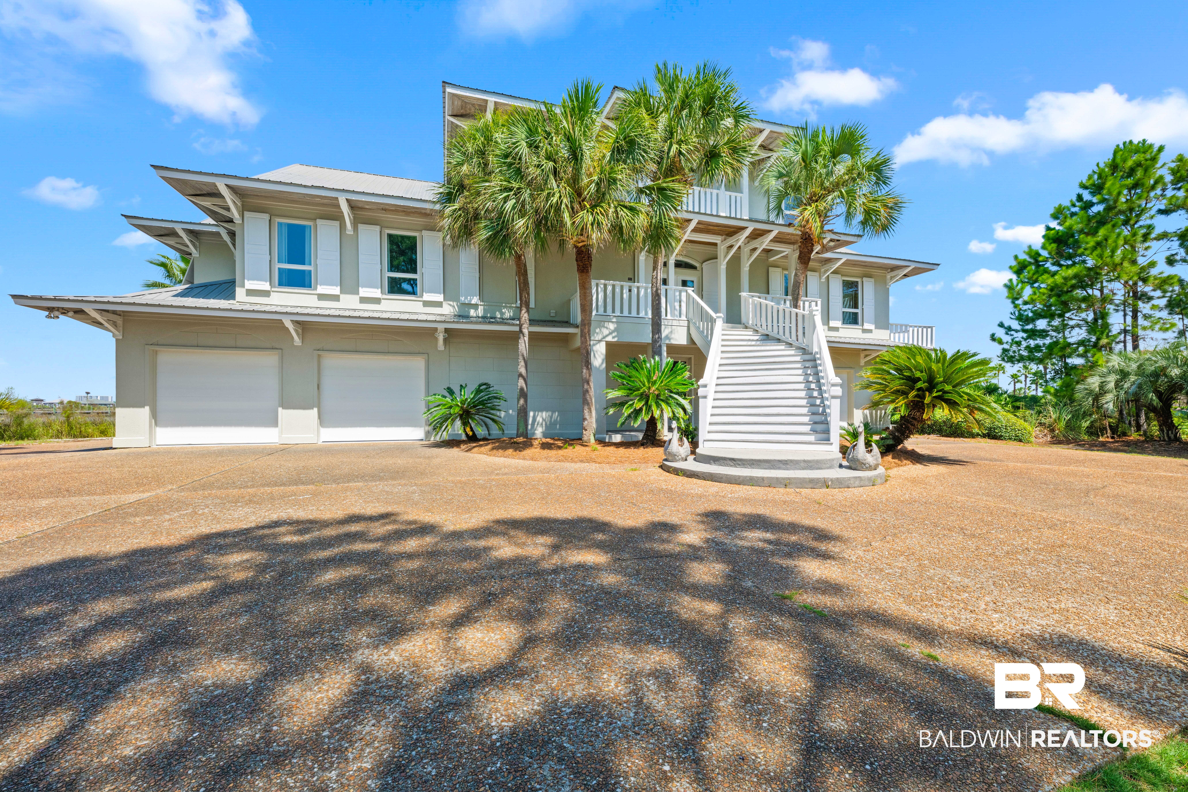
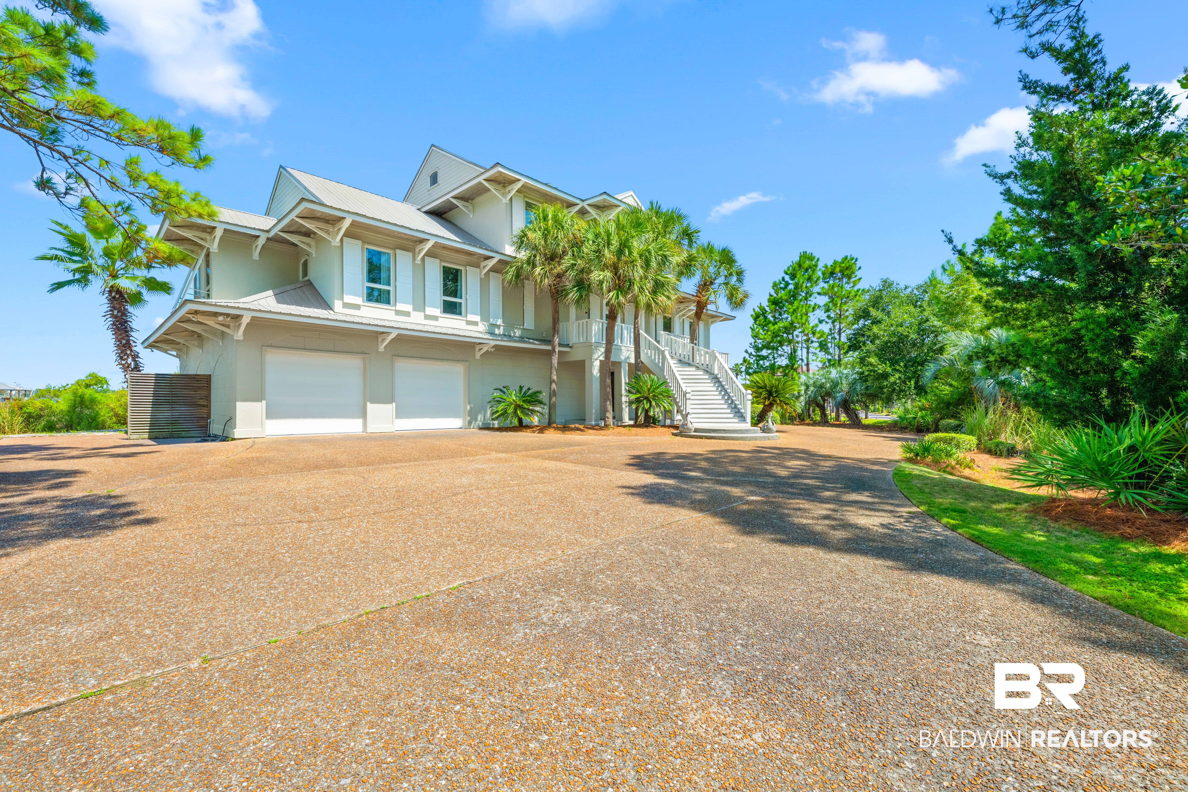
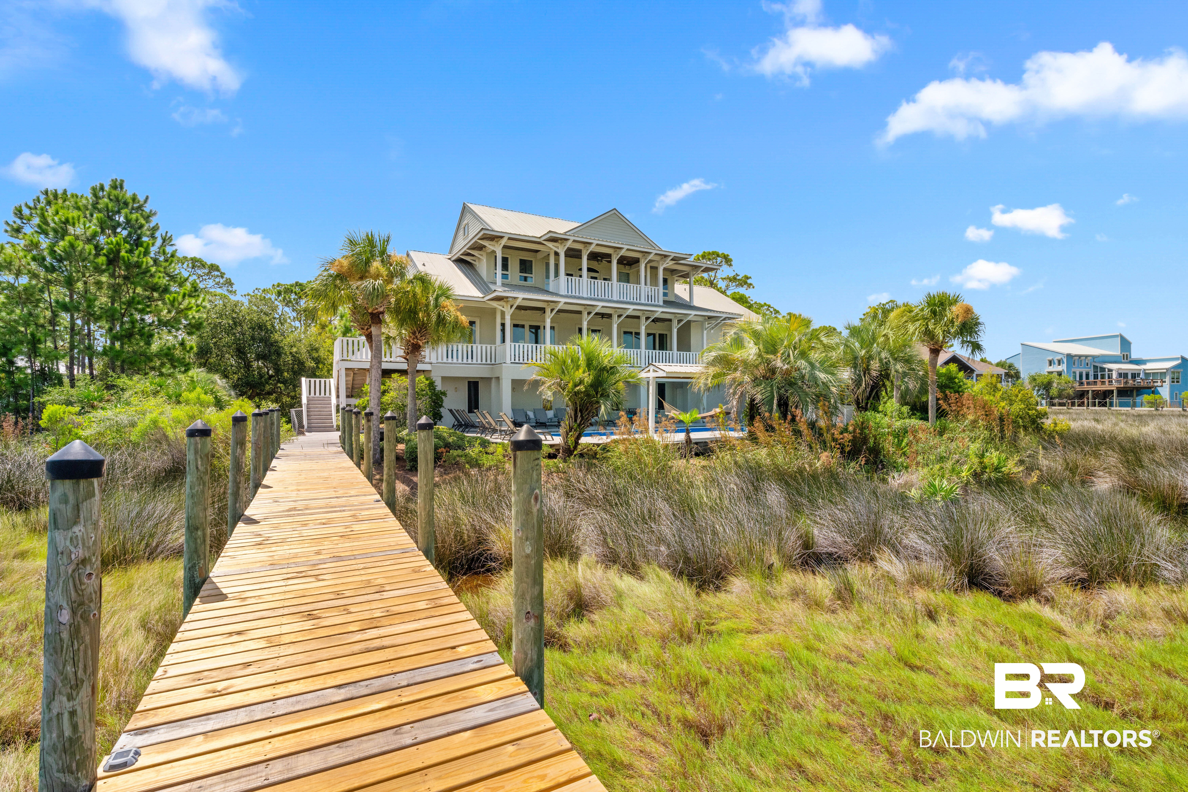
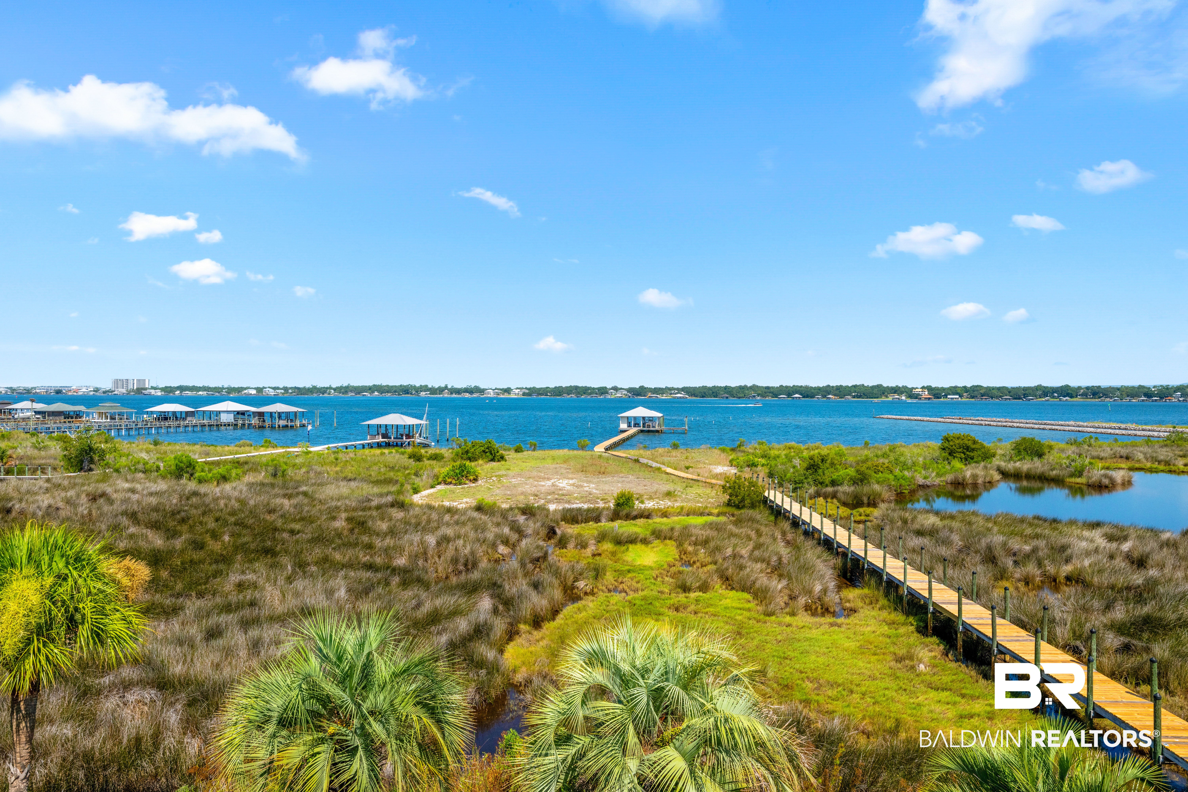
Experience unmatched privacy, breathtaking views and spectacular sunsets from this exceptional waterfront estate on exclusive Ono Island. Situated on a beautiful 1.22-acre lot with approximately 108 feet of waterfront, the home offers incredible views across Bayou St. John. With no homes close on either side, the setting feels wonderfully private and secluded—yet it is conveniently located only one mile from the Ono Island bridge. Designed for both luxurious living and effortless entertaining, the outdoor area features a resort-style pool and an outdoor grilling kitchen. Boating enthusiasts will appreciate the private slip capable of accommodating a large sportfishing boat, along with a covered boat lift designed for a boat up to 36 feet. Inside, the home offers five bedrooms, six full baths, two half baths, an office, playroom, game room and two laundry rooms. The impressive large master suite includes a private balcony with beautiful water views and also has three walk-in closets. The updated kitchen is appointed with high-end stainless steel appliances and has a large walk in pantry. Additional features include a geothermal HVAC system and Anderson windows and doors. This extraordinary Ono Island property combines space, privacy, luxury amenities and exceptional boating access in a truly remarkable waterfront setting. Buyer to verify all information during due diligence.

Save
Ask
Tour
Hide
Share
Listing Snapshot
Price 
$3,750,000
Days On Site 
15 Days
Bedrooms 
5
Inside Area (SqFt) 
3,907 sqft
Total Baths 
8
Full Baths 
6
Partial Baths 
2
Lot Size 
1.221 Acres
Year Built 
1996
MLS® Number 
410129
Status 
Active
Property Tax 
$6,748
HOA/Condo/Coop Fees 
$220.25 monthly
Sq Ft Source 
Builder
Friends & Family
Recent Activity
2 weeks agoListing first seen on site
2 weeks agoListing updated with changes from the MLS®
General Features
Acres 
1.221
Parking 
AttachedGarage Door Opener
Pets 
Yes
Property Sub Type 
Single Family Residence
Security 
Security SystemSecurity LightsSmoke Detector(s)
Style 
Contemporary
Utilities 
Cable Available
Water Source 
Public
Interior Features
Appliances 
DryerWasherCooktopDisposalGas RangeMicrowaveDishwasherDouble OvenConvection OvenPlumbed For Ice Maker
Cooling 
GeothermalCeiling Fan(s)
Flooring 
TileCarpetVinyl
Furnished 
Furnished
Heating 
Geothermal
Interior 
Wet BarStorageCeiling Fan(s)High CeilingsDouble VanityBreakfast Bar
Window Features 
Window Treatments
Save
Ask
Tour
Hide
Share
Exterior Features
Exterior 
Outdoor ShowerOutdoor Kitchen
Other Structures 
CabanaStorage
Patio And Porch 
Rear PorchCoveredPatioPorch
Pool Features 
VinylIn Ground
Roof 
Metal
View 
BayWater
Waterfront Features 
Bayou Saint John
Waterview 
BayWater
Windows/Doors 
Window Treatments
Community Features
Association Amenities 
Clubhouse
Association Fee 
$2643.0
Association Fee Frequency 
Annually
Community Features 
Clubhouse
MLS Area 
Baldwin
Schools
School District
Unknown
Elementary School
Foley Elementary
Middle School
Foley Middle
High School
Foley High
Listing courtesy of Joseph Long of RE Services Auburn/Opelika: joeylong68@gmail.com


Listing information is provided by Participants of the Baldwin REALTORS MLS. IDX information is provided exclusively for personal, non-commercial use, and may not be used for any purpose other than to identify prospective properties consumers may be interested in purchasing. Information is deemed reliable but not guaranteed. Copyright 2026, Baldwin REALTORS MLS.
Data last updated at: 2026-09-17 10:14 PM UTC

Neighborhood & Commute
Source: Walkscore
Disclosure: Community information and market data powered by Constellation Data Labs. Information is deemed reliable but not guaranteed.
Save
Ask
Tour
Hide
Share

Scroll to Top