Save
Ask
Tour
Hide
Share
$500,000
27 Days On Site

25773 Canal Road UNIT 42
Orange Beach, AL 36561

For Sale|Single Family Residence|Active
3
Beds
2
Total Baths
2
Full Baths
1,481
SqFt
$338
/SqFt
2013
Built
Subdivision:
Fish Camp
County:
Baldwin
25773 Canal Road UNIT 4225773 Canal Road UNIT 4225773 Canal Road UNIT 4225773 Canal Road UNIT 42
Save
Ask
Tour
Hide
Share

Mortgage Calculator

Monthly Payment (Est.)

$2,281
Calculator powered by Showcase IDX, a Constellation1 Company. Copyright ©2026 Information is deemed reliable but not guaranteed.

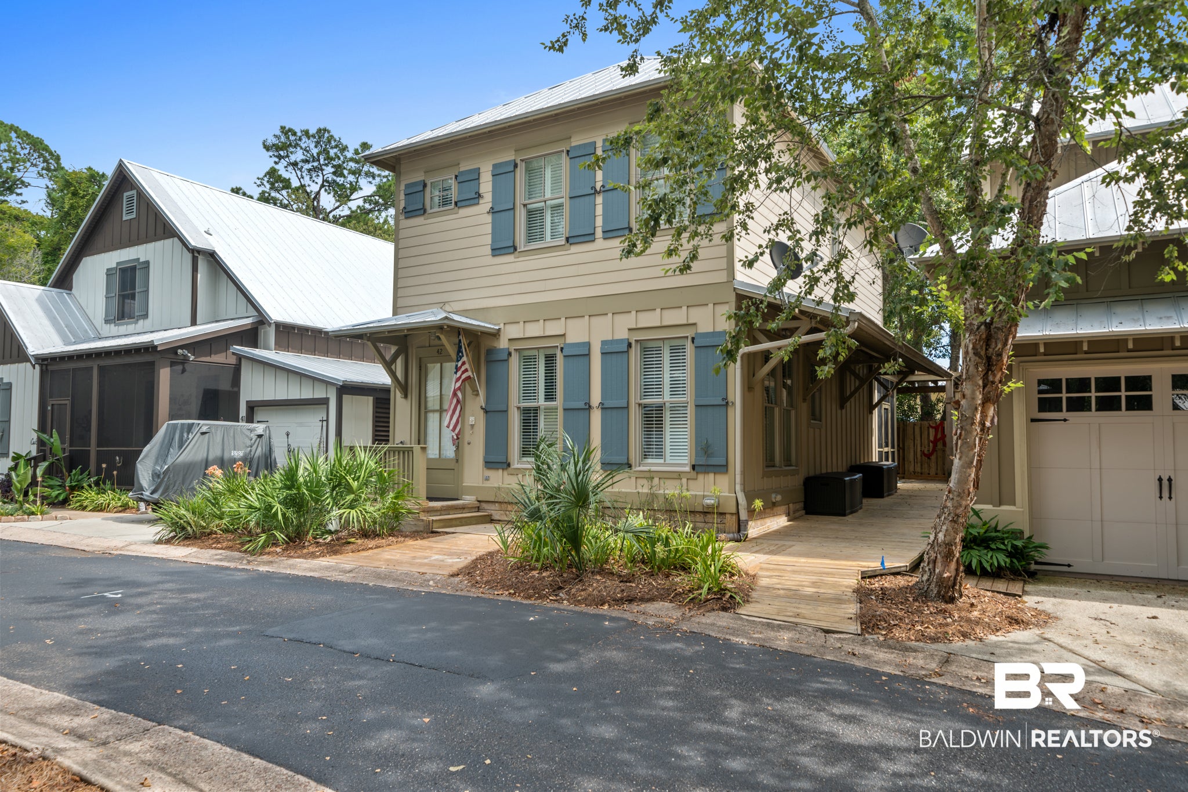
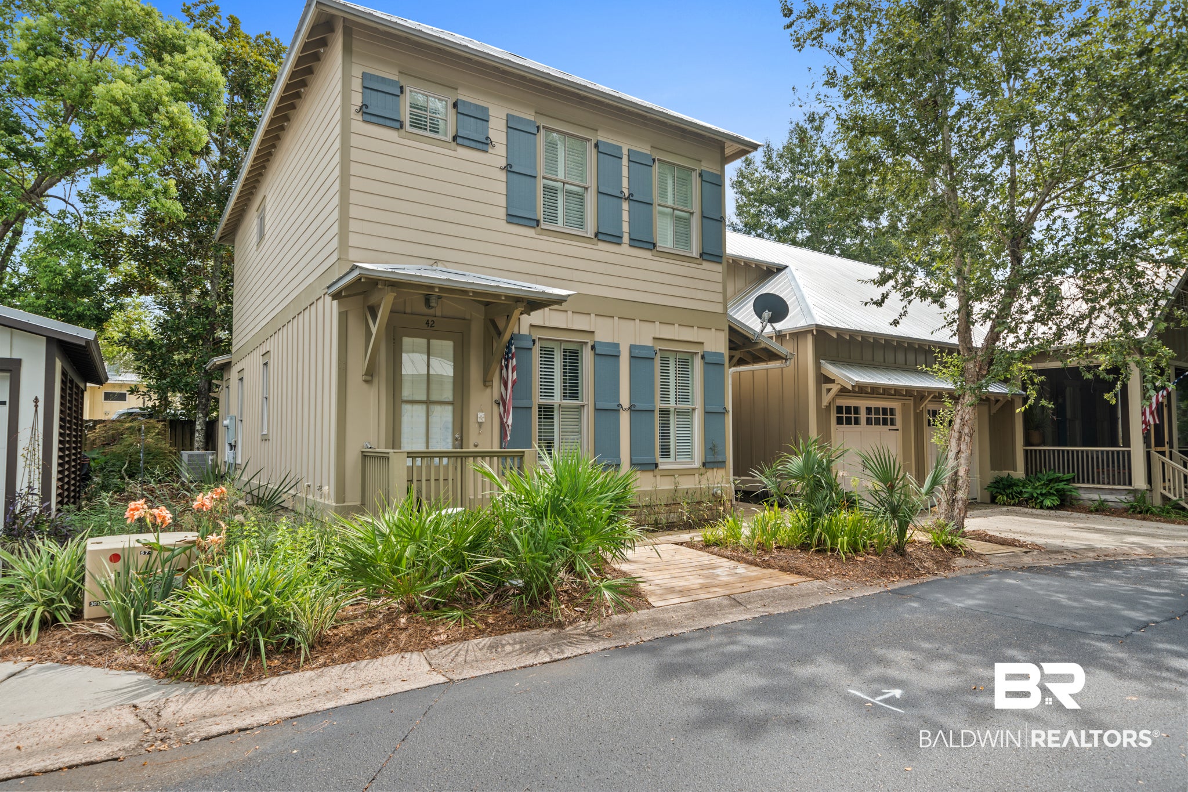
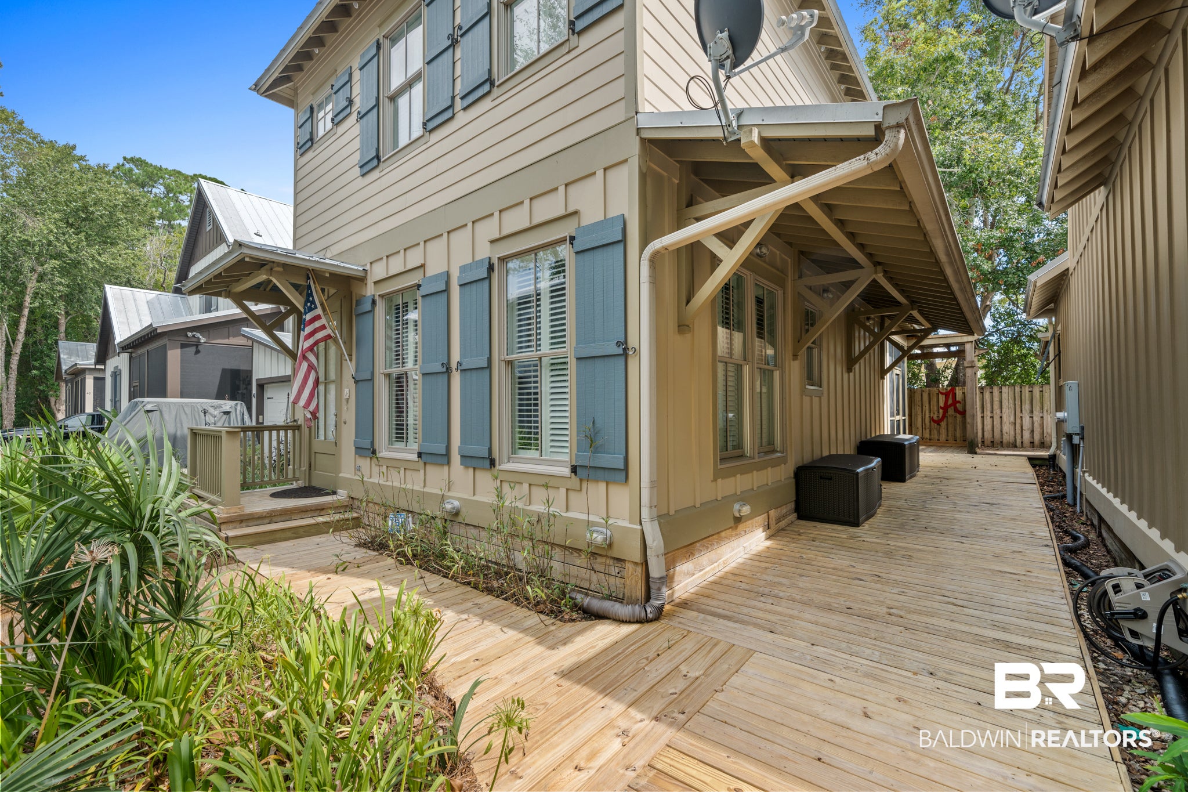
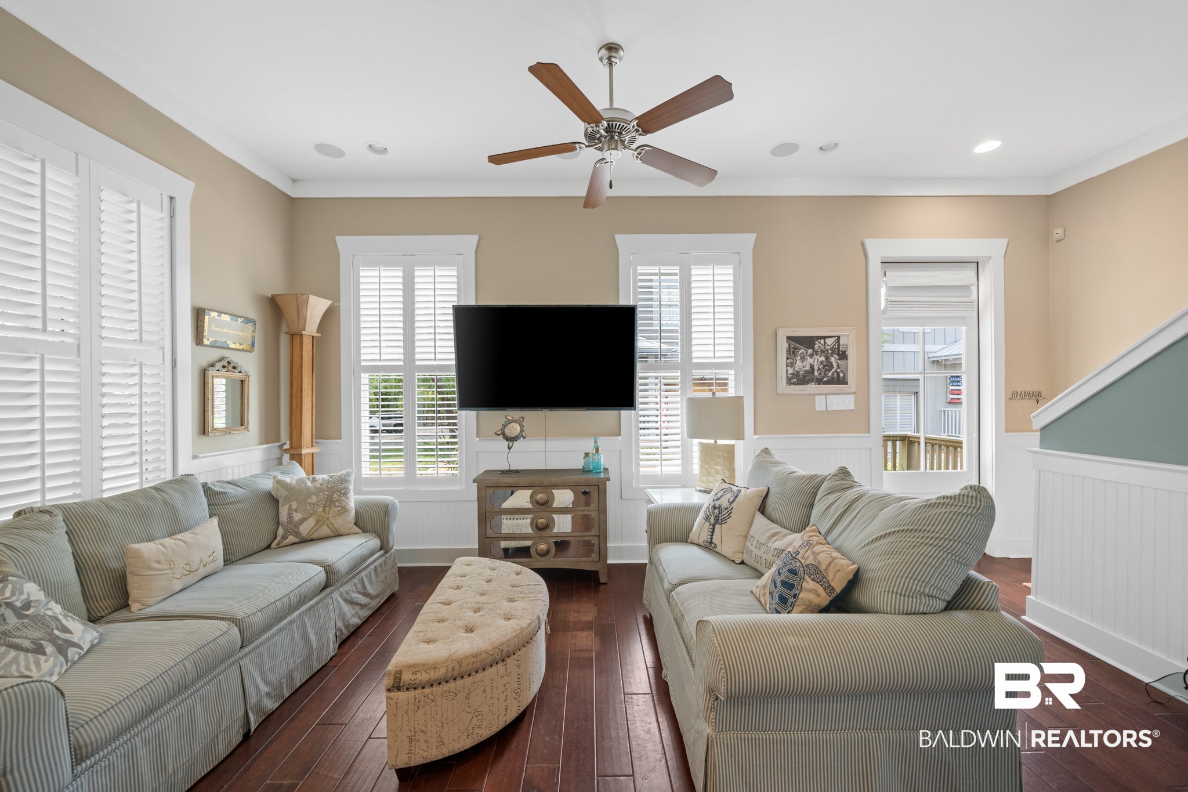
Welcome to the Fish Camp, a gated community in the heart of Orange Beach. This charming coastal cottage offers a great balance of cozy comfort and functional design. Whether you are seeking a full-time residence or a relaxing second home, this property delivers a Gulf Coast lifestyle. The main level features an inviting, open-concept kitchen and great room designed for effortless entertainment. Chefs will love the granite countertops, stainless steel appliances, spacious pantry, and breakfast bar. Transition outside to the screened back porch and deck—a great setup for game-day Saturdays and relaxing evenings. The main-floor primary suite serves as a private retreat, complete with an ensuite bath, walk-in shower, double vanities, and a walk-in closet. Upstairs, two additional bedrooms share a Jack-and-Jill bath, with both rooms offering large walk-in closets for exceptional storage. Community Amenities: Two Pools: Includes a waterfront pool overlooking the Intracoastal Waterway. The Lodge: Clubhouse with a full kitchen, living area, and a spacious porch for gatherings. The Marina: Features a boat launch, fish-cleaning station, a relaxing gazebo, and boat slips available for purchase. Experience the ul coastal lifestyle with beaches, parks, dining, and boating just a short walk, bike, or golf cart ride away. Buyer to verify all information during due diligence.

Save
Ask
Tour
Hide
Share
Listing Snapshot
Price 
$500,000
Days On Site 
27 Days
Bedrooms 
3
Inside Area (SqFt) 
1,481 sqft
Total Baths 
2
Full Baths 
2
Partial Baths 
N/A
Lot Size 
N/A
Year Built 
2013
MLS® Number 
409400
Status 
Active
Property Tax 
$3,068
HOA/Condo/Coop Fees 
$433 monthly
Sq Ft Source 
N/A
Friends & Family
Recent Activity
4 weeks agoListing first seen on site
4 weeks agoListing updated with changes from the MLS®
General Features
Foundation 
Slab
Number Of Stories 
1
Pets 
Yes
Property Sub Type 
Single Family Residence
Style 
Cottage
Water Source 
Public
Interior Features
Appliances 
DryerWasherMicrowaveDishwasherRefrigeratorElectric Range
Cooling 
ElectricCeiling Fan(s)Central Air
Fireplace Features 
None
Flooring 
TileVinyl
Furnished 
Furnished
Interior 
Ceiling Fan(s)Master DownstairsWalk-In Closet(s)Breakfast Bar
Window Features 
Window Treatments
Save
Ask
Tour
Hide
Share
Exterior Features
Construction Details 
Cement Siding
Exterior 
StorageDock
Lot Features 
Cul-De-Sac
Other Structures 
Storage
Patio And Porch 
Rear PorchPorch
Roof 
Metal
Windows/Doors 
Window Treatments
Community Features
Association Amenities 
PoolClubhouseRecreation FacilitiesInsurance
Association Fee 
$433.0
Association Fee Frequency 
Monthly
Community Features 
Gated
MLS Area 
Baldwin
Schools
School District
Unknown
Elementary School
Orange Beach Elementary
Middle School
Orange Beach Middle
High School
Orange Beach High
Listing courtesy of Sherree Pierce of Coldwell Banker Reehl Properties Fairhope: sherreepierce@gmail.com


Listing information is provided by Participants of the Baldwin REALTORS MLS. IDX information is provided exclusively for personal, non-commercial use, and may not be used for any purpose other than to identify prospective properties consumers may be interested in purchasing. Information is deemed reliable but not guaranteed. Copyright 2026, Baldwin REALTORS MLS.
Data last updated at: 2026-09-18 04:27 AM UTC

Neighborhood & Commute
Source: Walkscore
Disclosure: Community information and market data powered by Constellation Data Labs. Information is deemed reliable but not guaranteed.
Save
Ask
Tour
Hide
Share

Scroll to Top