
5119 Sampson AvenueOrange Beach, AL 36561
Mortgage Calculator
Monthly Payment (Est.)
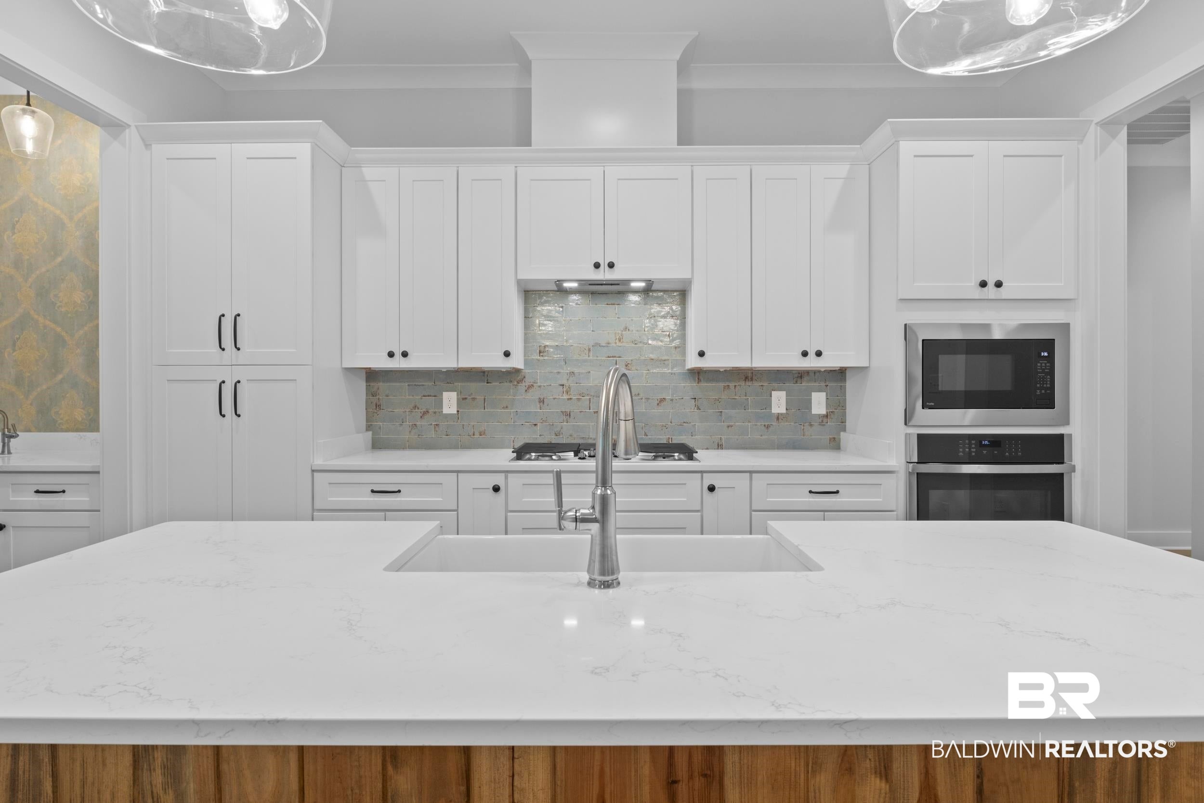
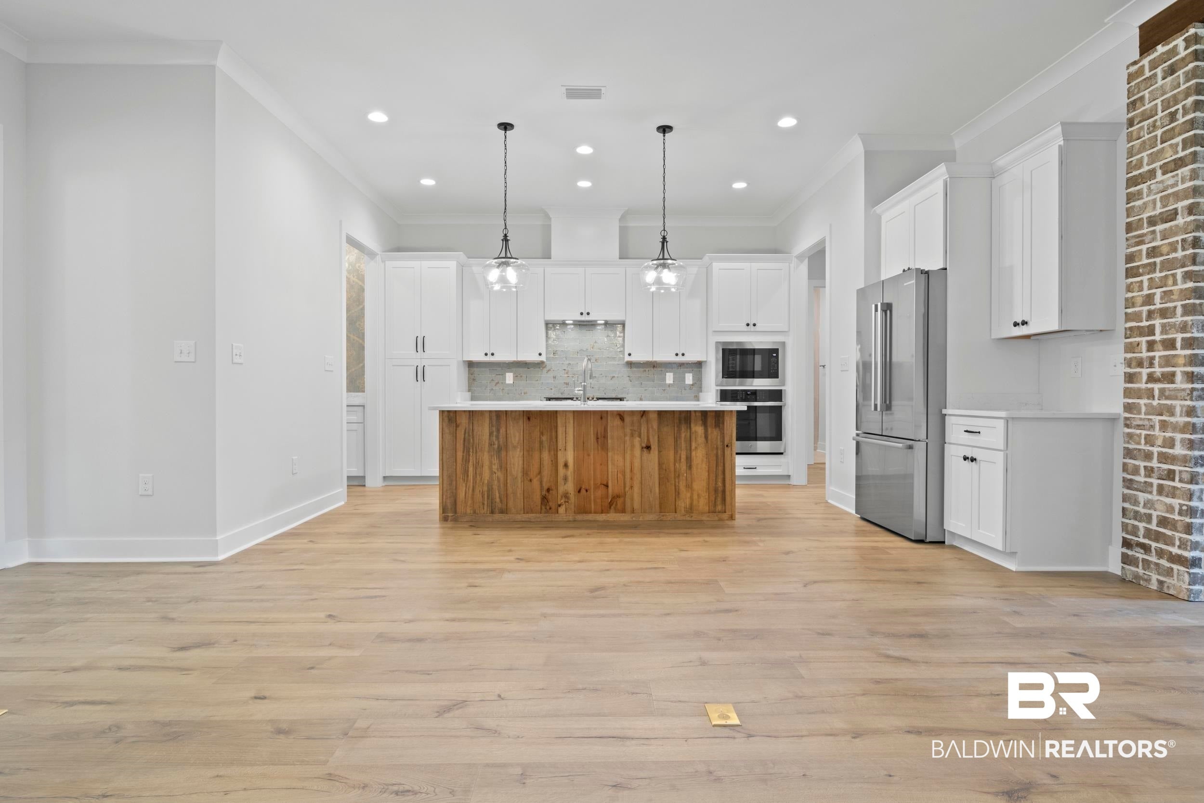
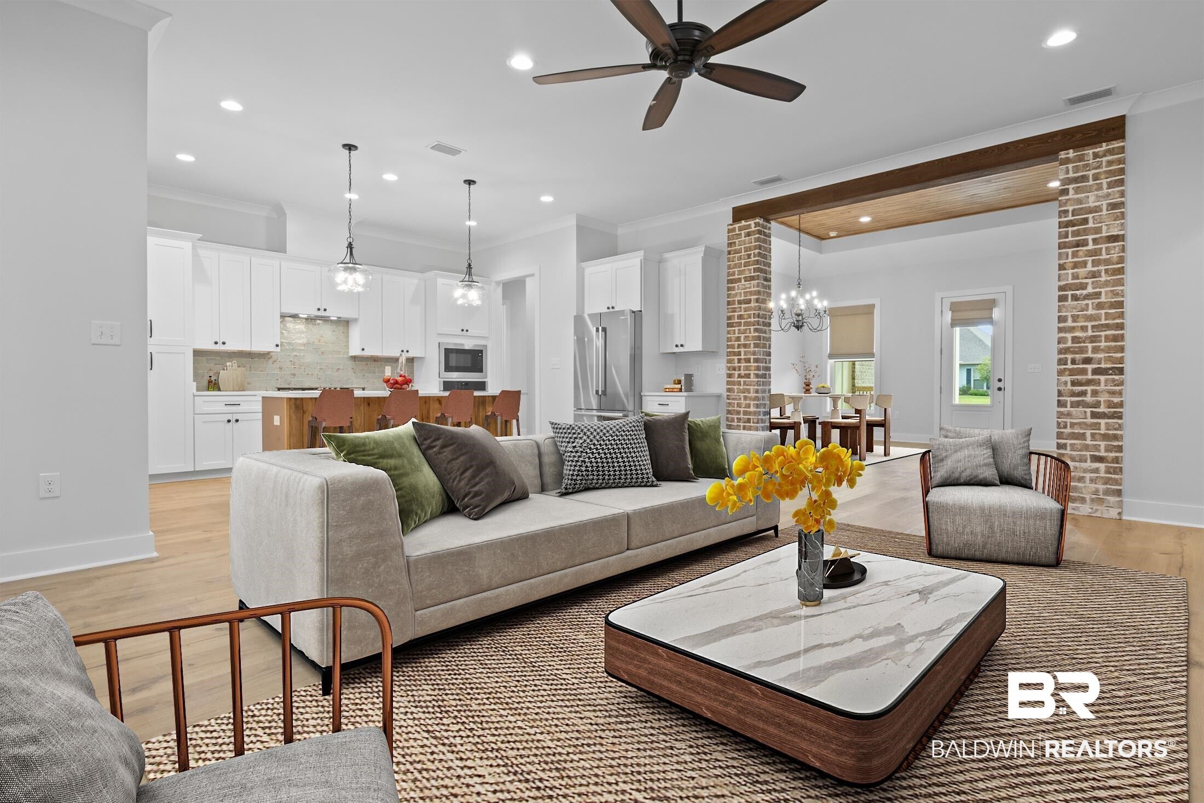
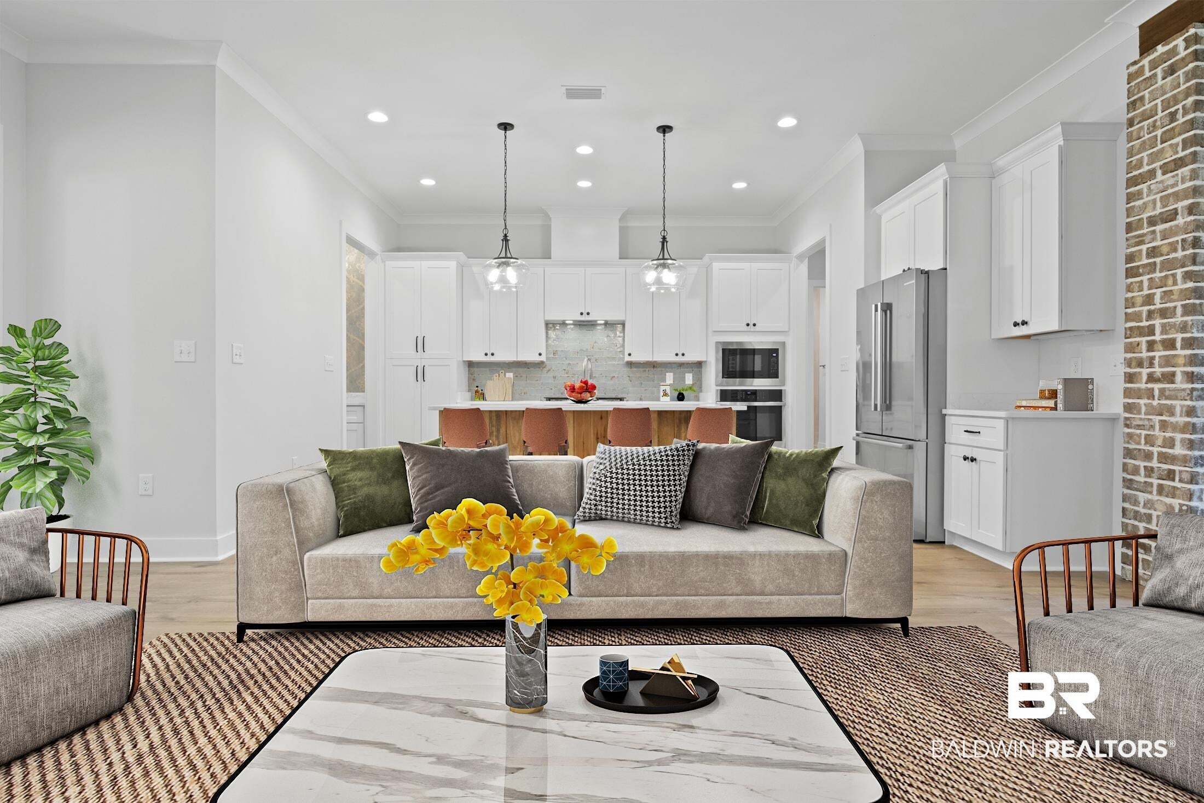
Enter an interest rate to see your estimated monthly payment.MOVE IN READY CUSTOM HOMES IN THE HEART OF ORANGE BEACH, AL. New construction single level model homes off Canal Rd, just minutes from the white sandy beaches of the Gulf of Mexico. These Gold-Fortified 3, 4, and 5 bedroom, ground-level homes are hurricane rated and not in a flood zone. We have all the bells & whistles, from huge living areas with lots of natural light, 10'+ ceilings, crown molding throughout, and centered around fireplace. This spacious kitchen/dining area is an entertainer's dream! With fit & finishes including quartz countertops, oversized pantry, stainless steel appliances, gas cooktop, and a large island with a breakfast bar. Easy access to the large outdoor customizable area, perfect for entertaining. The spacious primary suite features 11' tray ceilings with recessed lighting/ ceiling fan. The en-suite features a custom walk-in closet with ample wood shelving, a separate walk-in tile-and-glass shower, quartz countertops, a double vanity, and a water closet. Split floor plan with 2 guest bedrooms linked with a guest bathroom featuring quartz countertops and a custom tiled tub/shower combo. The 3rd guest bedroom and bathroom are located on the other end of the home for more privacy. Home also offers an additional private designated office. All floor plans offer deep 2 car garages. Lot 28 is a large wooded corner lot with a gable roofline. An optional Privacy Fence, Screened Porch, or Pool can be added at additional cost to any of the homesites. A few other details to note: metal roof, HIGH IMPACT hurricane-rated windows and exterior doors. No detail has been overlooked!. Give me a call for more information! Photo's are of model home. LOT 27-23 ARE ALSO AVAILABLE. CHOOSE YOUR OWN FLOOR PLAN OR USE ONE OF OURS. Buyer to verify all information during due diligence.
| 2 days ago | Price changed to $985,000 | |
| 2 days ago | Listing updated with changes from the MLS | |
| 3 months ago | Listing first seen on site |

Listing information is provided by Participants of the Baldwin REALTORS MLS. IDX information is provided exclusively for personal, non-commercial use, and may not be used for any purpose other than to identify prospective properties consumers may be interested in purchasing. Information is deemed reliable but not guaranteed. Copyright 2026, Baldwin REALTORS MLS.
Data last updated at: 2026-11-19 03:23 AM UTC