
33108 Marlin Key DriveOrange Beach, AL 36561
Mortgage Calculator
Monthly Payment (Est.)
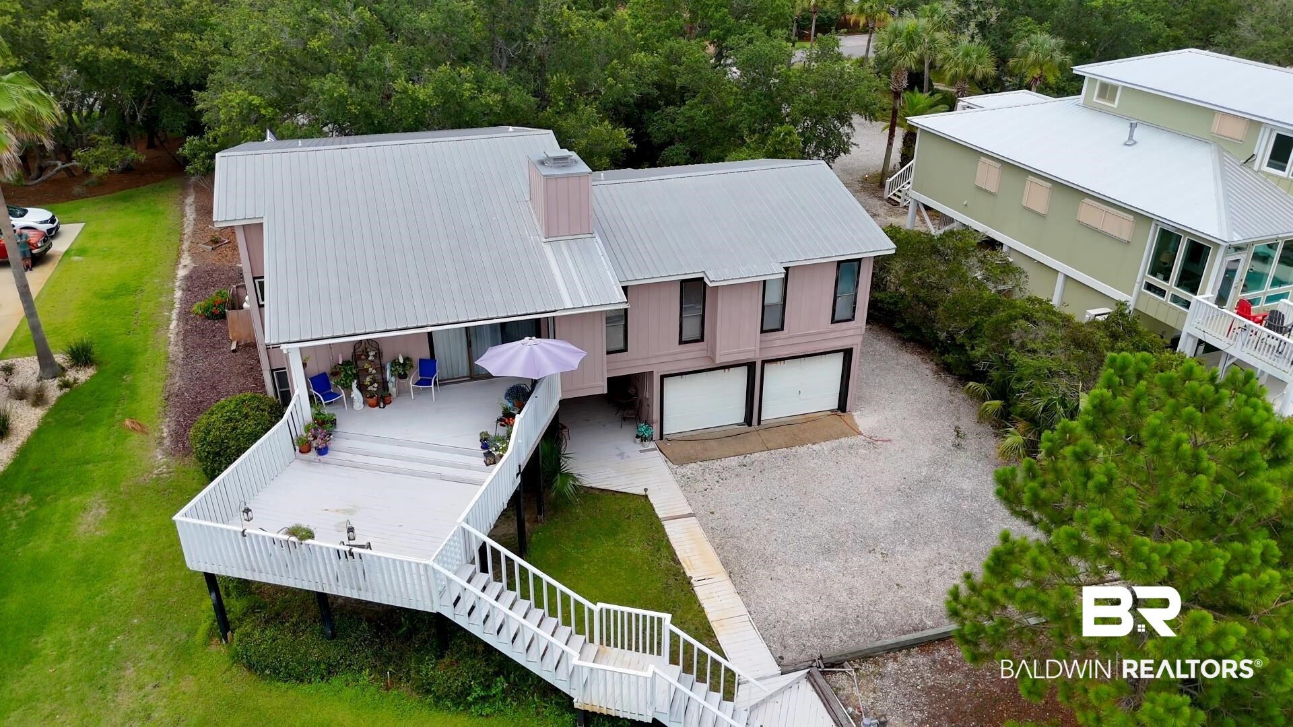
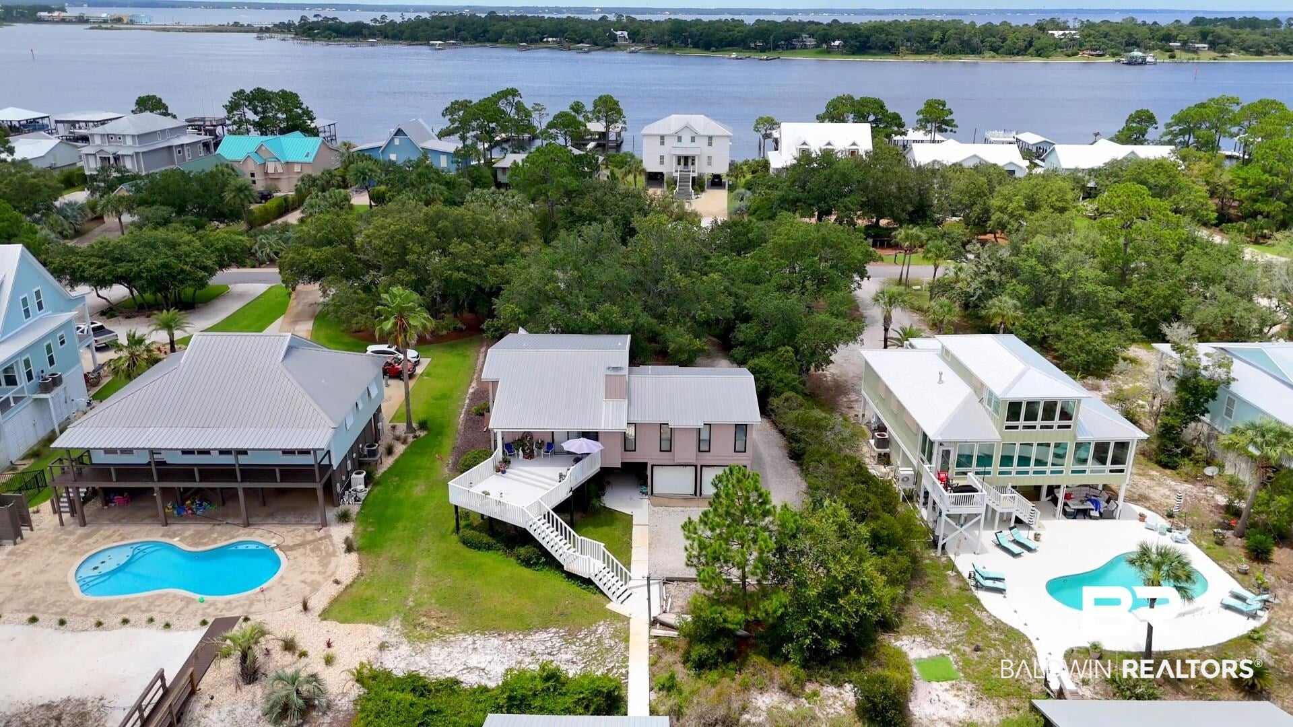
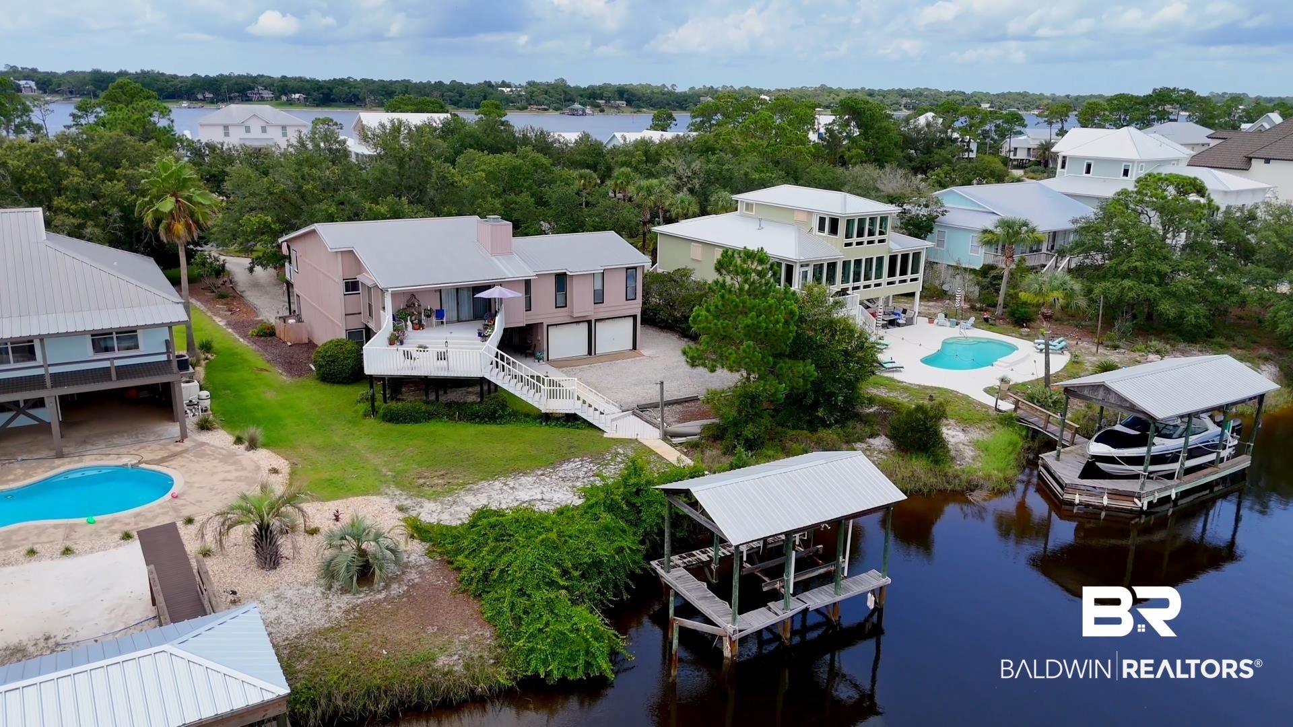
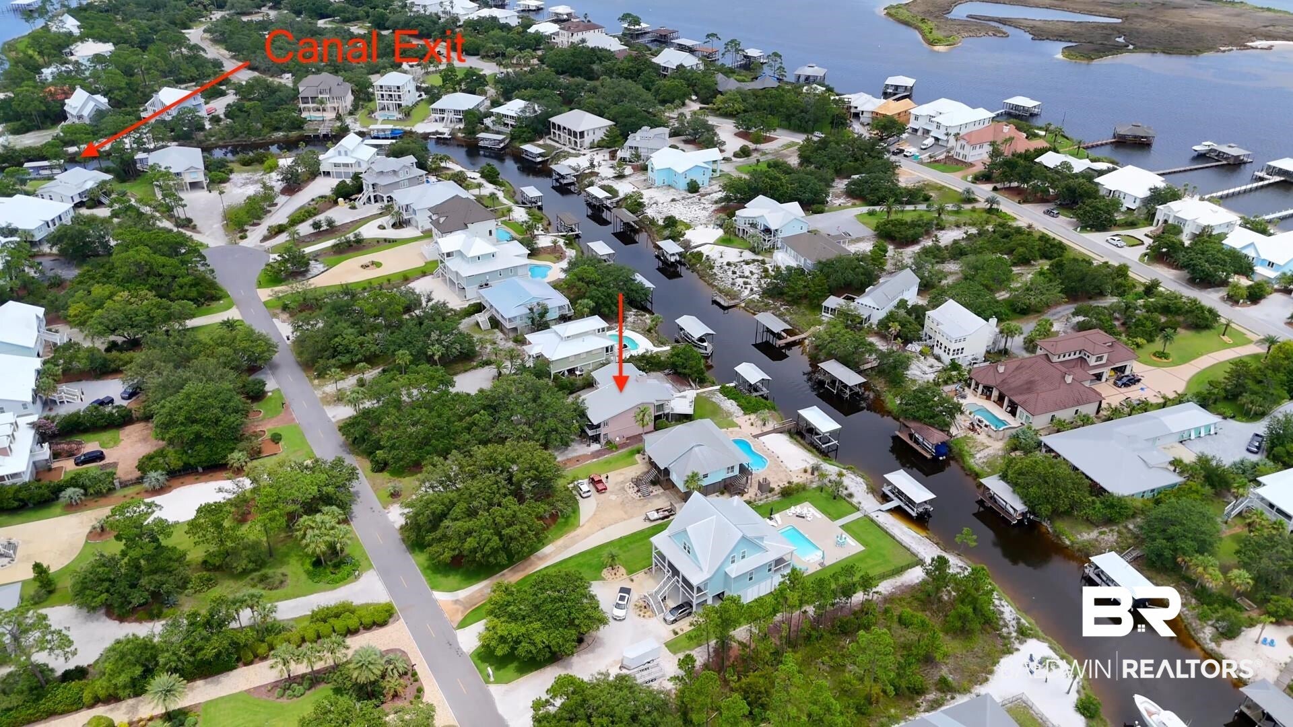
$6,821This warm and welcoming Ono Island waterfront home in Orange Beach, Alabama has been more than just a house—it’s been a cherished gathering place for four generations of family memories. With approximately 80 feet of waterfront, a covered boathouse complete with boat lift, and quick access to open water, it’s offered the perfect backdrop for countless sun-filled days on the water, laughter echoing across the deck, and quiet evenings watching the sunset.Set on a deep, half-acre lot beneath the shade of mature trees, this four-bedroom, two-and-a-half-bath home feels surprisingly spacious and flexible once you step inside. A major expansion in 2010 transformed the main living level into a true heart-of-the-home kitchen featuring a large butcher-block island, gas cooking, plentiful cabinetry, a butler’s pantry with an extra refrigerator, and even a convenient kitchen office. The adjoining breakfast nook glows with a custom stained-glass window, while the separate dining room stands ready for holiday feasts and special celebrations.The vaulted living room invites you to linger, with its exposed beams, cozy wood-burning fireplace, built-in cabinetry, and wide sliding doors that open to a large south-facing deck overlooking the canal. On this level you’ll also find the primary suite, two additional bedrooms, a second full bath, and laundry. A private oak-paneled elevator makes moving between floors effortless and adds a touch of thoughtful convenience. Downstairs, the oversized fourth bedroom and versatile secondary living area—with its wet bar/kitchenette and half bath—has served beautifully for guests, multigenerational living, a home office, or a fun rec room. Step out to the covered patio and you’re right in the middle of the waterfront yard with extensive decking, a boardwalk to the dock, and plenty of room for boats, toys, and outdoor living. Additional features include a two-car garage and generous parking. Start making your memories - call today! Buyer to verify Buyer to verify all information during due diligence.
| 3 months ago | Listing updated with changes from the MLS® | |
| 3 months ago | Listing first seen on site |

Listing information is provided by Participants of the Baldwin REALTORS MLS. IDX information is provided exclusively for personal, non-commercial use, and may not be used for any purpose other than to identify prospective properties consumers may be interested in purchasing. Information is deemed reliable but not guaranteed. Copyright 2026, Baldwin REALTORS MLS.
Data last updated at: 2026-09-19 04:34 AM UTC
Did you know? You can invite friends and family to your search. They can join your search, rate and discuss listings with you.