Save
Ask
Tour
Hide
Share
$679,000
81 Days On Site

4795 Osprey Drive
Orange Beach, AL 36561

For Sale|Single Family Residence|Active
3
Beds
3
Total Baths
2
Full Baths
1
Partial Bath
2,013
SqFt
$337
/SqFt
2002
Built
Subdivision:
Ono Island
County:
Baldwin
4795 Osprey Drive4795 Osprey Drive4795 Osprey Drive4795 Osprey Drive
Save
Ask
Tour
Hide
Share

Mortgage Calculator

Monthly Payment (Est.)

$3,098
Calculator powered by Showcase IDX, a Constellation1 Company. Copyright ©2026 Information is deemed reliable but not guaranteed.

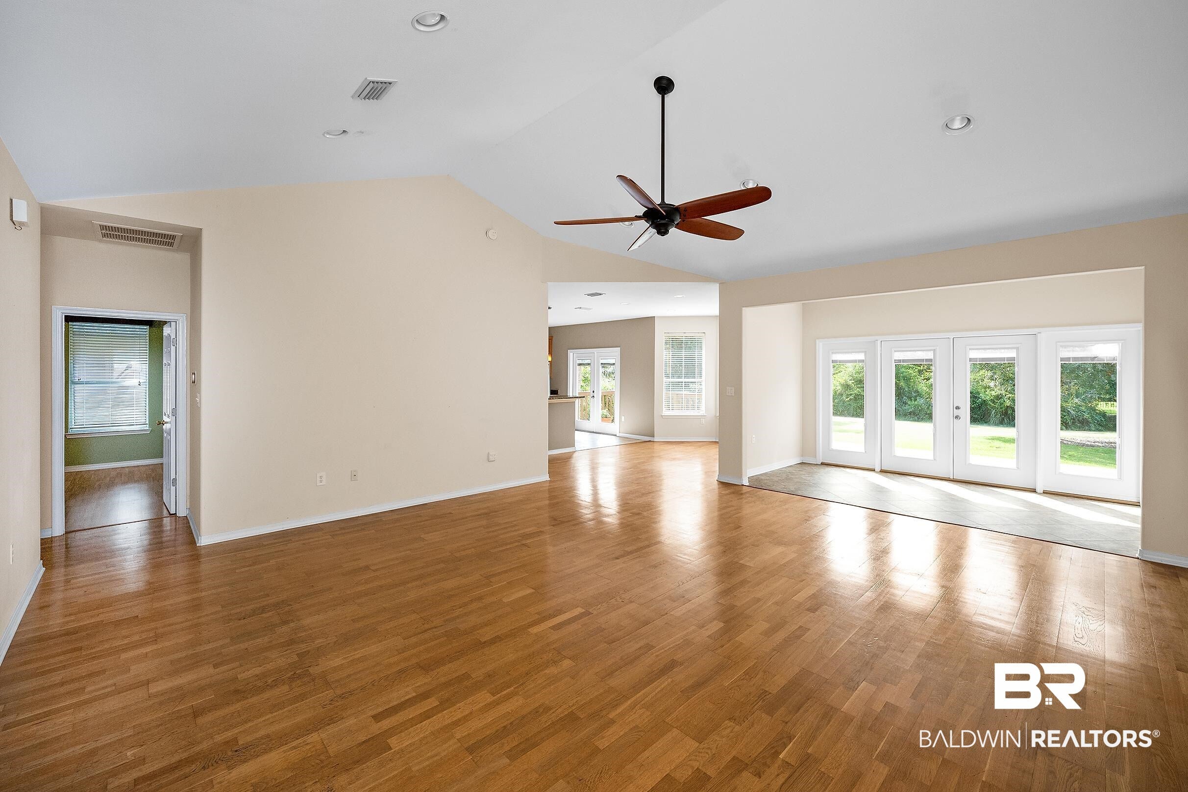
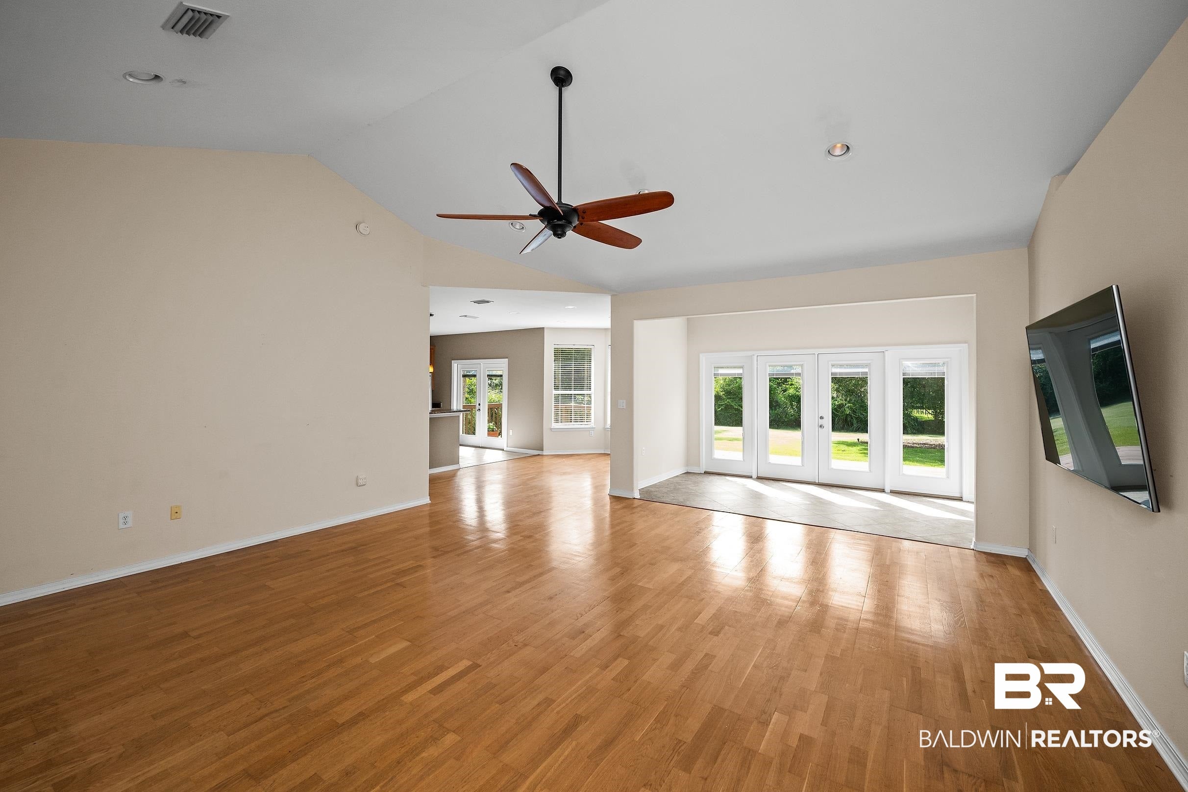
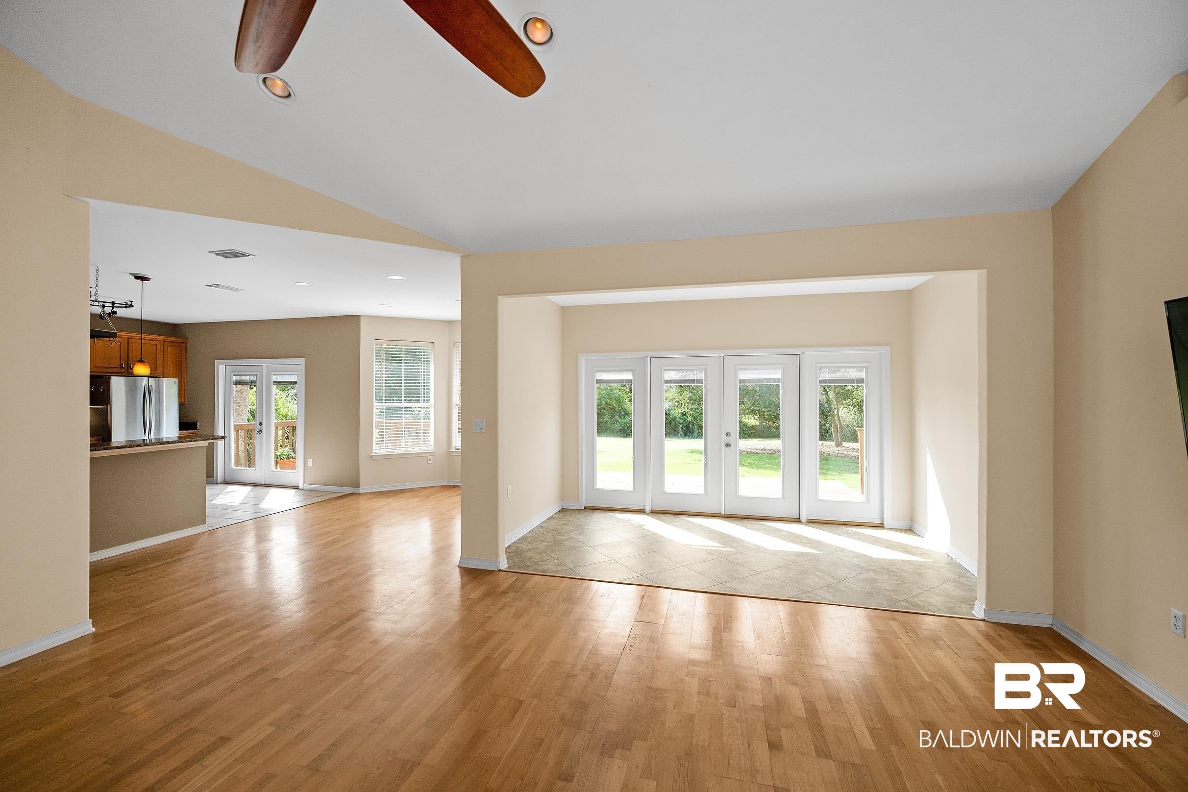
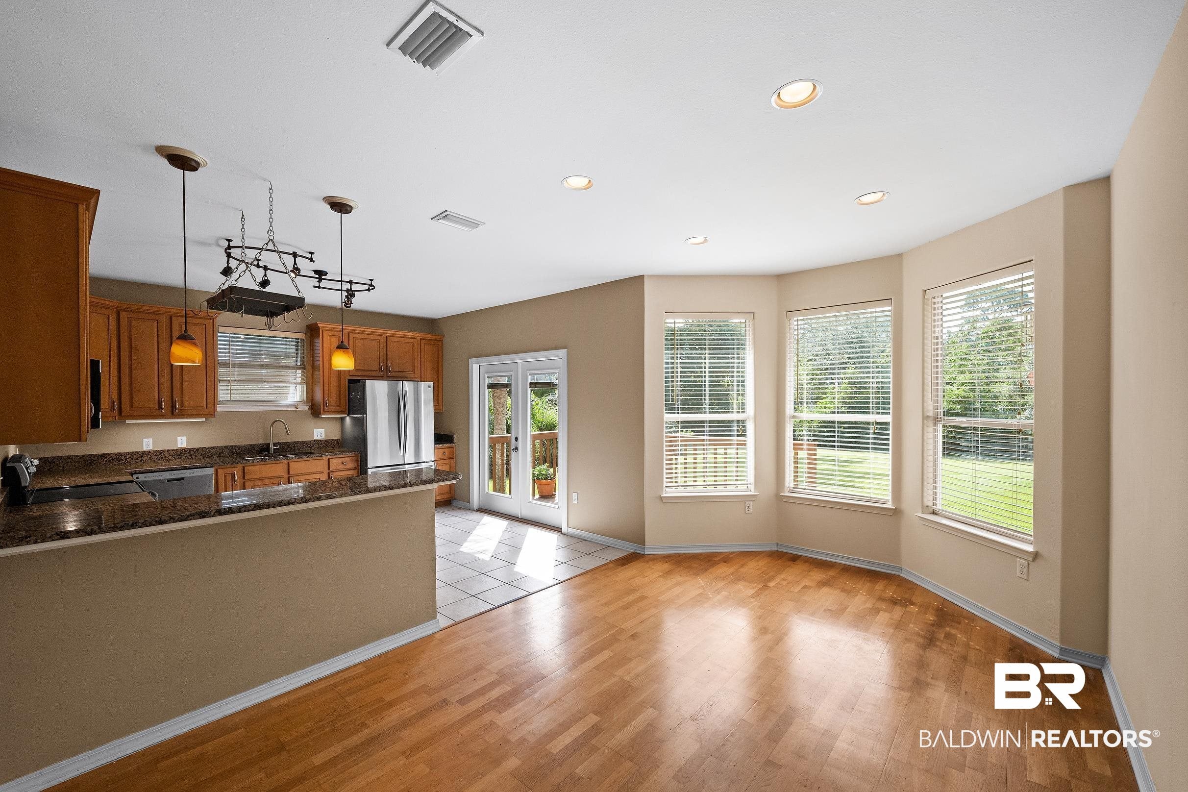
Enjoy a park-like setting in this Bahamas-inspired oasis in the heart of Ono Island. Located at 4795 Osprey Drive, this single-level 3-bedroom, 2.5-bath home offers a functional layout with a spacious living room featuring vaulted ceilings, fireplace, and wet bar. The kitchen includes granite countertops, stainless appliances, tile flooring, and opens to a dining area, with an additional separate dining room for added flexibility. The primary suite is bright and comfortable with multiple walk-in closets and a private bath featuring a jetted tub, separate shower, and double vanity. Additional highlights include a 2023 HVAC, interior utility room, double garage, stucco exterior, metal roof, front porch, and large rear deck overlooking the peaceful setting. Ono Island residents enjoy a private gated community with amenities including an outdoor pool, tennis/racquetball, fitness room, meeting room, gazebo, fishing pier, and deeded water access. Buyer to verify all information during due diligence.

Save
Ask
Tour
Hide
Share
Listing Snapshot
Price 
$679,000
Days On Site 
81 Days
Bedrooms 
3
Inside Area (SqFt) 
2,013 sqft
Total Baths 
3
Full Baths 
2
Partial Baths 
1
Lot Size 
0.415 Acres
Year Built 
2002
MLS® Number 
398701
Status 
Active
Property Tax 
$1,510.32
HOA/Condo/Coop Fees 
$141.67 monthly
Sq Ft Source 
Public Records
Friends & Family
Recent Activity
3 months agoListing first seen on site
3 months agoListing updated with changes from the MLS®
General Features
Acres 
0.415
Foundation 
Slab
Garage 
Yes
Garage Spaces 
2
Parking 
AttachedGarage Door Opener
Property Sub Type 
Single Family Residence
Security 
Gated with Guard
Sewer 
Public Sewer
Style 
Contemporary
Water Source 
Public
Interior Features
Appliances 
DryerWasherCooktopDisposalMicrowaveDishwasherElectric RangePlumbed For Ice Maker
Cooling 
ElectricCeiling Fan(s)Central Air
Fireplace Features 
None
Flooring 
TileCarpetLaminate
Heating 
Central
Interior 
Wet BarCeiling Fan(s)Vaulted Ceiling(s)Double VanityWalk-In Closet(s)Breakfast Bar
Save
Ask
Tour
Hide
Share
Exterior Features
Construction Details 
Stucco
Lot Features 
Interior Lot
Patio And Porch 
Rear PorchFront PorchCoveredPatioPorch
Roof 
Metal
Waterfront 
Yes
Community Features
Accessibility Features 
Therapeutic Whirlpool
Association Amenities 
SecurityClubhouseRecreation Facilities
Association Fee 
$1700.0
Association Fee Frequency 
Annually
Community Features 
GatedFitness Center
MLS Area 
Baldwin
Schools
School District
Unknown
Elementary School
Foley Elementary
Middle School
Foley Middle
High School
Foley High
Listing courtesy of Tucker Shaver of Signature Properties: tuckershaver@gmail.com


Listing information is provided by Participants of the Baldwin REALTORS MLS. IDX information is provided exclusively for personal, non-commercial use, and may not be used for any purpose other than to identify prospective properties consumers may be interested in purchasing. Information is deemed reliable but not guaranteed. Copyright 2026, Baldwin REALTORS MLS.
Data last updated at: 2026-09-19 06:14 AM UTC

Neighborhood & Commute
Source: Walkscore
Disclosure: Community information and market data powered by Constellation Data Labs. Information is deemed reliable but not guaranteed.
Save
Ask
Tour
Hide
Share

Scroll to Top