
1216 Pearl LoopGulf Shores, AL 36542
Mortgage Calculator
Monthly Payment (Est.)
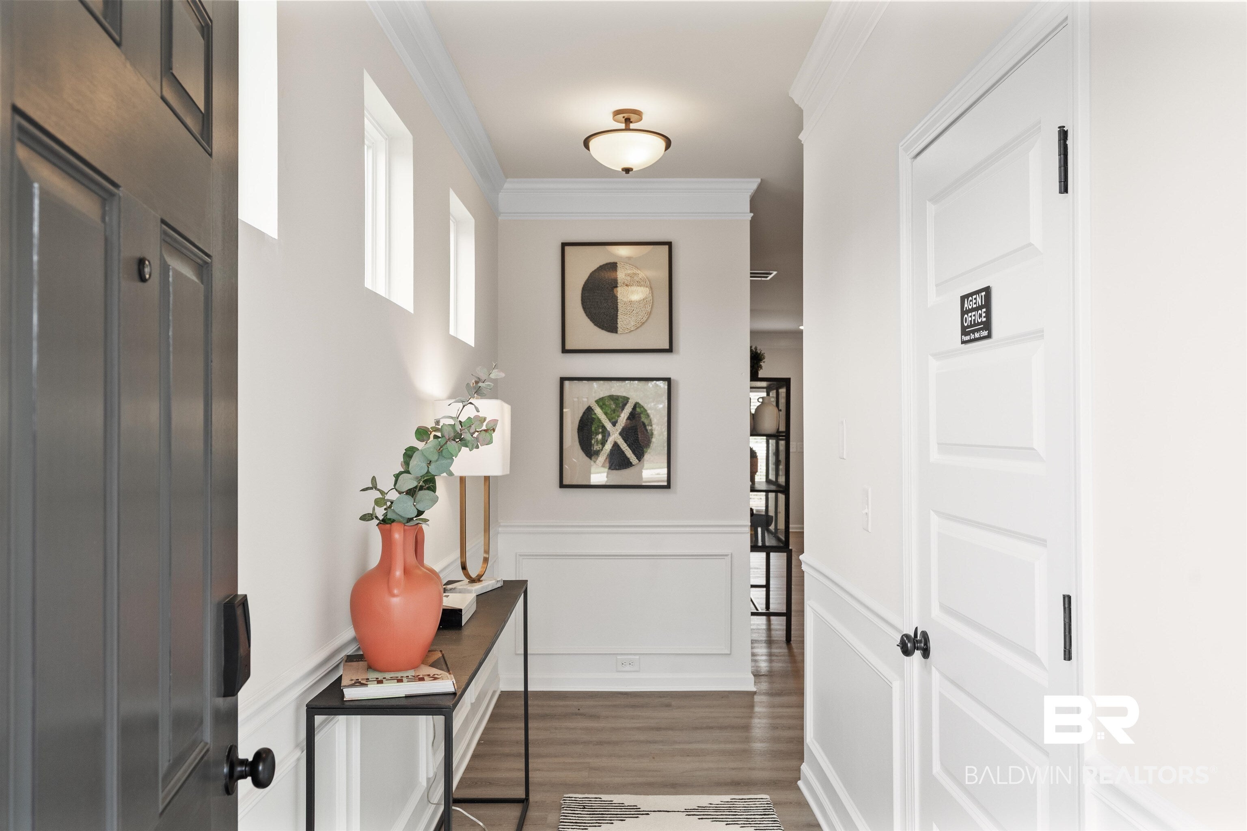
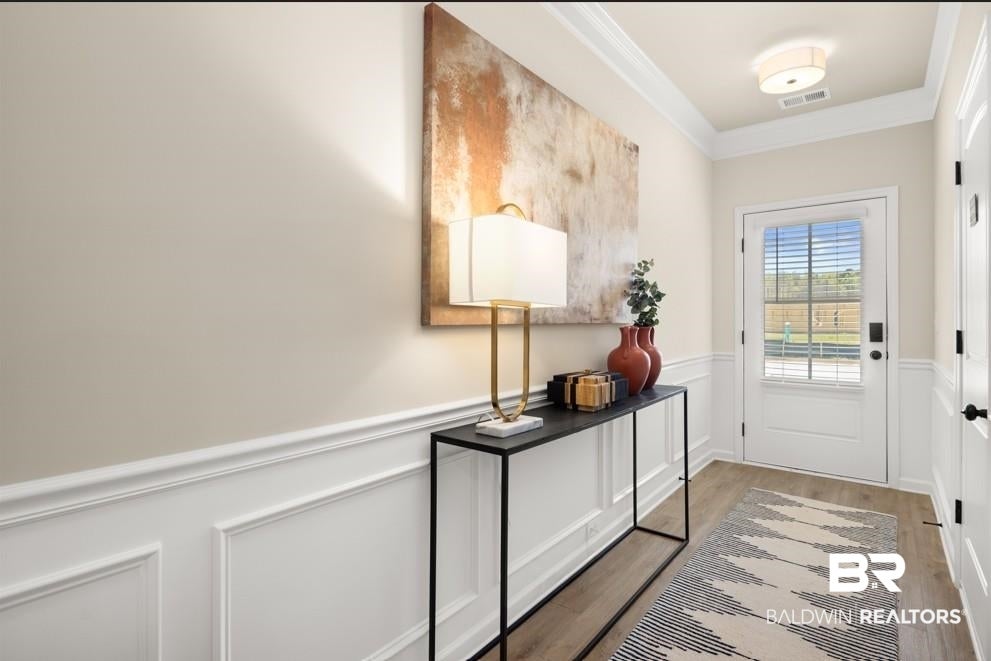
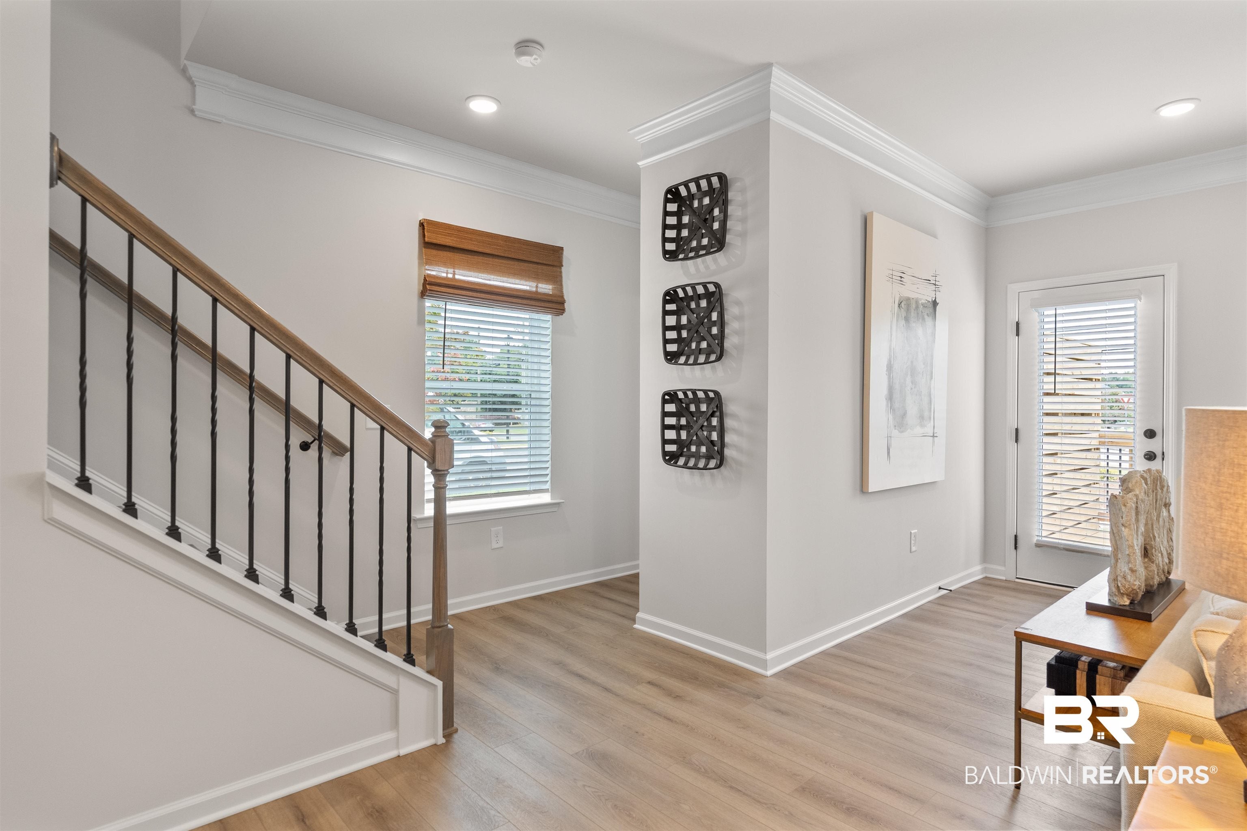
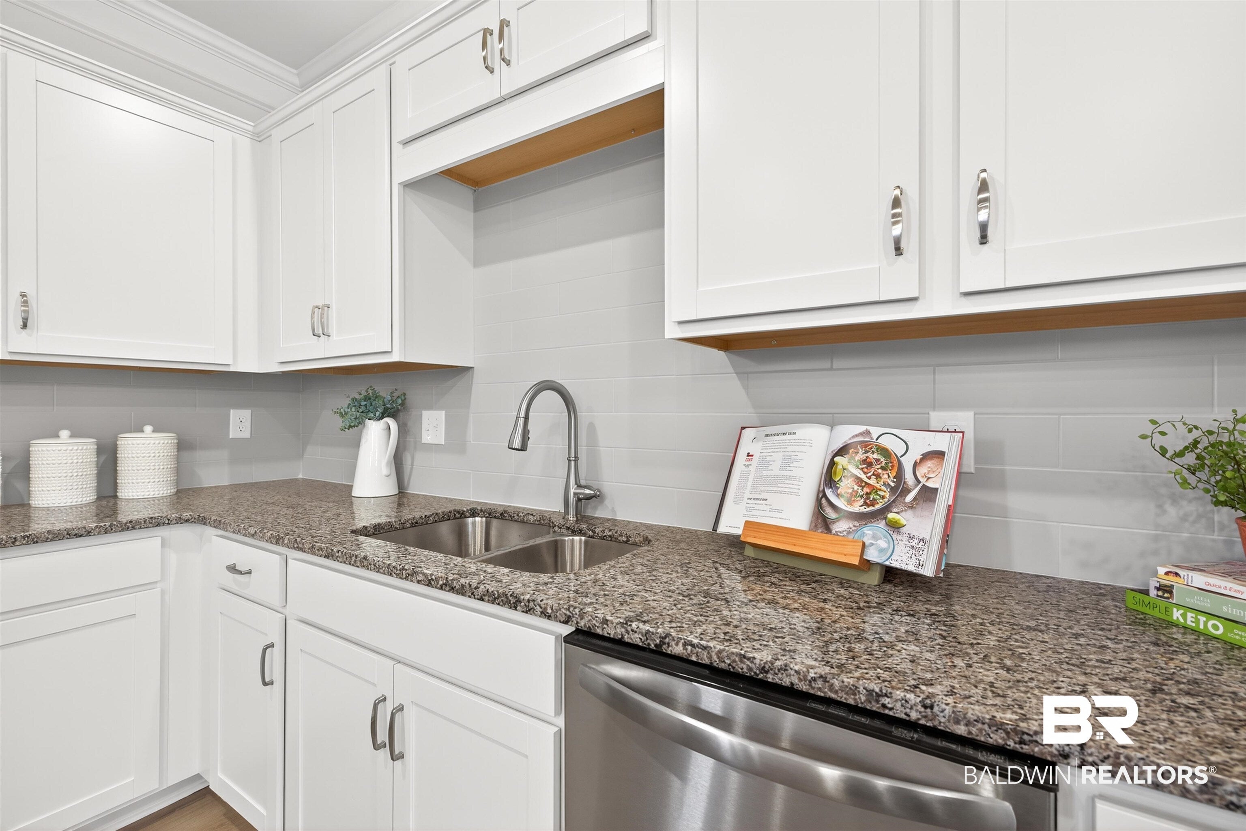
$1,460Introducing the Suwanee plan located at Landing at Oyster Bay. Discover the perfect blend of comfort and coastal charm in this brand-new gold fortified townhome in beautiful Gulf Shores. Featuring 1,629 square feet of well-designed space with 3 bedrooms, 2.5 baths and a 1 car garage, this two-story residence offers a smart layout, modern comfort, and a peaceful setting that feels like a retreat. All bedrooms are thoughtfully located upstairs, creating a quiet separation from the main living areas. You’ll also find a conveniently placed laundry room on the second floor. Just beyond your doorstep, you’ll find serene surroundings with nearby greenspace if you like to bike ride or take nature walks. And when you're ready for the beach, you’re only minutes away from the sugar-white sands and emerald waters that make Gulf Shores such a sought-after destination. Just 1 mile away you will find a public boat ramp and fishing access, for ease of spending time on the water. Located just off Fort Morgan Road with convenient access to beaches, dining and attractions. Whether you’re looking for a full-time residence, vacation escape, or investment opportunity along the Gulf Coast, come enjoy a peaceful lifestyle in this Alabama coastal community. Home is under construction with an estimated completion date of October 2026. Short-term rentals are permitted! Not affiliated with Oyster Bay Village 55+ Community. Pictures are of similar home and not necessarily of subject property, including interior and exterior colors, options, and finishes. Buyer to verify all information during due diligence.
| 2 weeks ago | Listing updated with changes from the MLS® | |
| 3 months ago | Price changed to $319,990 | |
| 4 months ago | Listing first seen on site |

Listing information is provided by Participants of the Baldwin REALTORS MLS. IDX information is provided exclusively for personal, non-commercial use, and may not be used for any purpose other than to identify prospective properties consumers may be interested in purchasing. Information is deemed reliable but not guaranteed. Copyright 2026, Baldwin REALTORS MLS.
Data last updated at: 2026-09-10 01:01 AM UTC
Did you know? You can invite friends and family to your search. They can join your search, rate and discuss listings with you.