Save
Ask
Tour
Hide
Share
$589,000
25 Days On Site

448 Clubhouse Drive
Fairhope, AL 36532

Townhouse|Pending
3
Beds
3
Total Baths
3
Full Baths
2,710
SqFt
$217
/SqFt
2005
Built
Subdivision:
Eastern Rock Creek
County:
Baldwin
448 Clubhouse Drive448 Clubhouse Drive448 Clubhouse Drive448 Clubhouse Drive
Save
Ask
Tour
Hide
Share

Mortgage Calculator

Monthly Payment (Est.)

$2,687
Calculator powered by Showcase IDX, a Constellation1 Company. Copyright ©2026 Information is deemed reliable but not guaranteed.

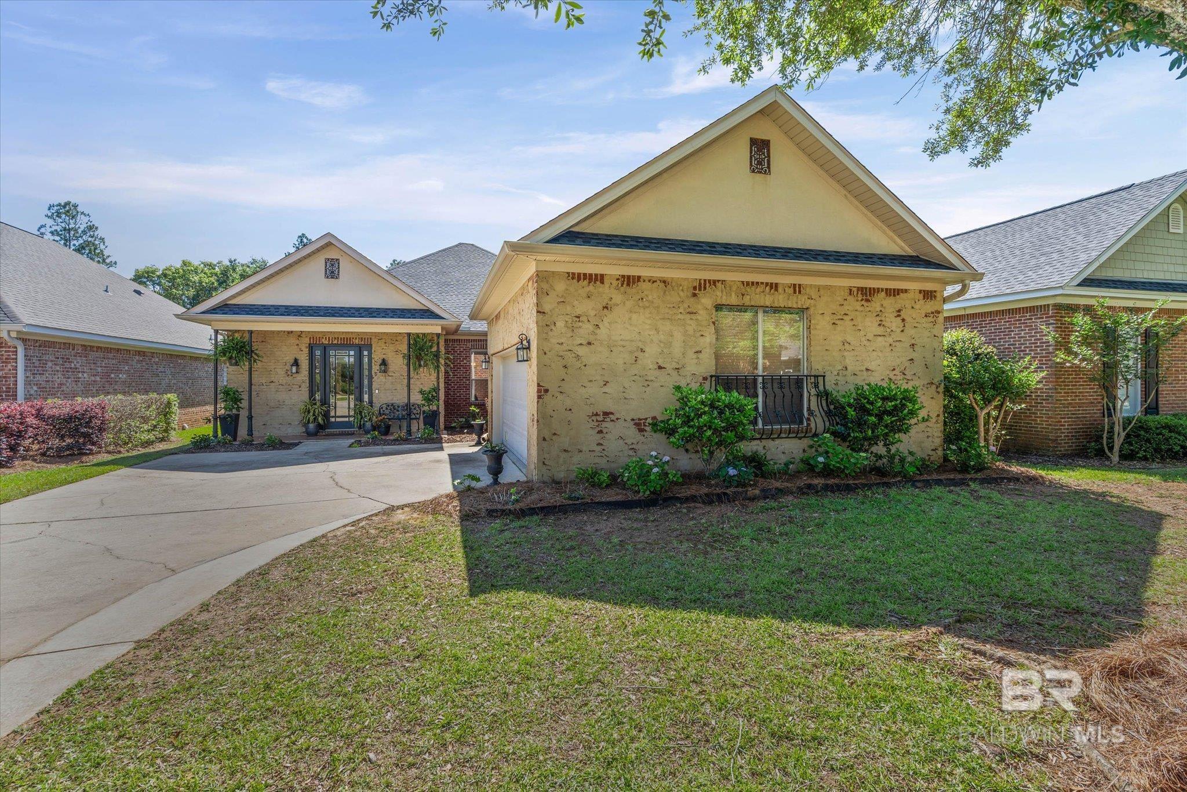
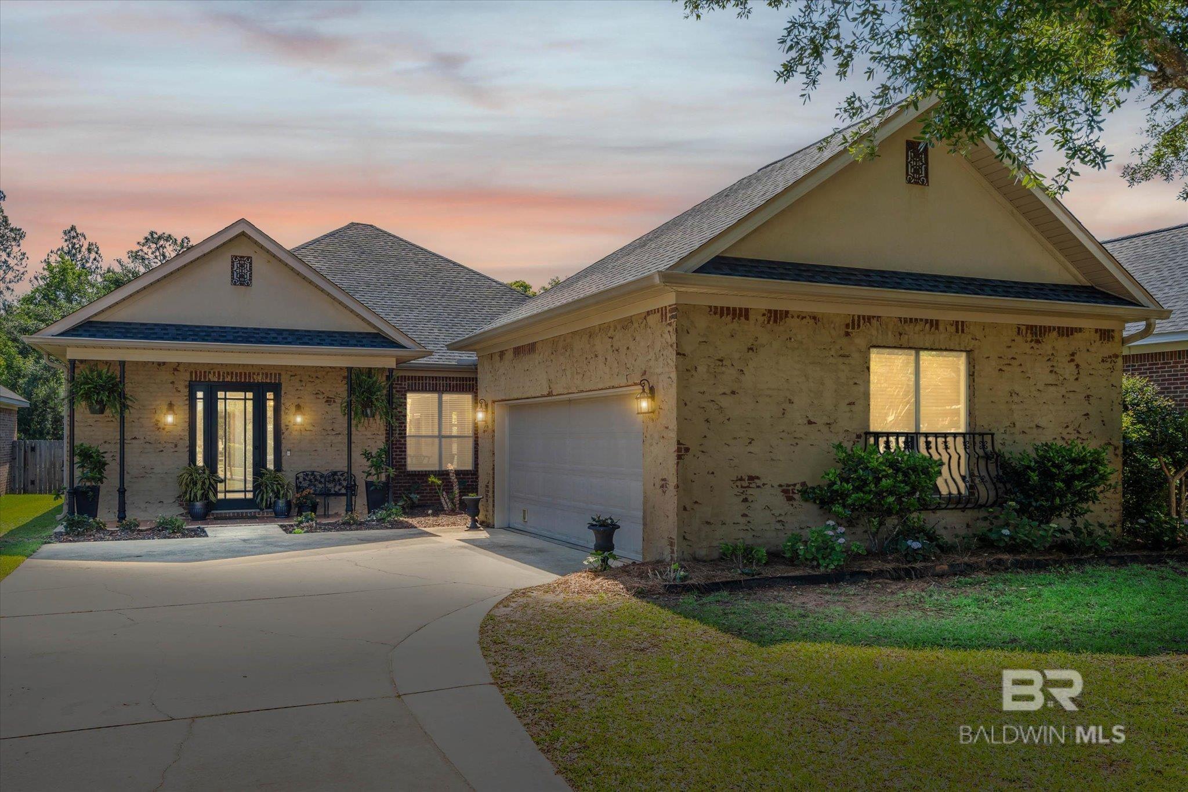
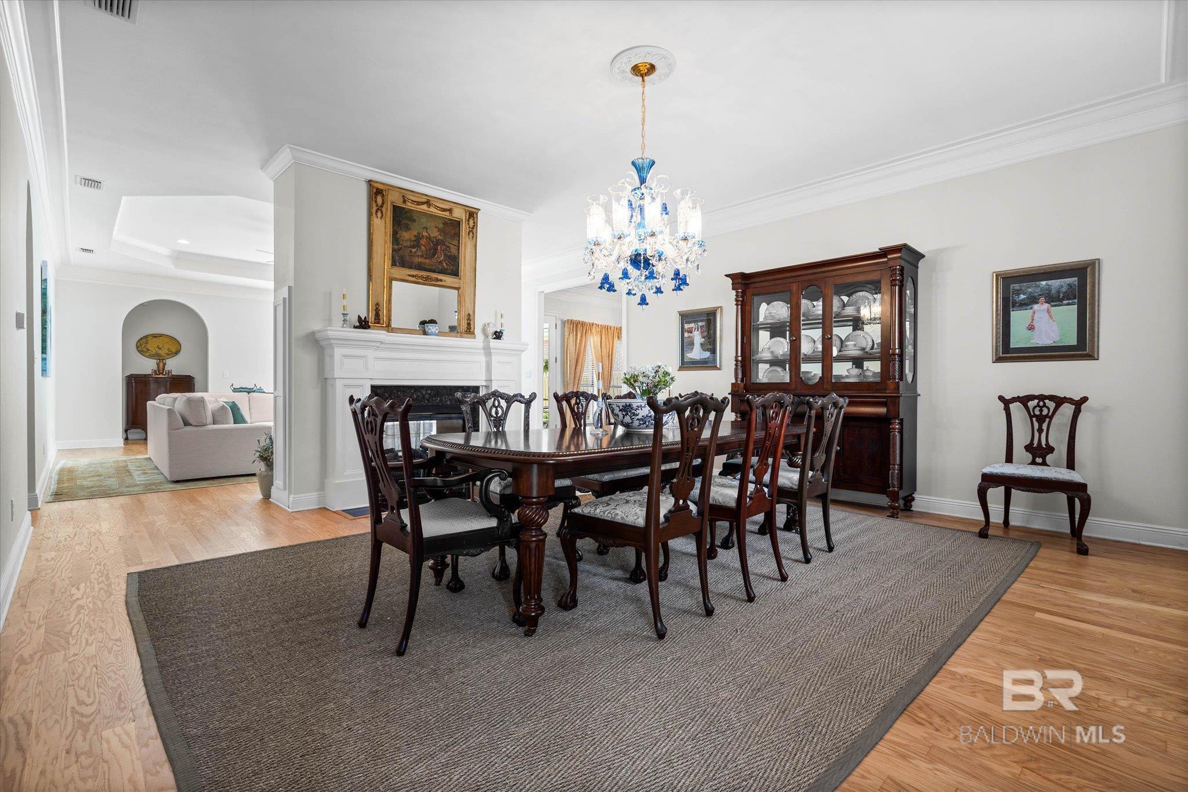
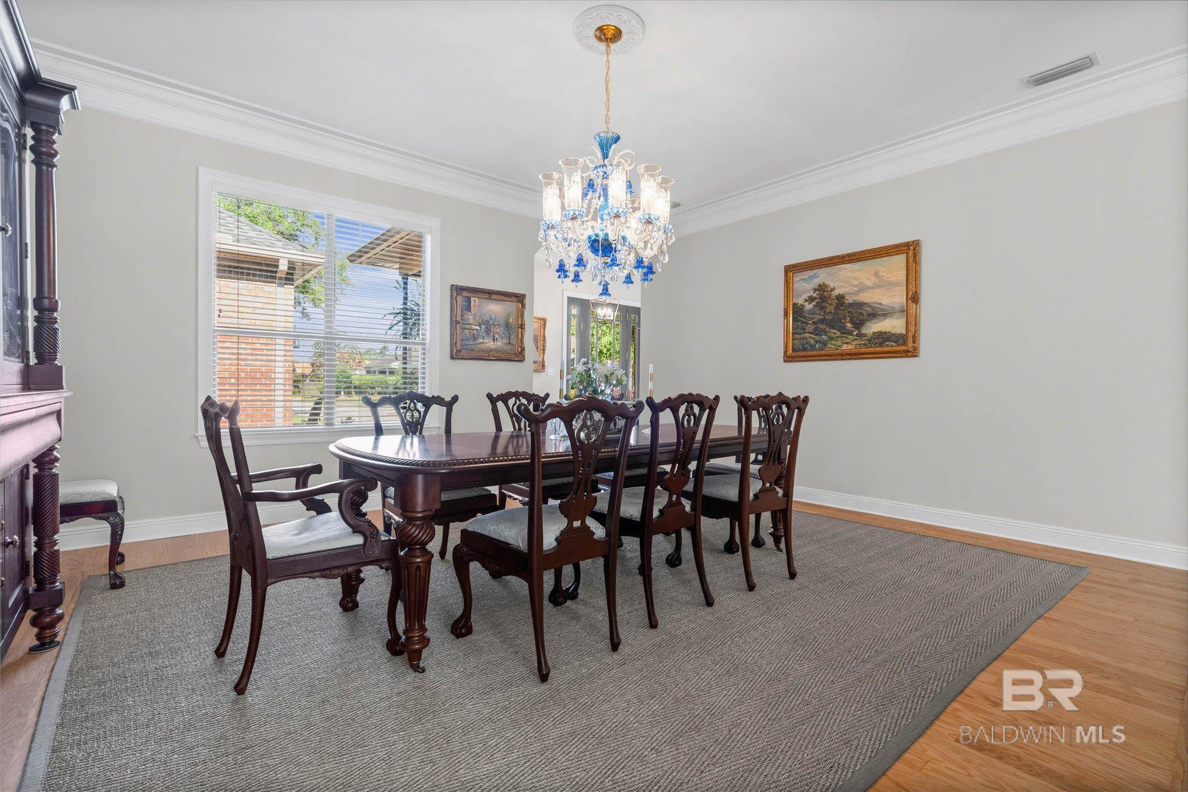
Beautifully Renovated patio home in the sought-after Rock Creek subdivision! This 3-bedroom, 3 bath home features private ensuite baths for every bedroom, a stunning double-sided fireplace between the living and dining areas, and an updated kitchen with granite countertops, stylish backsplash, dual pantries, and freshly painted cabinets. Recent updates include a Fortified Roof in 2024, fresh interior paint throughout, new solid hardwood flooring in main living and dining areas, new carpet in bedrooms, updated fixtures and hardware, and a frameless shower in the primary bath. Enjoy the screened-in patio, fully fenced backyard, and attached 2-car garage, heated and cooled, with extra flex space for storage or a home office. Freshly Landscaped with Rainbird Irrigation. Move-in ready! Buyer to verify all information during due diligence.

Save
Ask
Tour
Hide
Share
Listing Snapshot
Price 
$589,000
Days On Site 
25 Days
Bedrooms 
3
Inside Area (SqFt) 
2,710 sqft
Total Baths 
3
Full Baths 
3
Partial Baths 
N/A
Lot Size 
0.19 Acres
Year Built 
2005
MLS® Number 
396118
Status 
Pending
Property Tax 
$2,353.36
HOA/Condo/Coop Fees 
$54.17 monthly
Sq Ft Source 
N/A
Friends & Family
Recent Activity
3 weeks agoListing updated with changes from the MLS®
3 weeks agoStatus changed to Pending
4 weeks agoListing first seen on site
General Features
Acres 
0.19
Attached Garage 
Yes
Cross Street 
Honours Drive
Direction Faces 
West
Disclosures 
Sellers Disclosure, Seller Disclosure
Foundation 
Slab
Garage 
Yes
Garage Spaces 
2
Levels 
One
Parking 
Attached
Parking Spaces 
2
Property Sub Type 
Townhouse
Security 
Smoke Detector(s)
Sewer 
Public Sewer
SqFt Total 
2710
Utilities 
Natural Gas AvailableNatural Gas ConnectedUnderground Utilities
Water Source 
Public
Zoning 
Single Family Residence,Within Corp Limits
Interior Features
Appliances 
DishwasherDisposalDouble OvenMicrowaveElectric RangeElectric Water Heater
Cooling 
Ceiling Fan(s)
Fireplace 
Yes
Fireplace Features 
Gas LogGreat RoomSee Remarks
Fireplaces 
1
Flooring 
CarpetTileWood
Furnished 
Unfurnished
Heating 
Electric
Laundry Features 
Main LevelInside
Window Features 
Insulated WindowsDouble Pane Windows
Save
Ask
Tour
Hide
Share
Exterior Features
Construction Details 
BrickVinyl Siding
Fencing 
Fenced
Lot Features 
LevelFew Trees
Patio And Porch 
Screened
Windows/Doors 
Insulated WindowsDouble Pane Windows
Community Features
Accessibility Features 
Therapeutic Whirlpool
Association Dues 
650
Community Features 
ClubhouseGolf
HOA Fee Frequency 
Annually
MLS Area 
Fairhope 7
Schools
School District
Unknown
Elementary School
Fairhope West Elementary
Middle School
Fairhope Middle
High School
Fairhope High
Listing courtesy of Cindy Zebryk of Coldwell Banker Reehl Prop Fairhope: (251) 680-7964


Listing information is provided by Participants of the Baldwin REALTORS MLS. IDX information is provided exclusively for personal, non-commercial use, and may not be used for any purpose other than to identify prospective properties consumers may be interested in purchasing. Information is deemed reliable but not guaranteed. Copyright 2026, Baldwin REALTORS MLS.
Data last updated at: 2026-05-31 04:04 AM UTC

Neighborhood & Commute
Source: Walkscore
Disclosure: Community information and market data powered by Constellation Data Labs. Information is deemed reliable but not guaranteed.
Save
Ask
Tour
Hide
Share

Scroll to Top