
428 W Buchanan CourtGulf Shores, AL 36542
Mortgage Calculator
Monthly Payment (Est.)
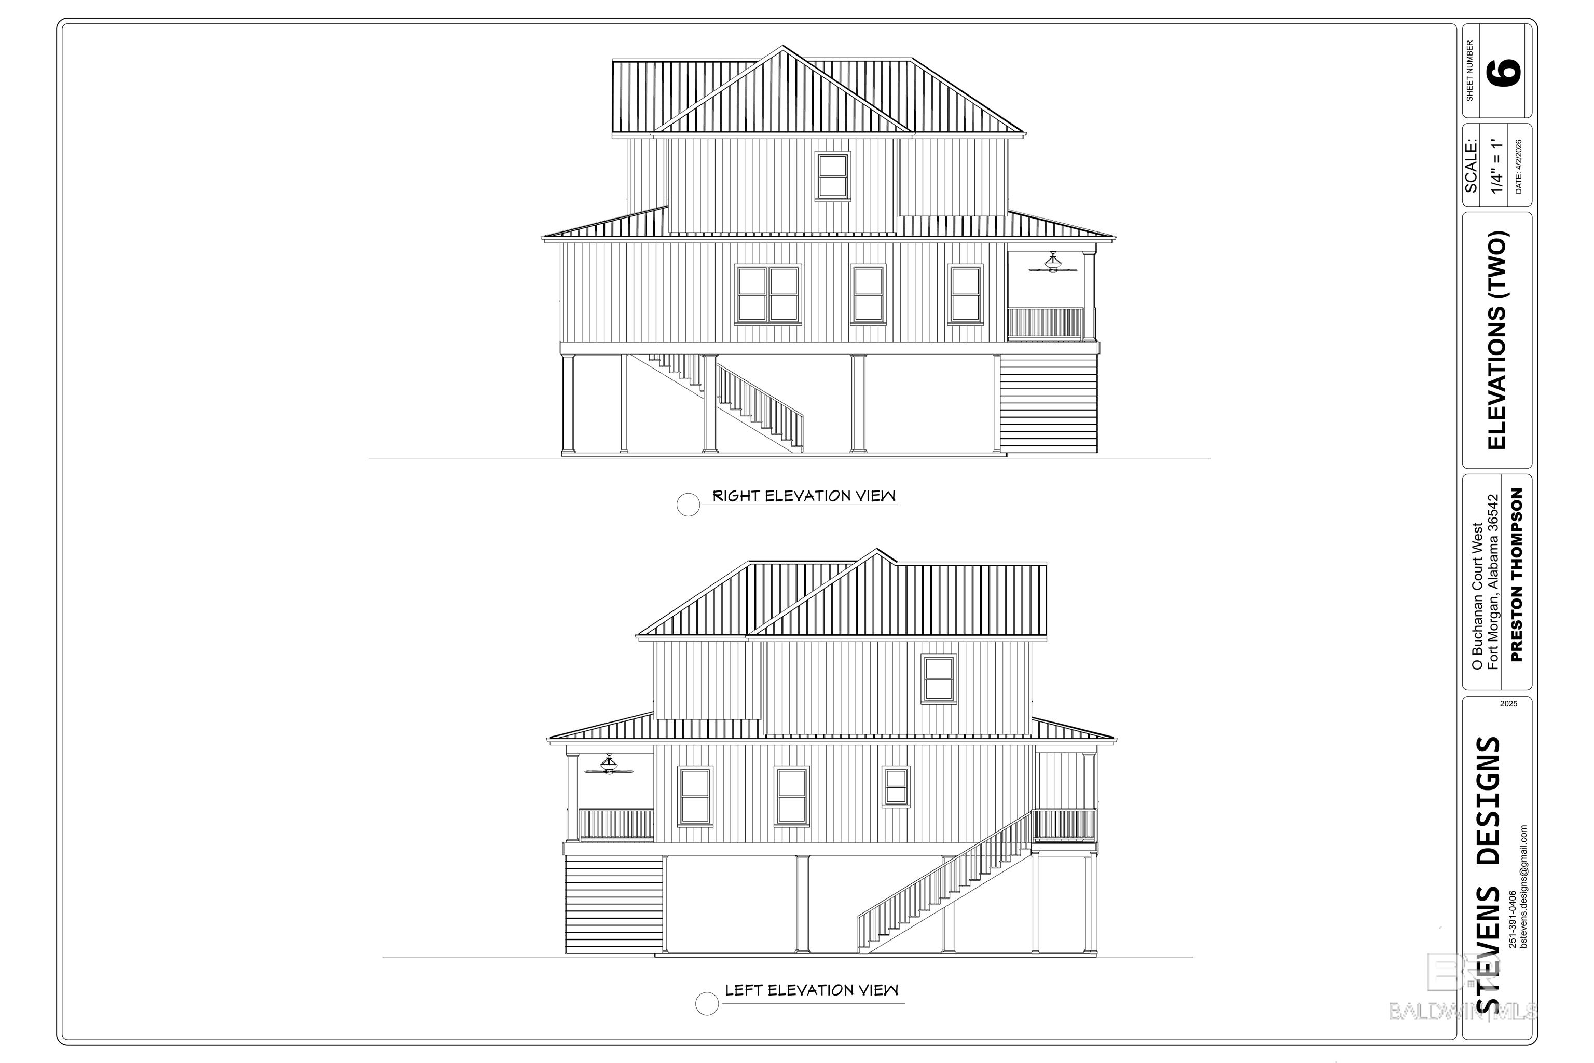
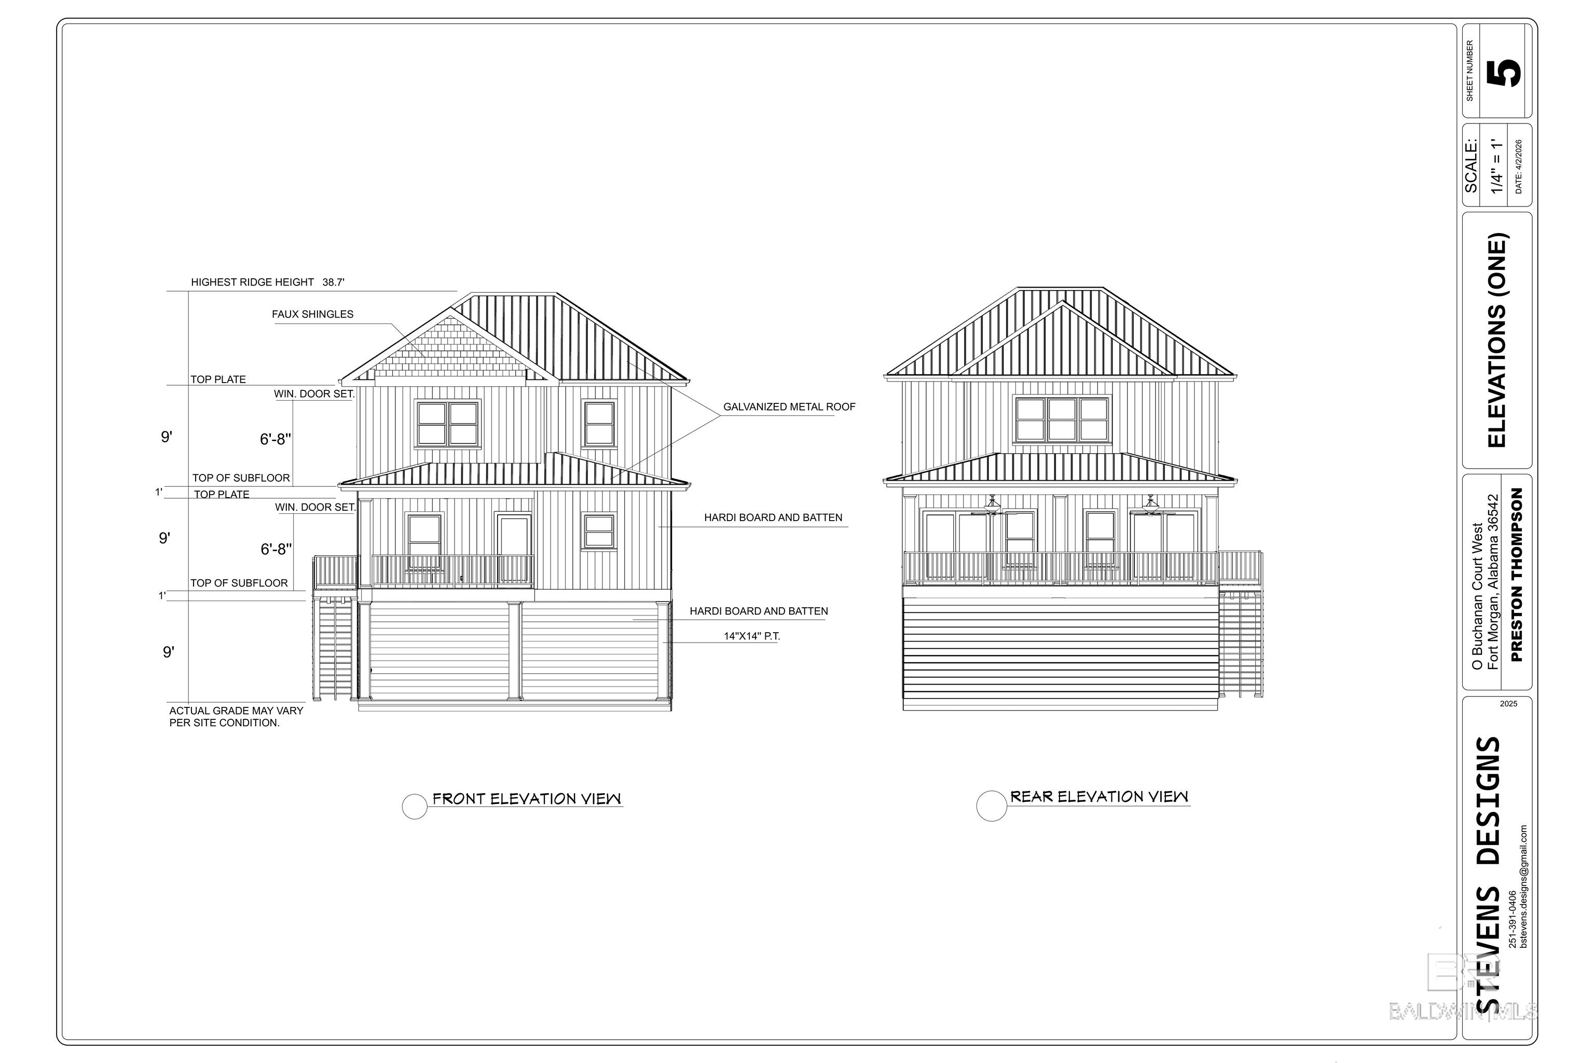
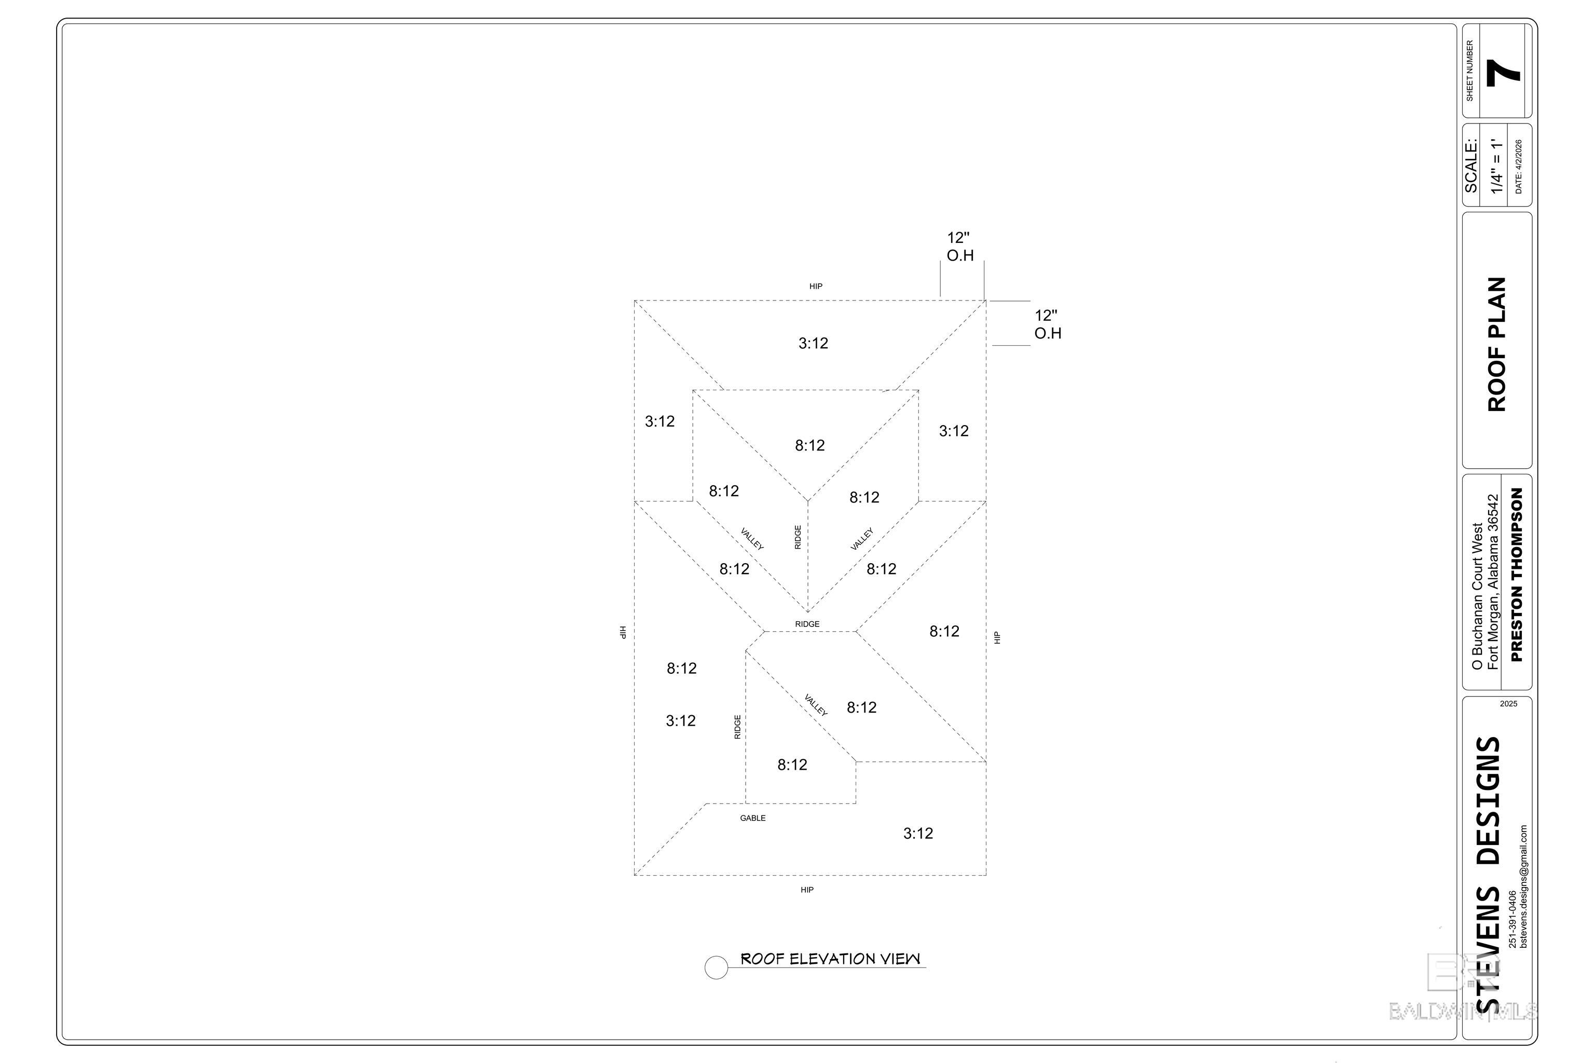
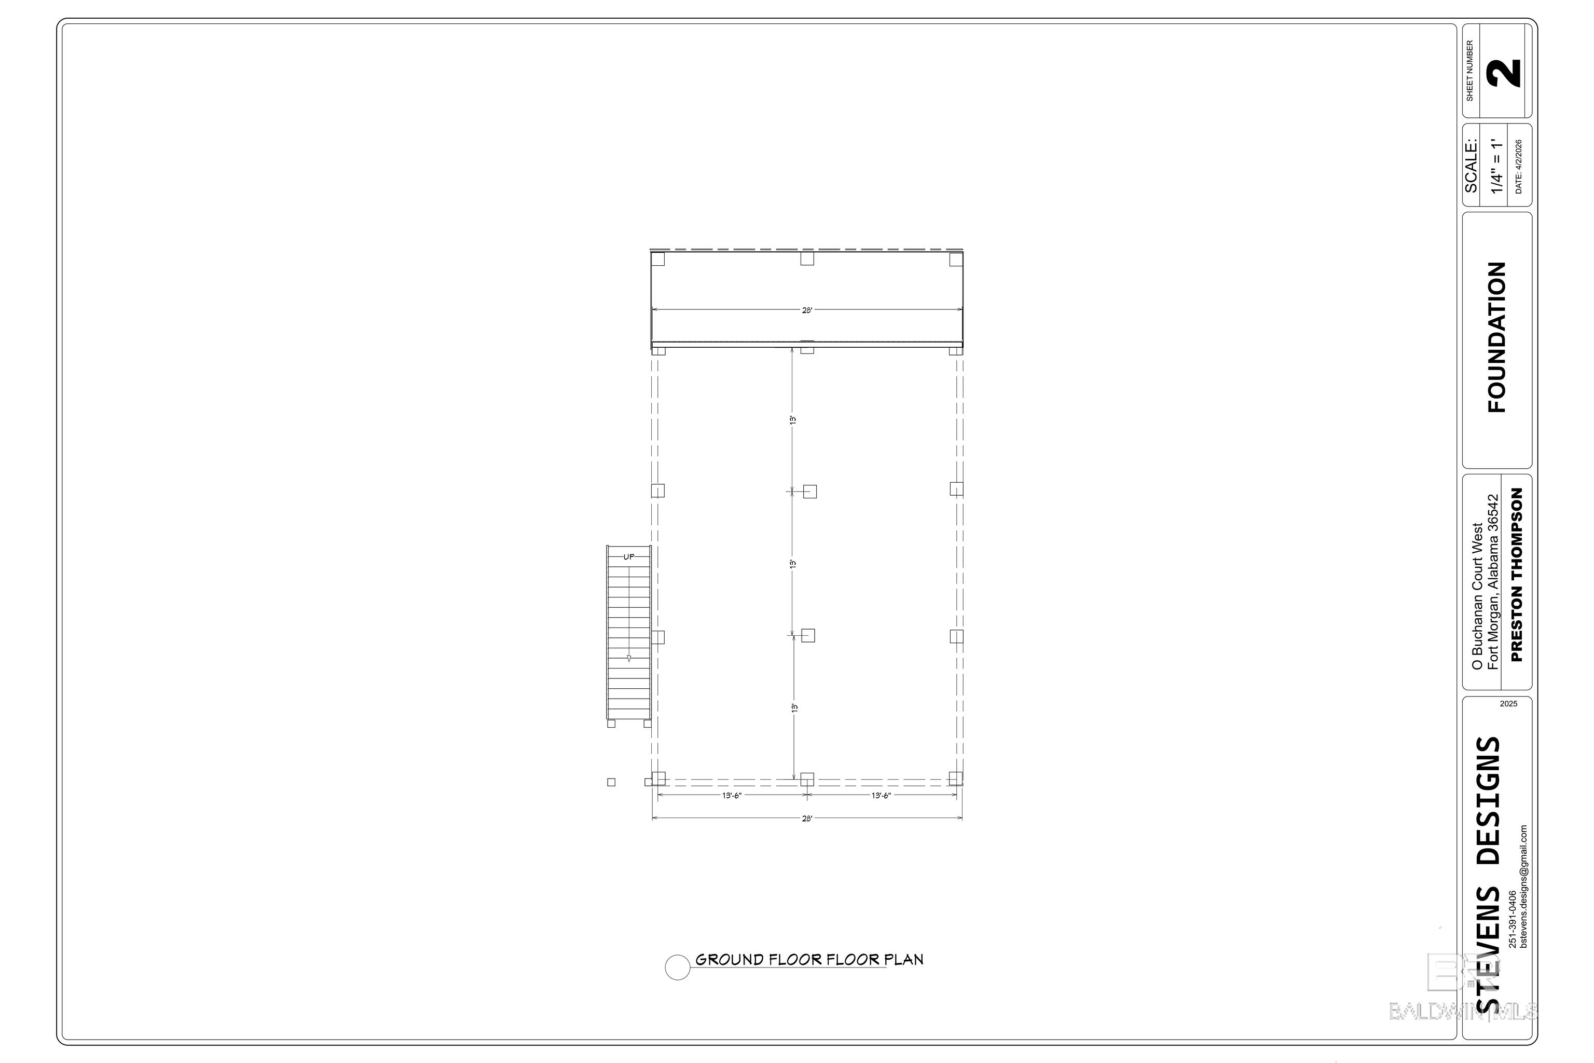
$3,946Experience elevated coastal living in this thoughtfully designed beach-adjacent home by Coastal Custom Homes. Perched on pilings for flood resilience, this Gold Fortified homes' exterior combines classic board-and-batten siding with cedar shake accents and metal roof lines, while a welcoming covered front porch and an expansive rear porch provide generous outdoor living spaces perfect for taking in sea breezes and sunset viewsInside, an open, light-filled floor plan spans nearly 1800sqft of living space across two floors, balancing everyday functionality with coastal charm. Luxury vinyl plank flooring flows throughout the main living areas for a durable, low-maintenance surface well suited to beach living, while tile finishes the bathrooms. Craftsman-style interior trim, cased windows and doors, and matching light fixtures and ceiling fans create a cohesive, polished look; brushed-nickel knobs and hinges tie the design together. The interior, red oak, stair treads offer a warm, custom touch.The kitchen is designed for both daily life and entertaining, featuring shaker-style cabinets, Fantasy Brown granite countertops, and a full suite of GE stainless-steel appliances. Bathrooms are finished with marble tops and Delta brushed-nickel plumbing fixtures; the primary ensuite includes a generous 7-foot walk-in shower with marble for a spa-like retreat. All light fixtures and ceiling fans are specified to match for a coordinated aesthetic throughout the home.With an efficient two-story layout, large covered rear porch accessible from main living spaces, and resilient elevated construction, this residence blends tasteful, durable finishes with practical coastal design. A new consturction homes that is sure to impress and holds great rental income producing potential. ---Need Not Be Built---Buyer to verify all information during due diligence. Buyer to verify all information during due diligence.
| 3 weeks ago | Listing updated with changes from the MLS® | |
| 3 weeks ago | Listing first seen on site |

Listing information is provided by Participants of the Baldwin REALTORS MLS. IDX information is provided exclusively for personal, non-commercial use, and may not be used for any purpose other than to identify prospective properties consumers may be interested in purchasing. Information is deemed reliable but not guaranteed. Copyright 2026, Baldwin REALTORS MLS.
Data last updated at: 2026-05-26 04:13 AM UTC
Did you know? You can invite friends and family to your search. They can join your search, rate and discuss listings with you.