Save
Ask
Tour
Hide
Share
$1,795,000
141 Days On Site

32301 River Road
Orange Beach, AL 36561

For Sale|Single Family Residence|Active
6
Beds
5
Total Baths
5
Full Baths
4,326
SqFt
$415
/SqFt
2010
Built
Subdivision:
Ono Island
County:
Baldwin
32301 River Road32301 River Road32301 River Road32301 River Road
Save
Ask
Tour
Hide
Share

Mortgage Calculator

Monthly Payment (Est.)

$8,190
Calculator powered by Showcase IDX, a Constellation1 Company. Copyright ©2026 Information is deemed reliable but not guaranteed.

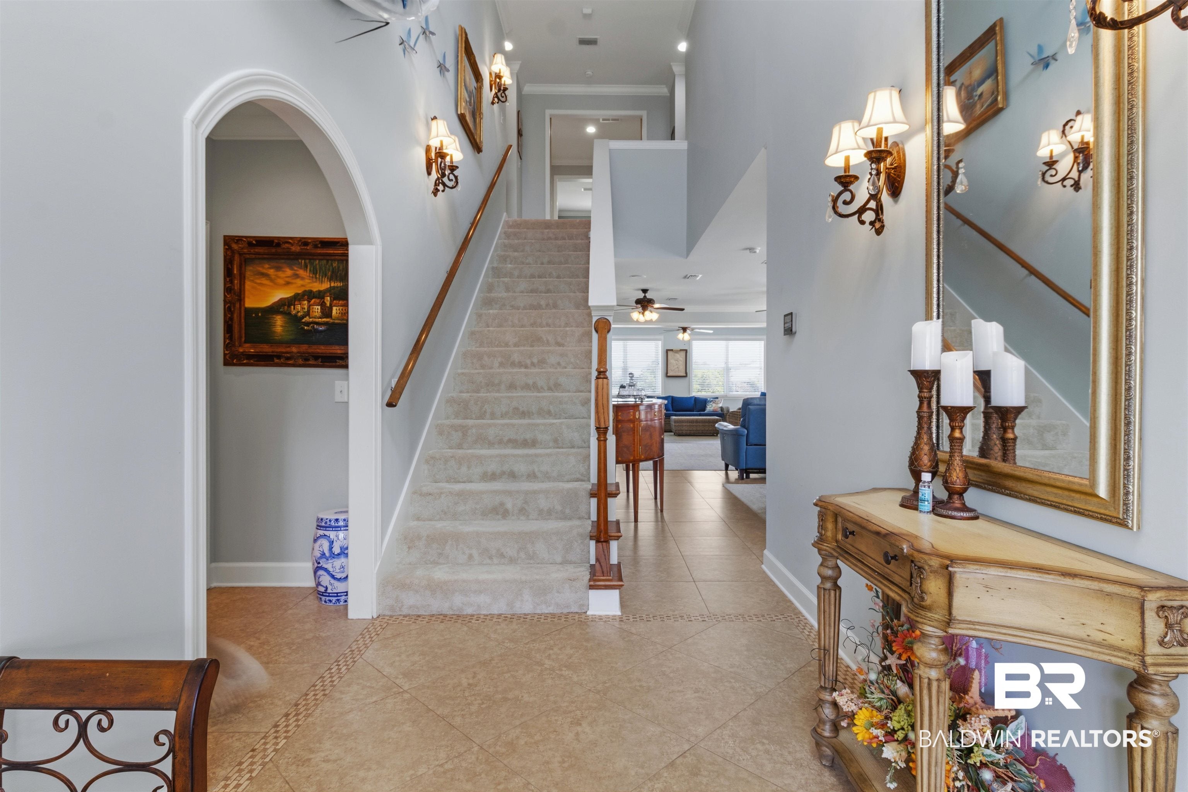
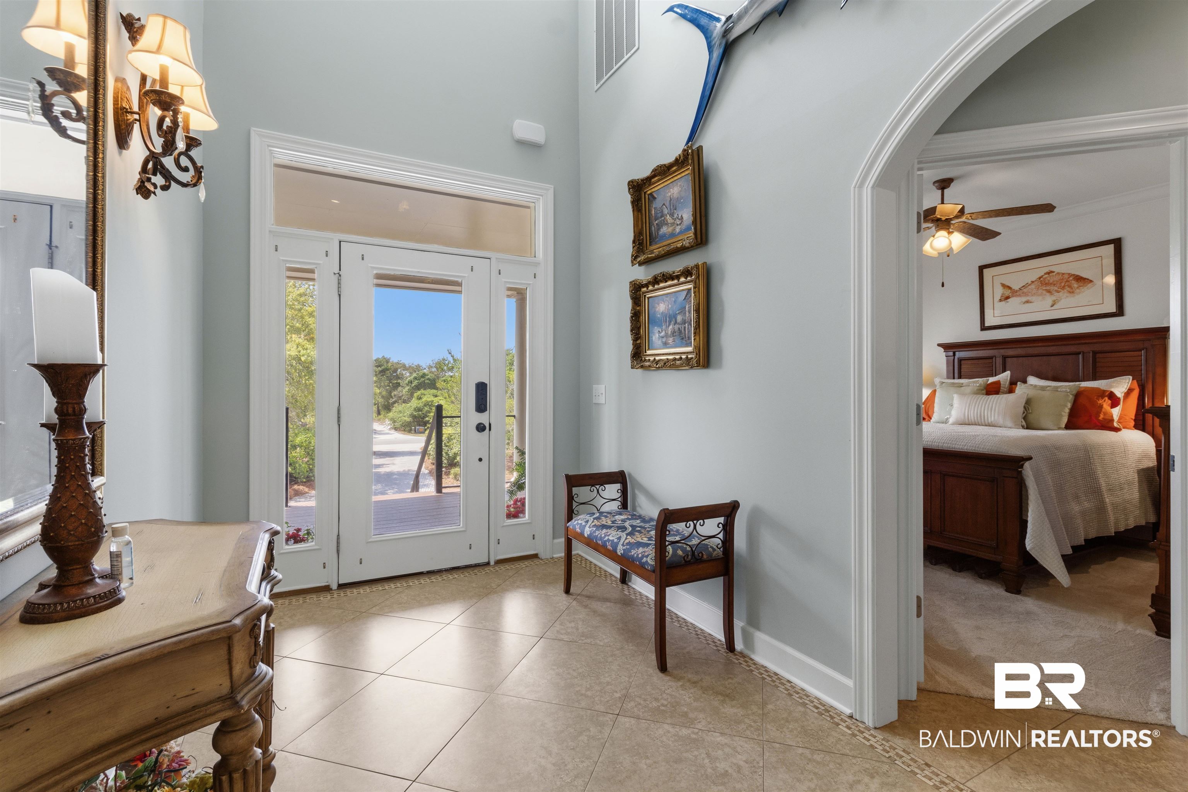
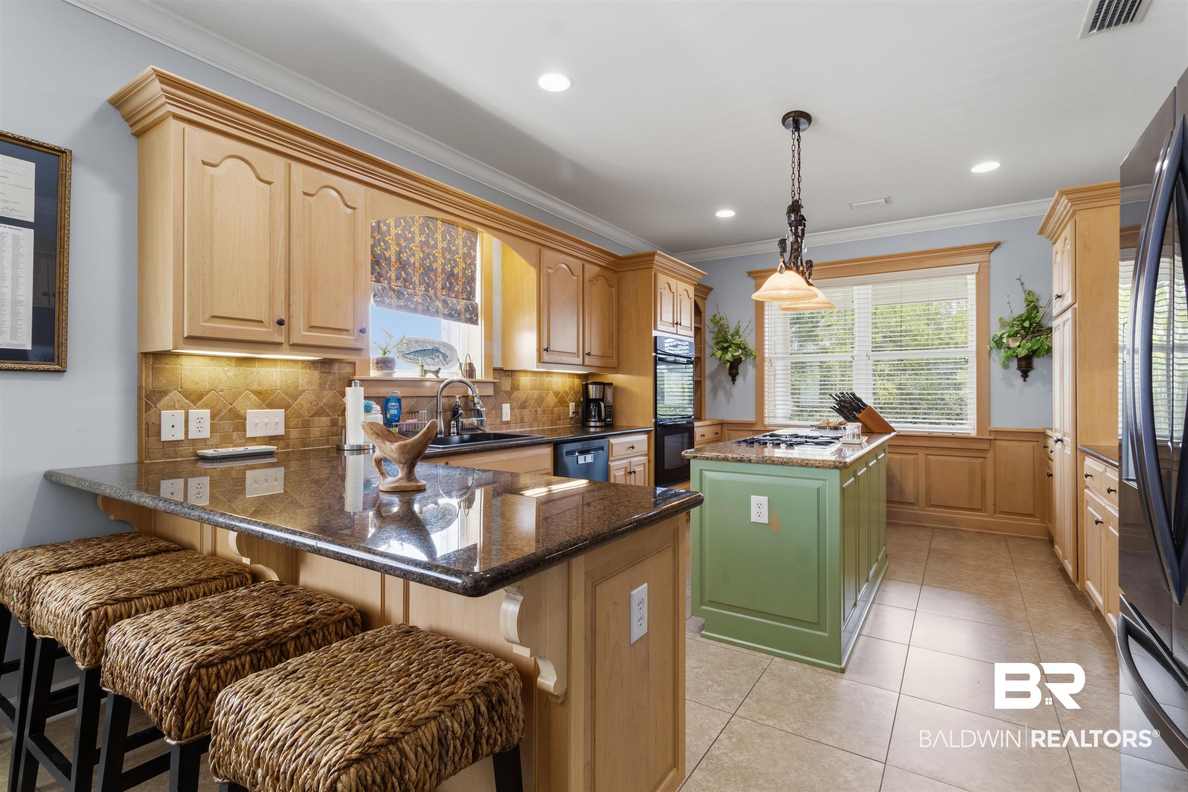
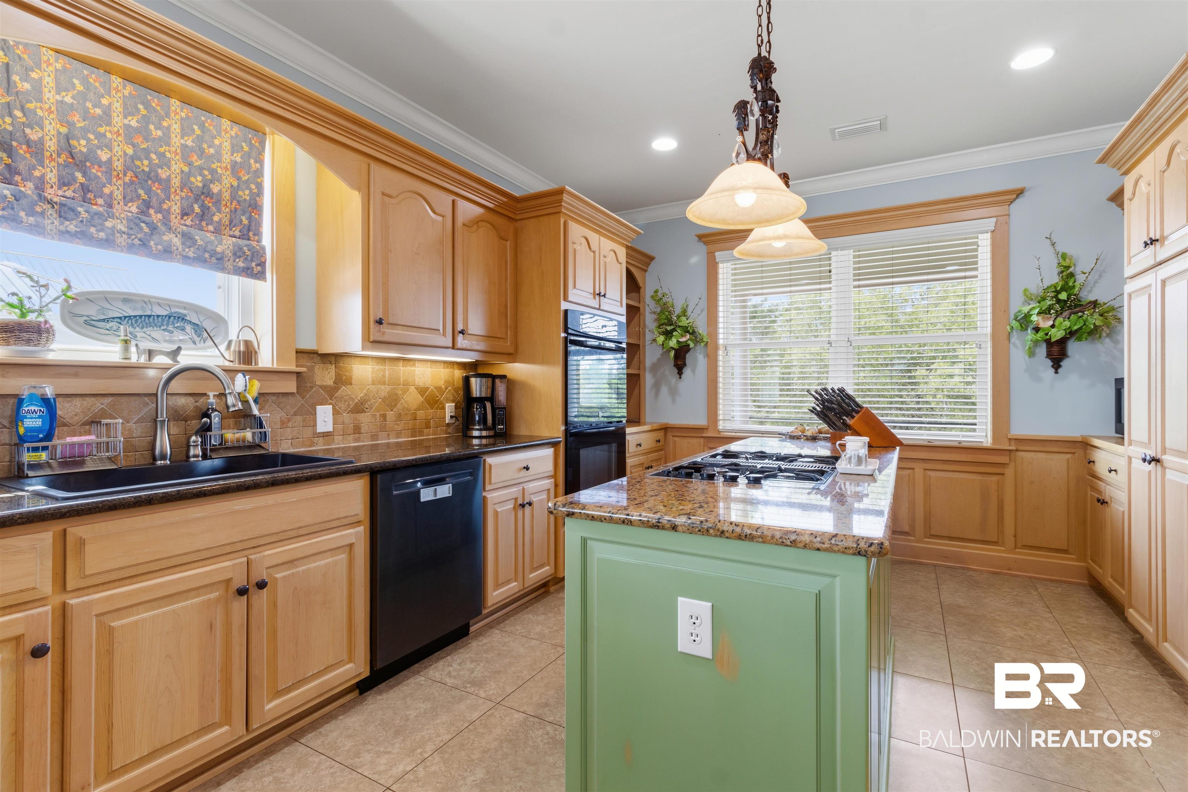
Beautifully updated coastal residence on Ono Island in Orange Beach offering luxury, functionality, and exceptional waterfront living. This spacious 6BR/5BA home features 4,326 sq ft on an expansive 80x313 lot with a double garage and is designed for both comfort and entertaining.Highlights include a newly installed elevator (2020), impact windows with metal hurricane shutters, whole-home generator (2021), all HVAC units replaced (2020), and a tankless water heater (2026). The updated primary suite boasts a steam shower with aromatherapy, while the kitchen features newer appliances.Outdoor living shines with a private saltwater pool, expansive entertaining areas, a large propane fire pit, beautifully landscaped and irrigated grounds, and direct boating access with a 20,000 lb lift. Power, water and propane are available at the pool deck for an outdoor kitchen. A rare combination of modern upgrades, privacy, and premier coastal lifestyle amenities—this is true Orange Beach waterfront living at its finest. See the featured property details sheet in the MLS documents for a complete list of upgrades and features. Buyer to verify all information during due diligence.

Save
Ask
Tour
Hide
Share
Listing Snapshot
Price 
$1,795,000
Days On Site 
141 Days
Bedrooms 
6
Inside Area (SqFt) 
4,326 sqft
Total Baths 
5
Full Baths 
5
Partial Baths 
N/A
Lot Size 
0.596 Acres
Year Built 
2010
MLS® Number 
395931
Status 
Active
Property Tax 
$4,216.24
HOA/Condo/Coop Fees 
$201.42 monthly
Sq Ft Source 
Owner
Friends & Family
Recent Activity
2 months agoListing updated with changes from the MLS®
2 months agoPrice changed to $1,795,000
5 months agoListing first seen on site
General Features
Acres 
0.596
Foundation 
Pillar/Post/Pier
Garage 
Yes
Garage Spaces 
2
Parking 
Garage Door Opener
Pets 
Yes
Property Sub Type 
Single Family Residence
Security 
Security SystemCarbon Monoxide Detector(s)Gated with Guard
Sewer 
Public Sewer
Style 
Raised Beach
Utilities 
Propane
Water Source 
PublicWell
Interior Features
Appliances 
Gas RangeMicrowaveDishwasherRefrigeratorTankless Water Heater
Cooling 
ElectricOtherCeiling Fan(s)Central AirENERGY STAR Qualified Equipment
Electric 
Generator
Fireplace Features 
None
Flooring 
TileCarpet
Furnished 
Negotiable
Interior 
StorageCeiling Fan(s)High CeilingsElevatorDouble VanityWalk-In Closet(s)
Window Features 
Window TreatmentsShuttersENERGY STAR Qualified Windows
Save
Ask
Tour
Hide
Share
Exterior Features
Construction Details 
Cement Siding
Exterior 
Dock
Fencing 
Fenced
Lot Features 
Waterfront
Other Structures 
Storage
Patio And Porch 
Front PorchPorch
Pool Features 
HeatedIn GroundSalt Water
Roof 
Metal
View 
CanalWater
Waterfront 
Yes
Waterfront Features 
Canal Front
Waterview 
CanalWater
Windows/Doors 
Window TreatmentsShuttersENERGY STAR Qualified Windows
Community Features
Association Amenities 
PoolCable TVSecurityClubhouseRecreation FacilitiesInsurance
Association Fee 
$2417.0
Association Fee Frequency 
Annually
Community Features 
GatedClubhousePlaygroundFitness Center
MLS Area 
Baldwin
Schools
School District
Unknown
Elementary School
Foley Elementary
Middle School
Foley Middle
High School
Foley High
Listing courtesy of Jennifer Scarbrough of RE/MAX of Gulf Shores: jennscarb@hotmail.com


Listing information is provided by Participants of the Baldwin REALTORS MLS. IDX information is provided exclusively for personal, non-commercial use, and may not be used for any purpose other than to identify prospective properties consumers may be interested in purchasing. Information is deemed reliable but not guaranteed. Copyright 2026, Baldwin REALTORS MLS.
Data last updated at: 2026-09-19 12:05 PM UTC

Neighborhood & Commute
Source: Walkscore
Disclosure: Community information and market data powered by Constellation Data Labs. Information is deemed reliable but not guaranteed.
Save
Ask
Tour
Hide
Share

Scroll to Top